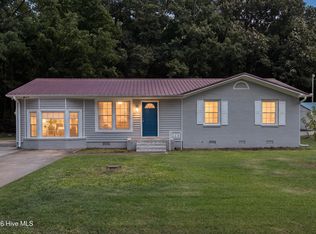
This house is located near ECU Health Medical Center and the new 264 bypass, making it easily accessible and convenient to all that Greenville has to offer. It is a beautifully updated single-story home featuring a large open kitchen with a 5-foot island; with all wood cabinets, quartzite counters, tiled backsplash, stainless appliances, and recessed lighting. The kitchen opens up to the backyard and a paved patio. The adjacent living room/dining room area is spacious and has a sliding door that opens up to the other side of the backyard and a second patio. A ceiling fan with retractable blades hangs from the cathedral ceiling to light up and cool the area. The primary suite is spacious and connects to a beautiful en suite with a large lighted, tiled walk-in shower; it has a rain shower head with a hand-held auxiliary shower, and a toiletry niche; it also has a double vanity and tiled floor, a heat lamp and fan. This bedroom has a walk-in closet and windows to the backyard. Each of the other two bedrooms is a good size; one has a walk-in closet, the other a double closet with bi-fold doors; both have windows to the backyard. The wrap around backyard is fully fenced; it features a prolific pear tree which produces delicious pears, and a patio on each side of the house. The house has LVP flooring throughout except in the bathrooms which have tile flooring. The one-car garage features a workbench. We invite you to come and check out this lovely house and make it your home.
For sale
$258,000
1809 Gretna Drive, Greenville, NC 27834
3beds
1,228sqft
Single Family Residence
Built in 2008
8,276 Square Feet Lot
$253,500 Zestimate®
$210/sqft
$35/mo HOA
What's special
Beautifully updated single-story homeRecessed lightingCathedral ceilingToiletry nicheLvp flooring throughoutStainless appliancesTiled backsplash
- 65 days
- 326
- 33
Zillow last checked:
Listing updated:
Listed by:
The Nilsen Team 252-367-1186,
eXp Realty,
Stephen Nilsen 252-367-1186,
eXp Realty
Source: Hive MLS,MLS#: 100584519 Originating MLS: Coastal Plains Association of Realtors
Originating MLS: Coastal Plains Association of RealtorsFacts & features
Interior
Bedrooms & bathrooms
- Bedrooms: 3
- Bathrooms: 2
- Full bathrooms: 2
Rooms
- Room types: Bathroom 2, Bedroom 2, Bedroom 3, Living Room, Bathroom 1, Master Bedroom
Primary bedroom
- Level: Main
- Dimensions: 13.19 x 11.83
Bedroom 2
- Level: Main
- Dimensions: 12.29 x 11.6
Bedroom 3
- Level: Main
- Dimensions: 11.96 x 10.96
Bathroom 1
- Level: Main
- Dimensions: 8.38 x 7.73
Bathroom 2
- Level: Main
- Dimensions: 7.42 x 7.73
Kitchen
- Level: Main
- Dimensions: 16.9 x 8.1
Living room
- Level: Main
- Dimensions: 16.96 x 15.06
Heating
- Heat Pump, Electric
Cooling
- Central Air, Ceiling Fan(s), Heat Pump
Appliances
- Included: Electric Oven, Built-In Microwave, Washer, Refrigerator, Dryer, Disposal, Dishwasher
- Laundry: Dryer Hookup, Washer Hookup, Laundry Closet
Features
- Master Downstairs, Vaulted Ceiling(s), Solid Surface, Kitchen Island, Ceiling Fan(s), Walk-in Shower, Blinds/Shades
- Flooring: LVT/LVP, Tile
- Doors: Thermal Doors
- Windows: Thermal Windows
- Has fireplace: No
Interior area
- Total structure area: 1,228
- Total interior livable area: 1,228 sqft
Video & virtual tour
Property
Parking
- Total spaces: 1
- Parking features: Garage Faces Front, Garage Door Opener
- Attached garage spaces: 1
Features
- Levels: One
- Patio & porch: Covered, Patio, Porch
- Exterior features: Thermal Doors
- Fencing: Back Yard,Wood
- Has view: Yes
- View description: None
- Frontage type: See Remarks
Lot
- Size: 8,276 Square Feet
- Dimensions: 48 x 145.78 x 72 x 135.7
Details
- Parcel number: 075556
- Zoning: PUD
- Special conditions: Standard
Construction
Type & style
- Home type: SingleFamily
- Architectural style: Patio
- Property subtype: Single Family Residence
Materials
- Vinyl Siding, Wood Frame
- Foundation: Slab
- Roof: Shingle
Condition
- New construction: No
- Year built: 2008
Utilities & green energy
- Sewer: Public Sewer
- Water: Public
- Utilities for property: Sewer Connected, Water Connected
Community & HOA
Community
- Security: Smoke Detector(s)
- Subdivision: Westpointe
HOA
- Has HOA: Yes
- Amenities included: None
- HOA fee: $420 annually
- HOA name: KEYSTONE
- HOA phone: 252-355-8884
Location
- Region: Greenville
Financial & listing details
- Price per square foot: $210/sqft
- Tax assessed value: $190,263
- Annual tax amount: $1,973
- Date on market: 6/26/2026
- Cumulative days on market: 65 days
- Listing agreement: Exclusive Right To Sell
- Listing terms: Cash,Conventional,FHA,VA Loan
- Road surface type: Paved
Estimated market value
$253,500
$241,000 - $266,000
$1,439/mo
Price history
| Date | Event | Price |
|---|---|---|
| 6/26/2026 | Listed for sale | $258,000+1.2%$210/sqft |
Source:  Hive MLS #100584519 Report a problem Hive MLS #100584519 Report a problem | ||
| 6/13/2025 | Listing removed | $255,000$208/sqft |
Source: Hive MLS #100488614 Report a problem | ||
| 6/6/2025 | Listed for sale | $255,000$208/sqft |
Source: Hive MLS #100488614 Report a problem | ||
| 4/4/2025 | Listing removed | $255,000$208/sqft |
Source: Hive MLS #100488614 Report a problem | ||
| 3/4/2025 | Listed for sale | $255,000+71.1%$208/sqft |
Source: Hive MLS #100488614 Report a problem | ||
| 7/18/2024 | Listing removed | -- |
Source: Zillow Rentals Report a problem | ||
| 6/25/2024 | Listed for rent | $1,750$1/sqft |
Source: Zillow Rentals Report a problem | ||
| 5/26/2022 | Sold | $149,000+41.9%$121/sqft |
Source: Hive MLS #100330746 Report a problem | ||
| 5/25/2017 | Sold | $105,000-2.8%$86/sqft |
Source: Hive MLS #100044870 Report a problem | ||
| 4/15/2017 | Pending sale | $108,000$88/sqft |
Source: REALTY WORLD LEVER & RUSSELL REAL ESTATE #100044870 Report a problem | ||
| 1/25/2017 | Listed for sale | $108,000-8.2%$88/sqft |
Source: REALTY WORLD LEVER & RUSSELL REAL ESTATE #100044870 Report a problem | ||
| 5/7/2010 | Listing removed | $117,700$96/sqft |
Source: The Briley and Starcher Real Estate Team #85504 Report a problem | ||
| 1/9/2010 | Listed for sale | $117,700+3.2%$96/sqft |
Source: The Briley and Starcher Real Estate Team #85504 Report a problem | ||
| 10/19/2009 | Sold | $114,000$93/sqft |
Source: Public Record Report a problem | ||
Public tax history
| Year | Property taxes | Tax assessment |
|---|---|---|
| 2025 | $1,974 +0.6% | $190,263 |
| 2024 | $1,962 +30.8% | $190,263 +63.2% |
| 2023 | $1,500 +0.8% | $116,583 |
| 2022 | $1,488 | $116,583 |
| 2021 | -- | $116,583 |
| 2020 | $1,500 +22.4% | $116,583 +26.7% |
| 2019 | $1,225 -10.7% | $92,025 |
| 2018 | $1,372 | $92,025 |
| 2017 | $1,372 | $92,025 |
| 2016 | $1,372 | $92,025 -15.1% |
| 2015 | $1,372 | $108,399 |
| 2014 | $1,372 | $108,399 |
| 2013 | -- | $108,399 |
| 2012 | -- | $108,399 -5.5% |
| 2011 | -- | $114,697 |
| 2010 | -- | $114,697 |
| 2009 | -- | $114,697 |
| 2008 | -- | $114,697 |
Find assessor info on the county website
Monthly payment
Est. payment
Payment breakdown
Explore the cost of this home by adjusting the details. Changes won't be saved.Climate risks
Neighborhood: 27834
Nearby schools
Schools provided by the listing agent
- Elementary: Falkland Elementary School
- Middle: Farmville Middle School
- High: Farmville Central High School
Source: Hive MLS. This data may not be complete. We recommend contacting the local school district to confirm school assignments for this home.


Similar homes
- $244,9003 bd2 ba1.5k sqft3172 Ruth Court, Greenville, NC 27834For Sale

 MLS ID #100583046, Demetria L Padgett, eXp Realty. Hive MLS
 - $245,0003 bd3 ba1.6k sqft2205 Dovedale Drive #B, Greenville, NC 27834For Sale
 MLS ID #100599066, SARAH WEIR, Sarah Weir Group. Hive MLS
 - $255,0003 bd2 ba1.4k sqft1866 Century Drive, Greenville, NC 27834For Sale
 MLS ID #100580768, Candice Pearce Rhodes, Coldwell Banker Howard Perry & Walston. Hive MLS
 - $255,0003 bd3 ba1.7k sqft115 Trent Circle, Greenville, NC 27834For Sale
 MLS ID #100592895, Rob Hall, Rob Hall Realty. Hive MLS
 - $273,0003 bd3 ba1.7k sqft3513 Richter Way #A, Greenville, NC 27834For SaleMLS ID #100592382, Amanda Whited, Keller Williams Realty Points East. Hive MLS
- $279,9003 bd2 ba1.6k sqft1520 Penncross Drive, Greenville, NC 27834For SaleMLS ID #100587188, Emily McAllister, REAL Broker LLC. Hive MLS
- $264,9003 bd3 ba1.7k sqft3516 Richter Way #B, Greenville, NC 27834For SaleMLS ID #100569555, The Nilsen Team, eXp Realty. Hive MLS
- $223,0003 bd3 ba1.3k sqft112 Chandler Drive #E, Greenville, NC 27834For SaleMLS ID #100595993, Angela Becker, WPI Realty LLC. Hive MLS
- $274,9003 bd3 ba1.8k sqft208 Leines Way #A, Greenville, NC 27834For SaleMLS ID #100579117, Amanda Whited, Keller Williams Realty Points East. Hive MLS
- $290,9903 bd2 ba1.3k sqft123 Sweet Clover Way, Greenville, NC 27834New ConstructionMLS ID #100599860, Daxay Malkan, Esteem Properties, Inc.. Hive MLS
- $274,9902 bd2 ba1.1k sqft122 Sweet Clover Way, Greenville, NC 27834New ConstructionMLS ID #100599856, Daxay Malkan, Esteem Properties, Inc.. Hive MLS
- $272,0003 bd3 ba1.6k sqft3505 Richter Way #A, Greenville, NC 27834For SaleMLS ID #100578060, Prateek Taminani, United Real Estate East Carolina. Hive MLS
- $274,9003 bd3 ba1.8k sqft1640 Cambria Drive #A, Greenville, NC 27834For SaleMLS ID #100595847, Karen Boston, Chesson Real Estate Group. Hive MLS
- $289,9993 bd2 ba1.6k sqft1701 Penncross Drive, Greenville, NC 27834For SaleMLS ID #100584124, Ava LaJoie, Century 21 The Realty Group. Hive MLS
- $305,9903 bd2 ba1.5k sqft124 Sweet Clover Way, Greenville, NC 27834New ConstructionMLS ID #100599862, Daxay Malkan, Esteem Properties, Inc.. Hive MLS
- $219,5003 bd2 ba1.7k sqft709 Hooker Road, Greenville, NC 27834For SaleMLS ID #100566265, Kristy Conway, ENC Pirate Realty Belhaven-Howard Hanna Allen Tate. Hive MLS
- $272,0003 bd2 ba1.3k sqft1409 B Dorset Drive, Greenville, NC 27834For SaleMLS ID #100593597, DARCY BRADFORD, New Chapter Realty, LLC. Hive MLS
- $215,0003 bd2 ba1.1k sqft5779 Nc-43, Greenville, NC 27834For SaleMLS ID #100592898, Mia Nelson, Haystack Realty Group. Hive MLS
- $260,0003 bd2 ba1.6k sqft203 Avalon Lane, Greenville, NC 27858For SaleMLS ID #100588557, Paula Villalva, Clifton Property Investment. Hive MLS
- $275,000-- bd2 ba1.3k sqft1124 Sebring Drive, Winterville, NC 28590For SaleMLS ID #100598526, Robert M McClure, McClure Group Realty LLC. Hive MLS
