Price cut AND Sellers offering $5,000 towards Buyer's closing cost!! Welcome to this beautifully refreshed farmhouse, where classic charm meets modern comfort. Recently updated with fresh interior and exterior paint, this home makes an inviting first impression with its rocking chair front porch and stylish new railings, shutters, and gutters--perfect for enjoying quiet mornings or relaxing evenings.
Inside, you'll find a thoughtfully updated interior featuring durable LVP flooring in the kitchen and living areas, complemented by cozy carpet in the bedrooms. The spacious living room offers a unique step-down into a versatile flex space--ideal for a home office, playroom, den, or whatever suits your lifestyle.
Both bathrooms have been tastefully renovated, offering a clean, modern feel with quality finishes throughout. A brand-new HVAC system adds peace of mind and year-round comfort, while the refrigerator conveys with the home for added convenience. The crawlspace has been updated with a new vapor barrier.
Situated on approximately .73 acre, the property provides plenty of room to spread out, with a partially fenced yard for added functionality. Just beyond the backyard, you'll find a peaceful pond known for its bream, creating a serene setting and a great spot for casual fishing or unwinding in nature.
If you're looking for a move-in ready home with charm, updates, and a little extra outdoor appeal, this one checks all the boxes.
For sale
Price cut: $5K (8/3)
$255,000
1866 Century Drive, Greenville, NC 27834
3beds
1,497sqft
Single Family Residence
Built in 1987
0.73 Acres Lot
$252,900 Zestimate®
$170/sqft
$-- HOA
What's special
Partially fenced yardRocking chair front porch
- 71 days |
- 2,353 |
- 179 |
Likely to sell faster than
Zillow last checked:
Listing updated:
Listed by:
Candice Pearce Rhodes 919-252-7827,
Coldwell Banker Howard Perry & Walston
Source: Hive MLS,MLS#: 100580768 Originating MLS: MLS of Goldsboro
Originating MLS: MLS of GoldsboroFacts & features
Interior
Bedrooms & bathrooms
- Bedrooms: 3
- Bathrooms: 2
- Full bathrooms: 2
Rooms
- Room types: Bedroom 1, Bedroom 2, Bedroom 3, Living Room, Dining Room
Heating
- Heat Pump, Electric
Cooling
- Central Air, Heat Pump
Appliances
- Included: Refrigerator, Range, Dishwasher
Features
- Ceiling Fan(s)
- Flooring: LVT/LVP, Carpet
- Number of fireplaces: 1
Interior area
- Total structure area: 1,497
- Total interior livable area: 1,497 sqft
Property
Parking
- Parking features: Concrete
Features
- Levels: One
- Patio & porch: Patio, Front Porch
- Fencing: Partial,Back Yard
- Has view: Yes
- View description: Pond
- Has water view: Yes
- Water view: Pond
- Frontage type: See Remarks
Lot
- Size: 0.73 Acres
- Dimensions: 92 x 372 x 107 x 320
- Features: Level
Details
- Additional structures: Shed(s)
- Parcel number: 042189
- Zoning: RR
- Special conditions: Standard
Construction
Type & style
- Home type: SingleFamily
- Property subtype: Single Family Residence
Materials
- Wood Frame, See Remarks
- Foundation: Crawl Space
- Roof: Shingle
Condition
- New construction: No
- Year built: 1987
Utilities & green energy
- Sewer: Septic Tank
- Utilities for property: Other
Community & HOA
Community
- Subdivision: Westmont
HOA
- Has HOA: No
- Amenities included: None
Location
- Region: Greenville
Financial & listing details
- Price per square foot: $170/sqft
- Tax assessed value: $159,552
- Annual tax amount: $1,283
- Date on market: 6/11/2026
- Cumulative days on market: 71 days
- Listing agreement: Exclusive Right To Sell
- Listing terms: Cash,Conventional,FHA,VA Loan
Estimated market value
$252,900
$240,000 - $266,000
$1,720/mo
Price history
| Date | Event | Price |
|---|---|---|
| 8/3/2026 | Price change | $255,000-1.9%$170/sqft |
Source:  Hive MLS #100580768 Report a problem Hive MLS #100580768 Report a problem | ||
| 7/15/2026 | Price change | $260,000-3.7%$174/sqft |
Source: Hive MLS #100580768 Report a problem | ||
| 7/1/2026 | Price change | $270,000-1.8%$180/sqft |
Source: Hive MLS #100580768 Report a problem | ||
| 6/11/2026 | Listed for sale | $275,000+189.5%$184/sqft |
Source: Hive MLS #100580768 Report a problem | ||
| 2/13/2026 | Sold | $95,000$63/sqft |
Source: Public Record Report a problem | ||
Public tax history
| Year | Property taxes | Tax assessment |
|---|---|---|
| 2025 | $1,284 +0.9% | $159,552 |
| 2024 | $1,272 +7% | $159,552 +25.6% |
| 2023 | $1,189 +1% | $126,988 |
| 2022 | $1,177 | $126,988 |
| 2021 | -- | $126,988 |
| 2020 | $1,183 +13.2% | $126,988 +13.1% |
| 2019 | $1,045 -1.5% | $112,235 |
| 2018 | $1,061 | $112,235 |
| 2017 | $1,061 | $112,235 |
| 2016 | $1,061 | $112,235 -7.6% |
| 2015 | $1,061 | $121,521 |
| 2014 | $1,061 | $121,521 |
| 2013 | -- | $121,521 |
| 2012 | -- | $121,521 +7.3% |
| 2011 | -- | $113,207 |
| 2010 | -- | $113,207 |
| 2009 | -- | $113,207 |
| 2008 | -- | $113,207 +12.2% |
| 2007 | -- | $100,880 |
| 2006 | -- | $100,880 |
| 2005 | -- | $100,880 |
| 2004 | -- | $100,880 +40.9% |
| 2003 | -- | $71,590 |
| 2002 | -- | $71,590 |
| 2001 | -- | $71,590 |
Find assessor info on the county website
Monthly payment
Est. payment
Payment breakdown
Explore the cost of this home by adjusting the details. Changes won't be saved.Climate risks
Neighborhood: 27834
Nearby schools
GreatSchools rating
- 4/10Falkland Elementary SchoolGrades: PK-5Distance: 4.4 mi
- 6/10Farmville Middle SchoolGrades: 6-8Distance: 5.5 mi
- 5/10Farmville Central High SchoolGrades: 9-12Distance: 5.2 mi
Schools provided by the listing agent
- Elementary: Falkland Elementary School
- Middle: Farmville Middle School
- High: Farmville Central High School
Source: Hive MLS. This data may not be complete. We recommend contacting the local school district to confirm school assignments for this home.
- $209,9003 bd2 ba1.3k sqft1872 Century Dr, Greenville, NC 27834Off Market
- $293,4003 bd2 ba2.2k sqft1858 Century Dr, Greenville, NC 27834Off Market
- $218,3003 bd2 ba1.3k sqft1880 Century Dr, Greenville, NC 27834Off Market
- $218,0003 bd2 ba1.2k sqft1848 Century Dr, Greenville, NC 27834Sold
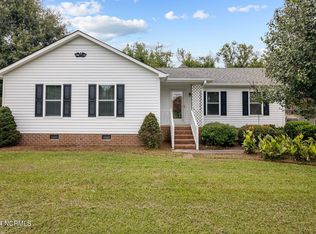
- $244,9003 bd2 ba1.6k sqft1888 Century Dr, Greenville, NC 27834Off Market
- $201,7002 bd2 ba1.3k sqft1507 Manchester Dr, Greenville, NC 27834Off Market
- $181,2003 bd1 ba1.2k sqft1859 Century Dr, Greenville, NC 27834Off Market
- $230,4003 bd2 ba1.3k sqft1885 Century Dr, Greenville, NC 27834Off Market
A local agent can set up tours, give advice and negotiate with sellers.
A local lender can help you make sure your offer is ready when you are.
Similar homes
- $255,0003 bd3 ba1.7k sqft115 Trent Circle, Greenville, NC 27834For Sale
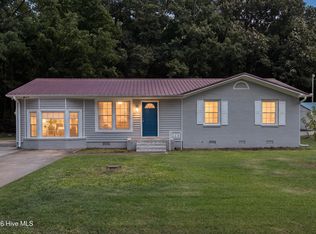
 MLS ID #100592895, Rob Hall, Rob Hall Realty. Hive MLS
 - $249,9003 bd2 ba1.5k sqft3172 Ruth Court, Greenville, NC 27834For Sale
 MLS ID #100583046, Demetria L Padgett, eXp Realty. Hive MLS
 - $280,0003 bd2 ba1.9k sqft103 Greenwood Drive, Greenville, NC 27834For Sale
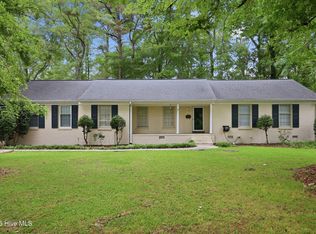 MLS ID #100583771, Jenny Bearden, Keller Williams Realty Points East. Hive MLS
 - $310,0004 bd2 ba2.1k sqft2453 Pennant Drive, Greenville, NC 27834For Sale
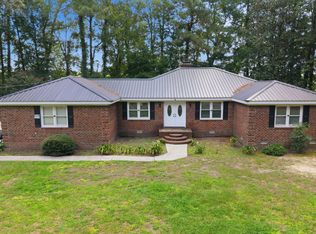 MLS ID #100594831, Dan Jenkins, United Real Estate East Carolina. Hive MLS
 - $255,0004 bd2 ba1.8k sqft101 Heritage Street, Greenville, NC 27858For SaleMLS ID #100579210, Tiffany Lin, DASH Carolina. Hive MLS
- $219,5003 bd2 ba1.7k sqft709 Hooker Road, Greenville, NC 27834For SaleMLS ID #100566265, Kristy Conway, ENC Pirate Realty Belhaven-Howard Hanna Allen Tate. Hive MLS
- $298,0003 bd2 ba1.9k sqft2610 Evans Street, Greenville, NC 27834For SaleMLS ID #100594402, Lineberger Team, EXP Realty LLC - C. Hive MLS
- $215,0003 bd2 ba1.1k sqft5779 Nc-43, Greenville, NC 27834For SaleMLS ID #100592898, Mia Nelson, Haystack Realty Group. Hive MLS
- $359,0003 bd2 ba1.8k sqft2547 Autumn Ridge Lane, Greenville, NC 27834For SaleMLS ID #100582380, Jesse Allen, Keller Williams Realty Points East. Hive MLS
- $295,0003 bd3 ba1.7k sqft2310 Great Laurel Court, Greenville, NC 27834For SaleMLS ID #100588877, Melissa Nichols, eXp Realty. Hive MLS
- $260,0003 bd2 ba1.6k sqft203 Avalon Lane, Greenville, NC 27858For SaleMLS ID #100588557, Paula Villalva, Clifton Property Investment. Hive MLS
- $270,0003 bd2 ba1.3k sqft2345 Mayfield Drive, Winterville, NC 28590For SaleMLS ID #100594563, Lindsey Pearson, Keller Williams Realty Points East. Hive MLS
- $272,0003 bd2 ba1.8k sqft1719 Beaumont Drive, Greenville, NC 27858For SaleMLS ID #100587826, Rob Hall, Rob Hall Realty. Hive MLS
- $219,9003 bd2 ba1.4k sqft3902 W Wilson Street, Farmville, NC 27828For SaleMLS ID #100597381, Lance Rhodes, True Local Realty. Hive MLS
- $274,9003 bd3 ba1.8k sqft1640 Cambria Drive #A, Greenville, NC 27834For SaleMLS ID #100595847, Karen Boston, Chesson Real Estate Group. Hive MLS
- $144,0003 bd2 ba1.5k sqft506 Britannia Drive, Greenville, NC 27834For SaleMLS ID #100596391, Adam Corey, Keller Williams Realty Points East. Hive MLS
- $223,0003 bd3 ba1.3k sqft112 Chandler Drive #E, Greenville, NC 27834For SaleMLS ID #100595993, Angela Becker, WPI Realty LLC. Hive MLS
- $265,0003 bd2 ba1.3k sqft1124 Sebring Drive, Winterville, NC 28590For SaleMLS ID #100584754, Robert M McClure, McClure Group Realty LLC. Hive MLS
- $279,9003 bd2 ba1.6k sqft202 Hardee Circle, Greenville, NC 27858For SaleMLS ID #100578576, Robertson - O'Sullivan Team, Aldridge & Southerland. Hive MLS
- $269,9993 bd3 ba1.5k sqft3809 Robin Road, Ayden, NC 28513For SaleMLS ID #100596024, Carter Hall, Turner Realty Team. Hive MLS
