Welcome home to your well maintained Greenville property, blended perfectly with comfort, convenience, and everyday functionality. Featuring a practical floor plan, spacious living areas filled with natural light, and a welcoming backyard ideal for relaxing or entertaining, this home is ready for its next chapter. Conveniently located just minutes from ECU Health, East Carolina University, shopping, dining, and major highways, you'll enjoy easy access to everything Greenville has to offer while still feeling right at home. Whether you're searching for your primary residence or a smart investment opportunity, this property is one you won't want to miss! Call today for a private tour!
For sale
$298,000
2610 Evans Street, Greenville, NC 27834
3beds
1,951sqft
:
Get pre-qualified$1,779/mo
Single Family Residence
Built in 1959
0.51 Acres Lot
$291,000 Zestimate®
$153/sqft
$-- HOA
What's special
- 9 days |
- 508 |
- 23 |
Zillow last checked:
Listing updated:
Listed by:
Lineberger Team 252-500-4440,
EXP Realty LLC - C,
Haley Perry 252-289-4113,
EXP Realty LLC - C
Source: Hive MLS,MLS#: 100594402 Originating MLS: Wilson Board of Realtors
Originating MLS: Wilson Board of RealtorsFacts & features
Interior
Bedrooms & bathrooms
- Bedrooms: 3
- Bathrooms: 2
- Full bathrooms: 2
Rooms
- Room types: Living Room, Family Room, Master Bedroom, Bedroom 2, Bedroom 3
Heating
- Electric, Forced Air
Cooling
- Central Air
Appliances
- Included: Vented Exhaust Fan, Refrigerator, Dishwasher, Electric Range
- Laundry: Dryer Hookup, Washer Hookup, Laundry Closet, Laundry Room
Features
- Ceiling Fan(s), Walk-in Shower, Blinds/Shades, Built-in Features
- Flooring: Carpet, Tile, Vinyl
- Basement: None
- Attic: Pull Down Stairs
Interior area
- Total structure area: 1,951
- Total interior livable area: 1,951 sqft
Property
Parking
- Total spaces: 2
- Parking features: Covered, Asphalt, On Site, Paved, Attached Carport, No Garage
- Carport spaces: 2
Features
- Levels: One
- Patio & porch: None
- Exterior features: None
- Fencing: Chain Link,Back Yard
- Has view: Yes
- View description: None
- Frontage type: See Remarks
Lot
- Size: 0.51 Acres
- Dimensions: 111 x 200 x 111 x 200
Details
- Additional structures: Shed(s), Storage, Outbuilding
- Parcel number: 012922
- Zoning: R15S
- Special conditions: Standard
Construction
Type & style
- Home type: SingleFamily
- Property subtype: Single Family Residence
Materials
- Vinyl Siding, Wood Frame
- Foundation: Crawl Space
- Roof: Architectural Shingle
Condition
- New construction: No
- Year built: 1959
Utilities & green energy
- Sewer: Public Sewer
- Water: Public
- Utilities for property: Cable Available
Community & HOA
Community
- Subdivision: Lakewood Pines
HOA
- Has HOA: No
Location
- Region: Greenville
Financial & listing details
- Price per square foot: $153/sqft
- Tax assessed value: $226,375
- Annual tax amount: $2,321
- Date on market: 8/7/2026
- Cumulative days on market: 9 days
- Listing agreement: Exclusive Right To Sell
- Listing terms: Cash,Conventional,FHA,VA Loan
Estimated market value
$291,000
$276,000 - $306,000
$1,792/mo
Price history
| Date | Event | Price |
|---|---|---|
| 8/7/2026 | Listed for sale | $298,000$153/sqft |
Source:  Hive MLS #100594402 Report a problem Hive MLS #100594402 Report a problem | ||
| 7/17/2026 | Listing removed | $1,800$1/sqft |
Source: Hive MLS #100556712 Report a problem | ||
| 5/18/2026 | Price change | $1,800-10%$1/sqft |
Source: Hive MLS #100556712 Report a problem | ||
| 2/26/2026 | Listed for rent | $2,000$1/sqft |
Source: Hive MLS #100556712 Report a problem | ||
Public tax history
| Year | Property taxes | Tax assessment |
|---|---|---|
| 2025 | $2,321 +0.5% | $226,375 |
| 2024 | $2,309 +14.3% | $226,375 +40.7% |
| 2023 | $2,020 +0.6% | $160,892 |
| 2022 | $2,008 | $160,892 |
| 2021 | -- | $160,892 |
| 2020 | $2,024 +18.2% | $160,892 +22.9% |
| 2019 | $1,712 +9.5% | $130,934 |
| 2018 | $1,563 | $130,934 |
| 2017 | $1,563 | $130,934 |
| 2016 | $1,563 | $130,934 +5.3% |
| 2015 | $1,563 | $124,339 |
| 2014 | $1,563 | $124,339 |
| 2013 | -- | $124,339 |
| 2012 | -- | $124,339 +9.3% |
| 2011 | -- | $113,808 |
| 2010 | -- | $113,808 |
| 2009 | -- | $113,808 |
| 2008 | -- | $113,808 +7.8% |
| 2004 | -- | $105,550 |
Find assessor info on the county website
Monthly payment
Est. payment
Payment breakdown
Explore the cost of this home by adjusting the details. Changes won't be saved.Climate risks
Neighborhood: 27834
Nearby schools
GreatSchools rating
- 5/10Elmhurst Elementary SchoolGrades: K-5Distance: 1.2 mi
- 6/10E B Aycock Middle SchoolGrades: 6-8Distance: 1.5 mi
- 6/10Junius H Rose HighGrades: 9-12Distance: 0.5 mi
Schools provided by the listing agent
- Elementary: Elmhurst
- Middle: E.B. Aycock Middle School
- High: J.H. Rose High School
Source: Hive MLS. This data may not be complete. We recommend contacting the local school district to confirm school assignments for this home.
- $237,9003 bd2 ba1.8k sqft75 Lakewood Dr, Greenville, NC 27834Off Market
- $251,0003 bd2 ba1.8k sqft2600 Evans St, Greenville, NC 27834Off Market
- $294,8003 bd2 ba2k sqft102 Lakewood Dr, Greenville, NC 27834Off Market
- $312,6003 bd3 ba1.9k sqft100 Lakewood Dr, Greenville, NC 27834Off Market
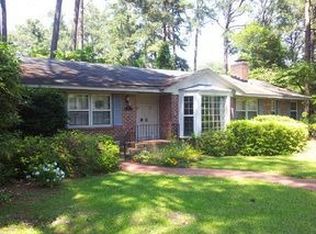
- $266,9003 bd2 ba1.8k sqft104 Lakewood Dr, Greenville, NC 27834Off Market
- $321,2005 bd4 ba3.5k sqft2611 Evans St, Greenville, NC 27858Off Market
- $1,8003 bd2 ba1.8k sqft90 Lakewood Dr, Greenville, NC 27834For Rent
- $266,8003 bd2 ba2k sqft106 Lakewood Dr, Greenville, NC 27834Off Market
A local agent can set up tours, give advice and negotiate with sellers.
Similar homes
- $280,0003 bd2 ba1.9k sqft103 Greenwood Drive, Greenville, NC 27834For Sale
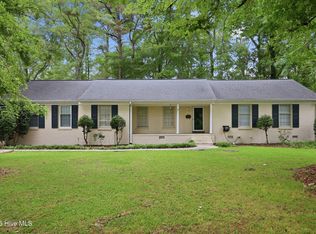
 MLS ID #100583771, Jenny Bearden, Keller Williams Realty Points East. Hive MLS
 - $310,0004 bd2 ba2.1k sqft2453 Pennant Drive, Greenville, NC 27834For Sale
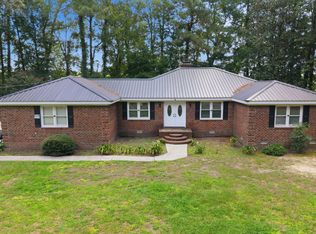 MLS ID #100594831, Dan Jenkins, United Real Estate East Carolina. Hive MLS
 - $300,0003 bd3 ba1.8k sqft311 Joseph Street, Greenville, NC 27858For Sale
 MLS ID #100584167, Carol Carson, Keller Williams Realty Points East. Hive MLS
 - $255,0004 bd2 ba1.8k sqft101 Heritage Street, Greenville, NC 27858For Sale
 MLS ID #100579210, Tiffany Lin, DASH Carolina. Hive MLS
 - $295,0003 bd3 ba1.7k sqft2310 Great Laurel Court, Greenville, NC 27834For SaleMLS ID #100588877, Melissa Nichols, eXp Realty. Hive MLS
- $299,9004 bd3 ba2.6k sqft510 W 4th Street, Greenville, NC 27834For SaleMLS ID #100558436, Keith Abramo, Keller Williams Realty Points East. Hive MLS
- $269,0003 bd3 ba1.6k sqft1515 Hollybriar Lane, Greenville, NC 27858For SaleMLS ID #100593787, Jennifer Batts, Aldridge & Southerland. Hive MLS
- $279,9003 bd2 ba1.6k sqft202 Hardee Circle, Greenville, NC 27858For SaleMLS ID #100578576, Robertson - O'Sullivan Team, Aldridge & Southerland. Hive MLS
- $219,5003 bd2 ba1.7k sqft709 Hooker Road, Greenville, NC 27834For SaleMLS ID #100566265, Kristy Conway, ENC Pirate Realty Belhaven-Howard Hanna Allen Tate. Hive MLS
- $255,0003 bd3 ba1.7k sqft115 Trent Circle, Greenville, NC 27834For SaleMLS ID #100592895, Rob Hall, Rob Hall Realty. Hive MLS
- $272,0003 bd2 ba1.8k sqft1719 Beaumont Drive, Greenville, NC 27858For SaleMLS ID #100587826, Rob Hall, Rob Hall Realty. Hive MLS
- $299,9003 bd2 ba1.6k sqft106 Duchess Drive, Winterville, NC 28590For SaleMLS ID #100589168, Bart Upchurch, Bart Upchurch Properties, LLC. Hive MLS
- $300,0004 bd4 ba1.5k sqft404 S Ash St, Greenville, NC 27858For Sale
 MLS ID #10143359, Dustin Bennett. Doorify MLS
 - $297,9993 bd2 ba1.6k sqft1701 Penncross Drive, Greenville, NC 27834For SaleMLS ID #100584124, Ava LaJoie, Century 21 The Realty Group. Hive MLS
- $255,0003 bd2 ba1.4k sqft1866 Century Drive, Greenville, NC 27834For SaleMLS ID #100580768, Candice Pearce Rhodes, Coldwell Banker Howard Perry & Walston. Hive MLS
- $334,5005 bd3 ba2.4k sqft1401 Greenville Boulevard SE, Greenville, NC 27858For SaleMLS ID #100561857, Scott Johnson, United Real Estate East Carolina. Hive MLS
- $315,0003 bd2 ba1.6k sqft3709 Cattail Lane, Greenville, NC 27858For SaleMLS ID #100579923, Tahaia (Kunny) Brothers, Century 21 The Realty Group. Hive MLS
- $260,0003 bd2 ba1.6k sqft203 Avalon Lane, Greenville, NC 27858For SaleMLS ID #100588557, Paula Villalva, Clifton Property Investment. Hive MLS
- $324,8004 bd3 ba1.8k sqft3809 Ashcroft Drive, Winterville, NC 28590For SaleMLS ID #100588448, Cord Goodson, Tyre Realty Group Inc.. Hive MLS
- $280,0002 bd2 ba1.6k sqft1330 E Hanrahan Rd, Winterville, NC 28513For SaleMLS ID #10185286, Saul Moyao Castillo. Doorify MLS
