Own a piece of history! The Glenn-Pender-Moore house has historical significance as one of the oldest surviving houses in the Skinnerville area of the city. It is a well detailed example of the domestic vernacular italianate style of the 1880s. The house has a center hall plan, featuring original ceiling medallions, solid wood 4 panel doors, restored Italianate mantels on the fireplaces, refinished original heart pine floors, and slender Italianate style porch posts adorn the well preserved and neatly detailed piece of history. The house includes 4 bd with 3 full bath with a flex space that could be used as a 5th bd or office/storage area. The entire interior is freshly painted. White picket fence surrounds the front, side, and parking area.
Updated plumbing, electrical, hvac, deck with motorized awning, updated kitchen with stainless appliances and granite countertops, and efficient tankless water heater.
This beautiful home is set on a massive 0.79 acre city corner lot with a park like setting and within walking distance to ECU and all of what Uptown Greenville offers. Don't miss out. Properties like this rarely become available.
Under contract
Price cut: $15.1K (6/26)
$299,900
510 W 4th Street, Greenville, NC 27834
4beds
2,600sqft
Single Family Residence
Built in 1880
0.79 Acres Lot
$297,500 Zestimate®
$115/sqft
$-- HOA
What's special
- 157 days |
- 1,030 |
- 101 |
Zillow last checked:
Listing updated:
Listed by:
Keith Abramo 717-515-1293,
Keller Williams Realty Points East,
Dan Jacobo 252-414-0075,
Keller Williams Realty Points East
Source: Hive MLS,MLS#: 100558436 Originating MLS: Coastal Plains Association of Realtors
Originating MLS: Coastal Plains Association of RealtorsFacts & features
Interior
Bedrooms & bathrooms
- Bedrooms: 4
- Bathrooms: 3
- Full bathrooms: 3
Rooms
- Room types: Bedroom 1, Bedroom 2, Bedroom 3, Bedroom 4, Living Room, Dining Room, Bonus Room
Bedroom 1
- Level: First
Bedroom 2
- Level: Second
Bedroom 3
- Level: Second
Bedroom 4
- Level: Second
Bonus room
- Level: First
Dining room
- Level: First
Kitchen
- Level: First
Living room
- Level: First
Heating
- Other, Gas Pack, Baseboard, Electric, Natural Gas
Cooling
- Other, Central Air, Ceiling Fan(s), Multi Units
Appliances
- Included: Vented Exhaust Fan, Gas Oven, Gas Cooktop, Washer, Refrigerator, Dryer, Dishwasher, Tankless Water Heater
- Laundry: Laundry Room
Features
- High Ceilings, Entrance Foyer, Walk-in Shower
- Flooring: Tile, Wood
- Basement: None
- Attic: Pull Down Stairs
- Number of fireplaces: 3
Interior area
- Total structure area: 2,600
- Total interior livable area: 2,600 sqft
Video & virtual tour
Property
Parking
- Parking features: Gravel, Off Street
Accessibility
- Accessibility features: None
Features
- Levels: Two
- Patio & porch: Deck, Porch, Side Porch
- Exterior features: None
- Pool features: None
- Fencing: Back Yard,Wood,Front Yard
- Has view: Yes
- View description: See Remarks
- Waterfront features: None
- Frontage type: See Remarks
Lot
- Size: 0.79 Acres
- Dimensions: 213 x 161 x 208 x 167
- Features: Front Yard, Corner Lot, Wooded
Details
- Additional structures: Shed(s)
- Parcel number: 006728
- Zoning: R6
- Special conditions: Standard
Construction
Type & style
- Home type: SingleFamily
- Architectural style: Historic District,Historic Home
- Property subtype: Single Family Residence
Materials
- Wood Siding, Wood Frame
- Foundation: Crawl Space
- Roof: Architectural Shingle,Membrane,Rubber
Condition
- New construction: No
- Year built: 1880
Utilities & green energy
- Sewer: Public Sewer
- Water: Public
- Utilities for property: Natural Gas Connected, Sewer Connected, Water Connected
Green energy
- Green verification: None
Community & HOA
Community
- Subdivision: Skinnerville
HOA
- Has HOA: No
- Amenities included: None
Location
- Region: Greenville
Financial & listing details
- Price per square foot: $115/sqft
- Tax assessed value: $266,023
- Annual tax amount: $2,702
- Date on market: 5/12/2026
- Cumulative days on market: 157 days
- Listing agreement: Exclusive Right To Sell
- Listing terms: Cash,Conventional,FHA,VA Loan
Estimated market value
$297,500
$283,000 - $312,000
$1,914/mo
Price history
| Date | Event | Price |
|---|---|---|
| 8/20/2026 | Contingent | $299,900$115/sqft |
Source:  Hive MLS #100558436 Report a problem Hive MLS #100558436 Report a problem | ||
| 6/26/2026 | Price change | $299,900-4.8%$115/sqft |
Source: Hive MLS #100558436 Report a problem | ||
| 5/14/2026 | Price change | $315,000-4.5%$121/sqft |
Source: Hive MLS #100558436 Report a problem | ||
| 5/12/2026 | Listed for sale | $329,900$127/sqft |
Source: Hive MLS #100558436 Report a problem | ||
| 4/27/2026 | Contingent | $329,900$127/sqft |
Source: Hive MLS #100558436 Report a problem | ||
| 3/6/2026 | Listed for sale | $329,900+26.9%$127/sqft |
Source: Hive MLS #100558436 Report a problem | ||
| 11/18/2025 | Sold | $260,000+2%$100/sqft |
Source: Public Record Report a problem | ||
| 8/25/2022 | Sold | $255,000$98/sqft |
Source: Hive MLS #100329102 Report a problem | ||
| 7/3/2022 | Pending sale | $255,000$98/sqft |
Source: Hive MLS #100329102 Report a problem | ||
| 7/1/2022 | Listed for sale | $255,000$98/sqft |
Source: Hive MLS #100329102 Report a problem | ||
| 6/20/2022 | Pending sale | $255,000$98/sqft |
Source: Hive MLS #100329102 Report a problem | ||
| 6/10/2022 | Price change | $255,000-3.8%$98/sqft |
Source: Hive MLS #100329102 Report a problem | ||
| 5/20/2022 | Listed for sale | $265,000+330.9%$102/sqft |
Source: Hive MLS #100329102 Report a problem | ||
| 4/20/2015 | Sold | $61,500-6.7%$24/sqft |
Source: Hive MLS #50104939 Report a problem | ||
| 4/14/2015 | Pending sale | $65,900$25/sqft |
Source: GREENVILLE-PITT ASSOC. OF REALTORS #104939 Report a problem | ||
| 4/14/2015 | Listed for sale | $65,900$25/sqft |
Source: GREENVILLE-PITT ASSOC. OF REALTORS #104939 Report a problem | ||
| 1/13/2015 | Listing removed | $65,900-32.8%$25/sqft |
Source: Prime Properties of Greenville, Inc. d/b/a Berkshire Hathaway HomeServices Prime Properties #104939 Report a problem | ||
| 5/24/2012 | Listed for sale | $98,000-10.8%$38/sqft |
Source: Prime Properties of Greenville, Inc. d/b/a Prudential Prime Properties #104939 Report a problem | ||
| 8/13/2010 | Listing removed | $109,900$42/sqft |
Source: Lever and Russell Real Estate LLC #94056 Report a problem | ||
| 6/17/2010 | Price change | $109,900-8.3%$42/sqft |
Source: Lever and Russell Real Estate LLC #94056 Report a problem | ||
| 5/22/2010 | Price change | $119,900-4%$46/sqft |
Source: Lever and Russell Real Estate LLC #94056 Report a problem | ||
| 5/1/2010 | Price change | $124,900-3.8%$48/sqft |
Source: Lever and Russell Real Estate LLC #94056 Report a problem | ||
| 4/16/2010 | Listed for sale | $129,900$50/sqft |
Source: Lever and Russell Real Estate LLC #94056 Report a problem | ||
Public tax history
| Year | Property taxes | Tax assessment |
|---|---|---|
| 2025 | $1,423 +0.9% | $266,023 |
| 2024 | $1,411 +138.1% | $266,023 +238.8% |
| 2023 | $593 +2.1% | $78,508 |
| 2022 | $581 | $78,508 |
| 2021 | -- | $78,508 |
| 2020 | $585 +38.2% | $78,508 +21.6% |
| 2019 | $423 -12.8% | $64,553 |
| 2018 | $485 | $64,553 |
| 2017 | $485 | $64,553 |
| 2016 | $485 | $64,553 -11.9% |
| 2015 | $485 | $73,293 +6.2% |
| 2014 | $485 | $69,041 |
| 2013 | -- | $69,041 |
| 2012 | -- | $69,041 -12.7% |
| 2011 | -- | $79,129 |
| 2010 | -- | $79,129 |
| 2009 | -- | $79,129 |
| 2008 | -- | $79,129 |
Find assessor info on the county website
Monthly payment
Est. payment
Payment breakdown
Explore the cost of this home by adjusting the details. Changes won't be saved.Climate risks
Neighborhood: 27834
Nearby schools
GreatSchools rating
- 4/10Wahl Coates Elementary SchoolGrades: PK-5Distance: 1.8 mi
- 3/10C M Eppes Middle SchoolGrades: 6-8Distance: 1.5 mi
- 6/10Junius H Rose HighGrades: 9-12Distance: 1.5 mi
Schools provided by the listing agent
- Elementary: Wahl-Coates Elementary School of the Arts
- Middle: C.M. Eppes Middle School
- High: J.H. Rose High School
Source: Hive MLS. This data may not be complete. We recommend contacting the local school district to confirm school assignments for this home.
- $111,6003 bd2 ba1.7k sqft305 Elizabeth St, Greenville, NC 27834Off Market
- $52,0004 bd2 ba2k sqft502 W 4th St, Greenville, NC 27834Sold
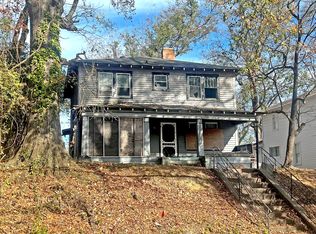
- $1,5503 bd2 ba-- sqft509 W 3rd St, Greenville, NC 27834For Rent

- $31,0773 bd1 ba1.1k sqft303 Elizabeth St, Greenville, NC 27834Off Market
- $131,0003 bd3 ba1.5k sqft507 W 3rd St, Greenville, NC 27834Sold
- $90,0004 bd3 ba1.6k sqft505 W 4th St, Greenville, NC 27834Sold
- $224,4004 bd3 ba2k sqft500 W 4th St, Greenville, NC 27834Off Market
- $144,2003 bd1 ba1.1k sqft306 Elizabeth St, Greenville, NC 27834Off Market
A local agent can set up tours, give advice and negotiate with sellers.
A local lender can help you make sure your offer is ready when you are.
Similar homes
- $299,5004 bd3 ba2.3k sqft213 Woodhaven Road, Greenville, NC 27834For Sale

 MLS ID #100595084, KHRISTI DIXON, Emerald City REALTORS. Hive MLS
 - $319,0004 bd3 ba2.6k sqft515 Crestline Boulevard, Greenville, NC 27834For Sale
 MLS ID #100596014, Adam Corey, Keller Williams Realty Points East. Hive MLS
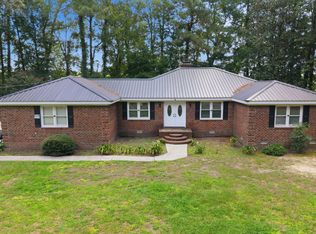
 - $310,0004 bd2 ba2.1k sqft2453 Pennant Drive, Greenville, NC 27834For Sale
 MLS ID #100594831, Dan Jenkins, United Real Estate East Carolina. Hive MLS
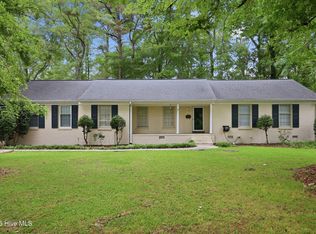
 - $280,0003 bd2 ba1.9k sqft103 Greenwood Drive, Greenville, NC 27834For Sale
 MLS ID #100583771, Jenny Bearden, Keller Williams Realty Points East. Hive MLS
 - $330,0004 bd3 ba2.1k sqft409 Oxford Road, Greenville, NC 27858For SaleMLS ID #100594076, Kinsey June, Keller Williams Realty Points East. Hive MLS
- $334,5005 bd3 ba2.4k sqft1401 Greenville Boulevard SE, Greenville, NC 27858For SaleMLS ID #100561857, Scott Johnson, United Real Estate East Carolina. Hive MLS
- $300,0004 bd4 ba1.5k sqft404 S Ash St, Greenville, NC 27858For Sale
 MLS ID #10143359, Dustin Bennett. Doorify MLS
 - $330,0004 bd2 ba2.2k sqft2401 E 4th Street, Greenville, NC 27858For SaleMLS ID #100583425, Caroline Cooke, Lee & Harrell Real Estate Professionals. Hive MLS
- $255,0003 bd3 ba1.7k sqft115 Trent Circle, Greenville, NC 27834For SaleMLS ID #100592895, Rob Hall, Rob Hall Realty. Hive MLS
- $350,0005 bd3 ba2.7k sqft705 Kempton Drive, Greenville, NC 27834For SaleMLS ID #100557812, KHRISTI DIXON, Emerald City REALTORS. Hive MLS
- $325,0004 bd3 ba1.9k sqft2110 Sir Raleigh Court, Greenville, NC 27858For SaleMLS ID #100596585, Mamie White, United Real Estate East Carolina. Hive MLS
- $279,9003 bd2 ba1.6k sqft202 Hardee Circle, Greenville, NC 27858For SaleMLS ID #100578576, Robertson - O'Sullivan Team, Aldridge & Southerland. Hive MLS
- $299,0004 bd2 ba2.9k sqft186 Cooper Street, Winterville, NC 28590For SaleMLS ID #100549005, Leigh Lawrence, Cardinal Real Estate. Hive MLS
- $424,9004 bd3 ba2.2k sqft471 Black Jack Simpson Rd, Greenville, NC 27858For Sale By Owner
- $304,0003 bd2 ba1.8k sqft503 Plateau Drive, Greenville, NC 27858For SaleMLS ID #100596887, Thomas Shoupe, Opendoor Brokerage LLC. Hive MLS
- $272,0003 bd2 ba1.8k sqft1719 Beaumont Drive, Greenville, NC 27858For SaleMLS ID #100587826, Rob Hall, Rob Hall Realty. Hive MLS
- $219,5003 bd2 ba1.7k sqft709 Hooker Road, Greenville, NC 27834For SaleMLS ID #100566265, Kristy Conway, ENC Pirate Realty Belhaven-Howard Hanna Allen Tate. Hive MLS
- $299,9003 bd2 ba1.6k sqft106 Duchess Drive, Winterville, NC 28590For SaleMLS ID #100589168, Bart Upchurch, Bart Upchurch Properties, LLC. Hive MLS
- $249,9003 bd2 ba1.5k sqft3172 Ruth Court, Greenville, NC 27834For SaleMLS ID #100583046, Demetria L Padgett, eXp Realty. Hive MLS
- $330,0004 bd3 ba2k sqft1049 Jade Lane, Winterville, NC 28590For SaleMLS ID #100591105, Doris Ribera, Aldridge & Southerland. Hive MLS
