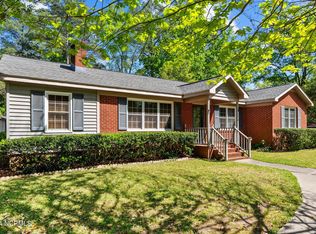
Back on the market! Welcome to this beautifully remodeled ranch-style home featuring timeless white-painted brick and striking black shutters for standout curb appeal. Inside, the remodel goes beyond cosmetic updates with all new plumbing and electrical systems, offering both style and peace of mind. Gleaming hardwood floors have been beautifully restored and extend from the front entry to the primary bedroom. The kitchen has been thoughtfully updated with white granite countertops, stainless steel appliances, and low-maintenance LVP flooring.
The remodel also expands the home's functionality with two additional finished bedrooms and a newly added bathroom featuring a walk-in shower.
Ideally located just minutes from ECU, ECU Health, and Greenville's convention district, with easy access to shopping, dining, and everyday conveniences in every direction. The driveway off Fairview Way provides convenient off-street parking while maintaining prime Greenville Boulevard visibility.
HVAC and water heater tags, permits, and certificate of occupancy are available upon request. Inspection, HVAC Professional Statement on System Integrity & Appraisal available upon request. Prior termite damage located in an area of roof sheeting but roof is leak free and in good working order. Credit available for cost of sheeting replacement. Renewable Termite Treatment plan is transferable to the new owner. If treatment is required during the renewed period it will be performed at no charge. Areas of termite damage located in the storage areas have been reinforced with new wooden members. Square Footage found to be overstated on the initial listing. Has been remeasured and updated. Front Plate of Water Heater has been installed. Seller is a licensed NC real estate broker. Schedule your showing today--this one won't last!
For sale
Price cut: $14.5K (6/22)
$334,500
1401 Greenville Boulevard SE, Greenville, NC 27858
5beds
2,481sqft
Single Family Residence
Built in 1955
0.43 Acres Lot
$324,700 Zestimate®
$135/sqft
$-- HOA
What's special
- 140 days
- 661
- 45
Zillow last checked:
Listing updated:
Listed by:
Scott Johnson 252-253-2200,
United Real Estate East Carolina
Source: Hive MLS,MLS#: 100561857 Originating MLS: Coastal Plains Association of Realtors
Originating MLS: Coastal Plains Association of RealtorsFacts & features
Interior
Bedrooms & bathrooms
- Bedrooms: 5
- Bathrooms: 3
- Full bathrooms: 3
Rooms
- Room types: Master Bedroom, Bedroom 1, Bedroom 2, Bedroom 3, Living Room, Den, Bedroom 4, Bedroom 5
Primary bedroom
- Description: Hardwood Flooring
- Level: First
Bedroom 1
- Description: Hardwood Flooring
- Level: First
Bedroom 2
- Description: Hardwood Flooring
- Level: First
Bedroom 3
- Description: Hardwood Flooring
- Level: First
Bedroom 4
- Description: Carpet
- Level: First
Bedroom 5
- Description: Carpet
- Level: First
Den
- Description: Hardwood Flooring
- Level: First
Kitchen
- Description: LVP Flooring
- Level: First
Living room
- Description: LVP Flooring
- Level: First
Heating
- Gas Pack, Natural Gas
Cooling
- Central Air
Appliances
- Included: Refrigerator, Dishwasher, Electric Range
- Laundry: Dryer Hookup, Washer Hookup
Features
- None
- Flooring: LVT/LVP, Carpet, Hardwood
- Basement: Crawl Space
- Attic: Pull Down Stairs
- Number of fireplaces: 1
Interior area
- Total structure area: 2,481
- Total interior livable area: 2,481 sqft
Video & virtual tour
Property
Parking
- Total spaces: 2
- Parking features: On Site
Features
- Levels: One
- Patio & porch: Covered, Patio
- Fencing: None
- Has view: Yes
- View description: See Remarks
- Frontage type: See Remarks
Lot
- Size: 0.43 Acres
- Dimensions: 106 x 56 x 22 x 167 x 147 x 116
Details
- Parcel number: 021161
- Zoning: R9S
- Special conditions: Standard
Construction
Type & style
- Home type: SingleFamily
- Property subtype: Single Family Residence
Materials
- Brick, Wood Frame
- Foundation: Crawl Space
- Roof: Shingle
Condition
- New construction: No
- Year built: 1955
Utilities & green energy
- Sewer: Public Sewer
- Utilities for property: Cable Available, Natural Gas Connected, Sewer Connected
Green energy
- Green verification: None
Community & HOA
Community
- Subdivision: Englewood
HOA
- Has HOA: No
Location
- Region: Greenville
Financial & listing details
- Price per square foot: $135/sqft
- Tax assessed value: $316,901
- Annual tax amount: $3,192
- Date on market: 9/2/2026
- Cumulative days on market: 140 days
- Listing agreement: Exclusive Right To Sell
- Listing terms: Cash,Conventional,FHA,VA Loan
Estimated market value
$324,700
$308,000 - $341,000
$2,868/mo
Price history
| Date | Event | Price |
|---|---|---|
| 9/2/2026 | Listed for sale | $334,500$135/sqft |
Source:  Hive MLS #100561857 Report a problem Hive MLS #100561857 Report a problem | ||
| 8/29/2026 | Contingent | $334,500$135/sqft |
Source: Hive MLS #100561857 Report a problem | ||
| 6/22/2026 | Price change | $334,500-4.2%$135/sqft |
Source: Hive MLS #100561857 Report a problem | ||
| 5/18/2026 | Listed for sale | $349,000$141/sqft |
Source: Hive MLS #100561857 Report a problem | ||
| 4/24/2026 | Contingent | $349,000$141/sqft |
Source: Hive MLS #100561857 Report a problem | ||
| 4/19/2026 | Price change | $349,000-4.4%$141/sqft |
Source: Hive MLS #100561857 Report a problem | ||
| 4/6/2026 | Price change | $365,000-5.2%$147/sqft |
Source: Hive MLS #100561857 Report a problem | ||
| 3/21/2026 | Listed for sale | $385,000+285%$155/sqft |
Source: Hive MLS #100561857 Report a problem | ||
| 7/2/2025 | Sold | $100,000-23.1%$40/sqft |
Source: Public Record Report a problem | ||
| 11/8/2006 | Sold | $130,000$52/sqft |
Source: Public Record Report a problem | ||
Public tax history
| Year | Property taxes | Tax assessment |
|---|---|---|
| 2025 | $3,192 +0.4% | $316,901 |
| 2024 | $3,180 +35.4% | $316,901 +67.9% |
| 2023 | $2,348 +0.5% | $188,781 |
| 2022 | $2,336 | $188,781 |
| 2021 | -- | $188,781 |
| 2020 | $2,354 +15.5% | $188,781 +20.2% |
| 2019 | $2,039 +18.3% | $157,048 |
| 2018 | $1,724 | $157,048 |
| 2017 | $1,724 | $157,048 |
| 2016 | $1,724 | $157,048 +14% |
| 2015 | $1,724 | $137,752 |
| 2014 | $1,724 | $137,752 |
| 2013 | -- | $137,752 |
| 2012 | -- | $137,752 -14.4% |
| 2011 | -- | $160,943 |
| 2010 | -- | $160,943 |
| 2009 | -- | $160,943 |
| 2008 | -- | $160,943 +12% |
| 2007 | -- | $143,700 |
| 2006 | -- | $143,700 |
| 2005 | -- | $143,700 |
| 2004 | -- | $143,700 +49.9% |
| 2003 | -- | $95,890 |
| 2002 | -- | $95,890 |
| 2001 | -- | $95,890 |
Find assessor info on the county website
Monthly payment
Est. payment
Payment breakdown
Explore the cost of this home by adjusting the details. Changes won't be saved.Climate risks
Neighborhood: Englewood
Nearby schools
Schools provided by the listing agent
- Elementary: Elmhurst Elementary School
- Middle: C.M. Eppes Middle School
- High: J.H. Rose High School
Source: Hive MLS. This data may not be complete. We recommend contacting the local school district to confirm school assignments for this home.
Similar homes
- $330,0004 bd3 ba2.1k sqft409 Oxford Road, Greenville, NC 27858For Sale
 MLS ID #100594076, Kinsey June, Keller Williams Realty Points East. Hive MLS
 - $389,0003 bd2 ba2.3k sqft1705 Englewood Drive, Greenville, NC 27858For Sale
 MLS ID #100577641, Rob Hall, Rob Hall Realty. Hive MLS
 - $409,9004 bd3 ba2.7k sqft3125 Cleere Court, Greenville, NC 27858For Sale
 MLS ID #100581074, KEVIN CHESSON, Chesson Real Estate Group. Hive MLS
 - $410,0004 bd3 ba2.6k sqft114 Williamsburg Dr, Greenville, NC 27858For Sale By Owner

- $279,9003 bd2 ba1.6k sqft202 Hardee Circle, Greenville, NC 27858For SaleMLS ID #100578576, Robertson - O'Sullivan Team, Aldridge & Southerland. Hive MLS
- $315,0004 bd3 ba2.6k sqft515 Crestline Boulevard, Greenville, NC 27834For SaleMLS ID #100596014, Adam Corey, Keller Williams Realty Points East. Hive MLS
- $315,0003 bd3 ba2.2k sqft1248 Riverstone Drive, Greenville, NC 27858For SaleMLS ID #100596254, Kinsey June, Keller Williams Realty Points East. Hive MLS
- $304,0004 bd3 ba2.7k sqft4561 Sandstone Drive, Greenville, NC 27858For SaleMLS ID #100585348, Nadine Hydro, Choice Residential Real Estate, LLC. Hive MLS
- $449,0004 bd3 ba2.9k sqft116 Oxford Road, Greenville, NC 27858For SaleMLS ID #100594225, Sandy Deans, The Rich Company. Hive MLS
- $450,0004 bd3 ba2.8k sqft208 Dupont Circle, Greenville, NC 27858For SaleMLS ID #100581735, Robertson - O'Sullivan Team, Aldridge & Southerland. Hive MLS
- $350,0005 bd3 ba2.7k sqft705 Kempton Drive, Greenville, NC 27834For SaleMLS ID #100557812, KHRISTI DIXON, Emerald City REALTORS. Hive MLS
- $499,9004 bd3 ba2.6k sqft410 Olde Towne Drive, Greenville, NC 27858For SaleMLS ID #100596136, Madelyn D'Olive, Grimes Real Estate Group. Hive MLS
- $315,0004 bd3 ba2k sqft1049 Jade Lane, Winterville, NC 28590For SaleMLS ID #100591105, Doris Ribera, Aldridge & Southerland. Hive MLS
- $499,5004 bd3 ba3.2k sqft300 King George Road, Greenville, NC 27858For SaleMLS ID #100587822, Michele Connors, The Overton Group. Hive MLS
- $349,0003 bd3 ba2.1k sqft4001 Walkers Court, Winterville, NC 28590For SaleMLS ID #100579476, Anthony Gelardi, Century 21 The Realty Group. Hive MLS
- $280,0003 bd2 ba1.9k sqft103 Greenwood Drive, Greenville, NC 27834For SaleMLS ID #100583771, Jenny Bearden, Keller Williams Realty Points East. Hive MLS
- $310,0004 bd3 ba2.1k sqft1013 Bristolmoor Drive, Winterville, NC 28590For SaleMLS ID #100564285, Rebecca S.B. Bunn, eXp Realty. Hive MLS
