Skip main navigation
Sold for $330,000
  • $330,000

    1731 Beaumont Dr, Greenville, NC 27858

    3beds
    2,044sqft
    SingleFamily
    Built in 1957
    0.35 Acres Lot
    $328,500 Zestimate®
    $161/sqft
    $2,117 Estimated rent

    Home value

    $328,500

    $312,000 - $345,000

    $2,117/mo

    Zestimate® history
    Loading
    Loading...

    Owner options

    List your home for rent

    $2,117/mo

    Rent Zestimate®

    Find your next renter with Zillow Rental Manager. Plus, with online applications, you can quickly screen prospective tenants – for free.

    Learn more

    $2,117/mo

    Rent Zestimate®

    Refinance and save

    $2,013/mo

    Est. payment

    Refinancing to a lower rate could help reduce your monthly payments and save thousands over the life of the loan.

    See today's rates

    $2,013/mo

    Est. payment

    Explore your selling options

    Work with a Zillow partner agent

    Leverage their expertise and Zillow's premium Showcase listings to get your home seen by more buyers.

    Get started

    List with your own agent

    Get your home in front of millions of buyers by listing it on Zillow.

    Learn how to do it

    Sell it yourself

    Take full control of how buyers see your home on Zillow by listing For Sale by Owner (FSBO).

    List your home

    What's special

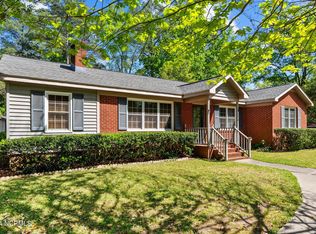
    This 3BR/2BA ranch house w/ sun room & office built in the 50’s with solid bones, is one of a kind & has had numerous improvements including: EXTERIOR - All New double-pane E-glass windows in 2018 throughout - New 30-Year architectural shingle roofing in 2017 - New Gutters in 2017 - New custom wood shutters made from IPE Brazilian Hardwoods - Requires Zero maintenance - All new LED exterior perimeter soffit lighting - Brick exterior & cement board Hardie lap siding/trim - recently painted in 2018 - Attached secure outdoor storage with rollup door, great for workshop space. - Outdoor brick paver patio, great for grilling - Irrigation system in front yard INTERIOR - Fully renovated kitchen with all stainless appliances, custom built cabinets, LED undercounter lighting, eco friendly concrete countertops & tile flooring - Sunroom/Mudroom with new tile flooring, tongue & groove wood siding & ceilings - New solid core wood doors & hardware throughout house - New craftsman style wood door & window trim throughout - Louver style faux wood window blinds - Master bedroom with custom built walk-in closet - Refinished hardwood flooring throughout - Recently replaced Split System HVAC with central gas heating including all ductwork in 2011 - Tankless Gas Water Heater installed in 2011, well maintained & efficient/never runs out of hot water

    Facts & features

    Interior

    Bedrooms & bathrooms
    • Bedrooms: 3
    • Bathrooms: 2
    • Full bathrooms: 2
    Heating
    • Forced air, Gas
    Cooling
    • Central
    Appliances
    • Included: Dishwasher, Dryer, Freezer, Garbage disposal, Microwave, Range / Oven, Refrigerator, Washer
    Features
    • Flooring: Tile, Hardwood
    • Basement: None
    • Has fireplace: Yes
    Interior area
    • Total interior livable area: 2,044 sqft

    Property

    Parking
    • Total spaces: 5
    • Parking features: On-street, Garage
    Features
    • Exterior features: Brick, Cement / Concrete
    • Has view: Yes
    • View description: None
    Lot
    • Size: 0.35 Acres
    Details
    • Parcel number: 004518

    Construction

    Type & style
    • Home type: SingleFamily
    Materials
    • Foundation: Footing
    • Roof: Asphalt
    Condition
    • Year built: 1957

    Community & HOA

    Location
    • Region: Greenville

    Financial & listing details

    • Price per square foot: $161/sqft
    • Tax assessed value: $279,847
    • Annual tax amount: $2,835

    Price history

    DateEventPrice
    7/25/2025Sold$330,000+53.5%$161/sqft
    Source: Public Record Report a problem
    3/24/2021Listing removed--
    Source: Owner Report a problem
    10/23/2020Sold$215,000-6.5%$105/sqft
    Source: Public Record Report a problem
    9/10/2020Pending sale$230,000$113/sqft
    Source: Owner Report a problem
    6/19/2020Listed for sale$230,000+59.7%$113/sqft
    Source: Owner Report a problem
    10/31/2012Sold$144,000-7.1%$70/sqft
    Source: Hive MLS #50105242 Report a problem
    6/20/2012Listed for sale$155,000$76/sqft
    Source: Tyre Realty Group Inc. #105242 Report a problem

    Public tax history

    YearProperty taxesTax assessment
    2025$2,835 +0.4%$279,847
    2024$2,823 +34.7%$279,847 +67.2%
    2023$2,096 +0.6%$167,381
    2022$2,084 $167,381
    2021-- $167,381
    2020$2,101 +9.2%$167,381 +13.2%
    2019$1,924 -4%$147,861
    2018$2,004 $147,861
    2017$2,004 $147,861
    2016$2,004 $147,861 -8.2%
    2015$2,004 $161,107
    2014$2,004 $161,107
    2013-- $161,107
    2012-- $161,107 +1.1%
    2011-- $159,419
    2010-- $159,419
    2009-- $159,419
    2008-- $159,419 +19.8%
    2007-- $133,126 +2.2%
    2006-- $130,220
    2005-- $130,220
    2004-- $130,220 +46.2%
    2003-- $89,050
    2002-- $89,050
    2001-- $89,050
    Find assessor info on the county website

    Neighborhood: Englewood

    Nearby schools

    GreatSchools rating
    Schools provided by the listing agent
    • Elementary: Elmhurst Elementary
    • Middle: Eppes Middle School
    • High: J.H. Rose High

    Source: The MLS. This data may not be complete. We recommend contacting the local school district to confirm school assignments for this home.

    Sell for more on Zillow
    Get a Zillow Showcase℠ listing at no additional cost and you could sell for .
    $328,500
    2% more
    +$6,570
    With Zillow Showcase(estimated)
    $335,070
    Sell for more on Zillow
    Get a Zillow Showcase℠ listing at no additional cost and you could sell for .
    $328,500
    2% more
    +$6,570
    With Zillow Showcase(estimated)
    $335,070