1950's home brought back to its roots with modern updates. Spacious rooms, tile floors & hardwood throughout. Formal dining room is the perfect playroom or flex space, separate dedicated office space off kitchen that has been updated with granite counters & backsplash, deep dual sink, under cabinet & recessed lighting, stainless steel GE appliances, convection oven. Lighting throughout is on dimmable switches. Two-car attached carport & 350 sq ft wired workshop, potential for additional living space. HVAC replaced in 2019 with 10 year warranty. Fully fenced in backyard with brick paver patio & mature trees. Abundant storage & wood built-ins throughout. This home in the heart of Greenville is within walking distance to Peppermint Park, Elmhurst Elementary & Dowdy-Ficklen Stadium.
Sold for $290,000
$290,000
1804 Fairview Way, Greenville, NC 27858
3beds
1,687sqft
Single Family Residence
Built in 1957
10,454 Square Feet Lot
$305,800 Zestimate®
$172/sqft
$1,949 Estimated rent
Home value
$305,800
$291,000 - $321,000
$1,949/mo
Zestimate® history
Owner options
List your home for rent
$1,949/mo
Rent Zestimate®
Find your next renter with Zillow Rental Manager. Plus, with online applications, you can quickly screen prospective tenants – for free.
$1,949/mo
Rent Zestimate®
Refinance and save
$1,802/mo
Est. payment
Refinancing to a lower rate could help reduce your monthly payments and save thousands over the life of the loan.
$1,802/mo
Est. payment
Explore your selling options
Work with a Zillow partner agent
Leverage their expertise and Zillow's premium Showcase listings to get your home seen by more buyers.
Get startedList with your own agent
Get your home in front of millions of buyers by listing it on Zillow.
Learn how to do itSell it yourself
Take full control of how buyers see your home on Zillow by listing For Sale by Owner (FSBO).
List your homeWhat's special
Brick ranchFlex spaceSeparate dedicated office spaceDeep dual sinkSpacious roomsGranite countersMature trees
Zillow last checked:
Listing updated:
Listed by:
KHRISTI DIXON 252-702-9540,
Emerald City REALTORS
Bought with:
Michael Gemmill, 302151
Aldridge & Southerland
Source: Hive MLS,MLS#: 100439485 Originating MLS: Coastal Plains Association of Realtors
Originating MLS: Coastal Plains Association of RealtorsFacts & features
Interior
Bedrooms & bathrooms
- Bedrooms: 3
- Bathrooms: 2
- Full bathrooms: 2
Rooms
- Room types: Living Room, Kitchen, Bedroom 1, Bedroom 2, Master Bedroom, Office, Dining Room, Laundry, Other
Primary bedroom
- Level: Main
- Dimensions: 14.92 x 11.16
Bedroom 1
- Level: Main
- Dimensions: 11.66 x 10.25
Bedroom 2
- Level: Main
- Dimensions: 14.42 x 10.91
Dining room
- Description: flex space
- Level: Main
- Dimensions: 11.66 x 11.5
Kitchen
- Level: Main
- Dimensions: 20.4 x 11.66
Laundry
- Level: Main
- Dimensions: 9.83 x 7.66
Living room
- Level: Main
- Dimensions: 19.5 x 13.9
Office
- Level: Main
- Dimensions: 14 x 9.42
Other
- Description: Workshop/Add. Living Space
- Level: Main
- Dimensions: 20.4 x 17.5
Other
- Description: Storage Building
- Level: Main
- Dimensions: 15 x 9
Heating
- Gas Pack
Cooling
- Central Air
Appliances
- Included: Vented Exhaust Fan, Electric Oven, Refrigerator, Dishwasher, Convection Oven
- Laundry: Dryer Hookup, Washer Hookup, Laundry Room
Features
- Master Downstairs, Mud Room, Ceiling Fan(s), Blinds/Shades, Workshop
- Flooring: Tile, Wood
- Doors: Storm Door(s)
- Windows: Thermal Windows
- Attic: Floored,Pull Down Stairs
Interior area
- Total structure area: 1,687
- Total interior livable area: 1,687 sqft
Property
Parking
- Total spaces: 2
- Parking features: Covered, Concrete, Off Street
- Carport spaces: 2
Features
- Levels: One
- Stories: 1
- Patio & porch: Patio, Porch
- Exterior features: Storm Doors
- Fencing: Back Yard,Chain Link,Full,Wood
Lot
- Size: 10,454 Square Feet
Details
- Additional structures: Storage, Workshop
- Parcel number: 018750
- Zoning: R9S
- Special conditions: Standard
Construction
Type & style
- Home type: SingleFamily
- Property subtype: Single Family Residence
Materials
- Brick, Vinyl Siding
- Foundation: Brick/Mortar, Crawl Space
- Roof: Composition
Condition
- New construction: No
- Year built: 1957
Utilities & green energy
- Sewer: Public Sewer
- Water: Public
- Utilities for property: Sewer Available, Water Available
Community & HOA
Community
- Subdivision: Englewood
HOA
- Has HOA: No
- Amenities included: None
Location
- Region: Greenville
Financial & listing details
- Price per square foot: $172/sqft
- Tax assessed value: $276,916
- Annual tax amount: $2,807
- Date on market: 10/8/2025
- Cumulative days on market: 9 days
- Listing agreement: Exclusive Right To Sell
- Listing terms: Cash,Conventional,FHA,VA Loan
Price history
| Date | Event | Price |
|---|---|---|
| 6/4/2024 | Sold | $290,000$172/sqft |
Source:  Hive MLS #100439485 Report a problem Hive MLS #100439485 Report a problem | ||
| 4/26/2024 | Pending sale | $290,000$172/sqft |
Source: Hive MLS #100439485 Report a problem | ||
| 4/18/2024 | Listed for sale | $290,000+98.6%$172/sqft |
Source: Hive MLS #100439485 Report a problem | ||
| 5/5/2017 | Sold | $146,000-2.6%$87/sqft |
Source: Hive MLS #100053989 Report a problem | ||
| 4/4/2017 | Pending sale | $149,900$89/sqft |
Source: RE/MAX PREFERRED REALTY #100053989 Report a problem | ||
| 3/22/2017 | Listed for sale | $149,900$89/sqft |
Source: RE/MAX PREFERRED REALTY #100053989 Report a problem | ||
Public tax history
| Year | Property taxes | Tax assessment |
|---|---|---|
| 2025 | $2,807 +0.4% | $276,916 |
| 2024 | $2,795 +39.1% | $276,916 +73.1% |
| 2023 | $2,009 +0.6% | $159,960 |
| 2022 | $1,997 | $159,960 |
| 2021 | -- | $159,960 |
| 2020 | $2,013 +6.3% | $159,960 +9.9% |
| 2019 | $1,895 -3% | $145,546 |
| 2018 | $1,953 | $145,546 |
| 2017 | $1,953 | $145,546 |
| 2016 | $1,953 | $145,546 -7.2% |
| 2015 | $1,953 | $156,810 |
| 2014 | $1,953 | $156,810 |
| 2013 | -- | $156,810 |
| 2012 | -- | $156,810 +1% |
| 2011 | -- | $155,247 |
| 2010 | -- | $155,247 |
| 2009 | -- | $155,247 |
| 2008 | -- | $155,247 +15.2% |
| 2007 | -- | $134,820 |
| 2006 | -- | $134,820 |
| 2005 | -- | $134,820 |
| 2004 | -- | $134,820 +52.6% |
| 2003 | -- | $88,360 |
| 2002 | -- | $88,360 |
| 2001 | -- | $88,360 |
Find assessor info on the county website
Neighborhood: Englewood
Nearby homes
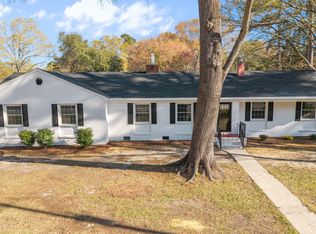
- $334,5005 bd3 ba2.4k sqft1401 Greenville Blvd SE, Greenville, NC 27858For Sale
- $315,0004 bd3 ba2k sqft1802 Fairview Way, Greenville, NC 27858Off Market
- $330,0003 bd2 ba2k sqft1731 Beaumont Dr, Greenville, NC 27858Sold
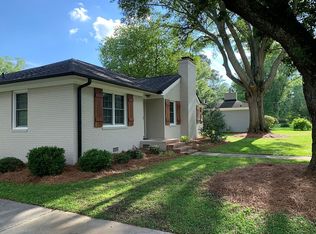
- $275,4003 bd2 ba1.8k sqft1403 Greenville Blvd SE, Greenville, NC 27858Off Market
- $262,7004 bd2 ba1.9k sqft1803 Fairview Way, Greenville, NC 27858Off Market
- $256,7003 bd2 ba1.5k sqft1801 Fairview Way, Greenville, NC 27858Off Market
- $354,7004 bd3 ba2.9k sqft1205 SE Greenville Blvd, Greenville, NC 27858Off Market
- $298,1003 bd3 ba2.1k sqft1733 Beaumont Dr, Greenville, NC 27858Off Market
Nearby schools
GreatSchools rating
- 5/10Elmhurst Elementary SchoolGrades: K-5Distance: 0.6 mi
- 3/10C M Eppes Middle SchoolGrades: 6-8Distance: 0.7 mi
- 6/10Junius H Rose HighGrades: 9-12Distance: 1.7 mi
Schools provided by the listing agent
- Elementary: Elmhurst
- Middle: E.B. Aycock Middle School
- High: J.H. Rose High School
Source: Hive MLS. This data may not be complete. We recommend contacting the local school district to confirm school assignments for this home.


Get pre-qualified for a loan
At Zillow Home Loans, we can pre-qualify you in as little as 5 minutes with no impact to your credit score.An equal housing lender. NMLS #10287.
Sell for more on Zillow
Get a Zillow Showcase℠ listing at no additional cost and you could sell for .
$305,800
2% more
+$6,116
With Zillow Showcase(estimated)
$311,916
- North Carolina
- Pitt County
- Greenville
- 27858
- Englewood
- 1804 Fairview Way
Nearby cities
Nearby neighborhoods
Nearby zip codes
Other Greenville Topics
