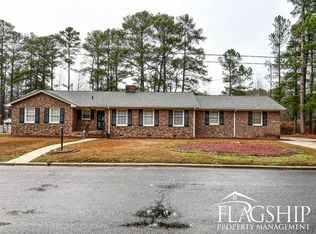
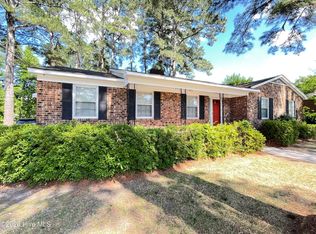
Beautifully renovated home in the heart of Englewood, showcasing an extensive, high-quality transformation completed in 2024-2025. Nearly every major system and interior finish has been updated, including a new tankless water heater, all-new PVC plumbing lines, full HVAC duct replacement, whole-house electrical rewire with new panel, and new windows throughout.
The stunning kitchen remodel features two removed walls with new support beams, a 10' custom island with bar sink, new cabinetry with 42'' uppers, new hardwood floors, new hood vent and range, tile backsplash, under-cabinet lighting, modern recessed lighting, and a spacious pantry. A structural LVL beam opens the kitchen to the dining room, where the original hardwood floors have been beautifully refinished.
The bar room offers a true entertaining space with a 7-seat bar top, dedicated serving counter, new hardwood floors, new wall insulation, and a replaced support beam in the ceiling.
Additional interior improvements include:
Living Spaces:
• New hardwood floors in the den and living areas • Refinished hardwood floors in the dining room and foyer • Wall removed between dining room and kitchen for an open layout ?? Full interior repainting, including wallpaper removal, popcorn ceiling removal, and skim-coating of walls and ceilings • New lighting throughout, including recessed lighting and dimmers • Custom built-ins, cubbies, and trim upgrades
Bathrooms:
Both the primary and hall baths were fully remodeled with: • New drywall, tile floors, and custom tile showers with benches • New plumbing lines, valves, and drains • Updated electrical, new lighting, and exhaust systems • New vanities, countertops, fixtures, and a frameless glass enclosure in the primary bath
Mechanical & Structural:
• New tankless water heater • All-new PVC plumbing lines • Whole-house electrical rewire + new panel • HVAC duct replacement • New mini-split system in flex space / storage area • Insulated crawlspace and attic • Multiple structural beams installed or replaced, including kitchen/dining and bar room • Subfloor repairs and replacement where needed
Additional Upgrades
• New laundry room countertop, sink, faucet, and cabinetry • New blinds and interior doors • New flooring in kitchen, living room, den, and bar room.
This Englewood home offers a rare opportunity to purchase a property that has undergone a comprehensive, top-to-bottom renovation with documented professional work across all major systems, finishes, and structural components.
For sale
Price cut: $6K (8/4)
$389,000
1705 Englewood Drive, Greenville, NC 27858
3beds
2,369sqft
Single Family Residence
Built in 1961
0.34 Acres Lot
$377,100 Zestimate®
$164/sqft
$-- HOA
What's special
Modern recessed lightingSpacious pantryNew windows throughoutTile backsplashUnder-cabinet lightingInsulated crawlspace and atticNew wall insulation
- 94 days
- 506
- 19
Zillow last checked:
Listing updated:
Listed by:
Rob Hall 252-347-8031,
Rob Hall Realty
Source: Hive MLS,MLS#: 100577641 Originating MLS: Coastal Plains Association of Realtors
Originating MLS: Coastal Plains Association of RealtorsFacts & features
Interior
Bedrooms & bathrooms
- Bedrooms: 3
- Bathrooms: 2
- Full bathrooms: 2
Rooms
- Room types: Dining Room, Breakfast Room, Den, Other, Laundry, Master Bedroom, Bedroom 2, Bedroom 3
Primary bedroom
- Level: First
Bedroom 2
- Level: First
Bedroom 3
- Level: First
Breakfast room
- Level: First
Den
- Level: First
Dining room
- Level: First
Kitchen
- Level: First
Laundry
- Level: First
Other
- Description: Foyer
- Level: First
Other
- Description: Rec / Storage Room
- Level: First
Other
- Description: Flex Room
- Level: First
Heating
- Gas Pack, Electric, Natural Gas
Cooling
- Other, Central Air, Ceiling Fan(s)
Appliances
- Included: Vented Exhaust Fan, Electric Oven, Built-In Microwave, Double Oven, Disposal, Dishwasher, Electric Range
Features
- Master Downstairs, Entrance Foyer, Solid Surface, Kitchen Island, Ceiling Fan(s), Walk-in Shower, Blinds/Shades
- Flooring: LVT/LVP, Carpet, Tile, Wood
- Attic: Pull Down Stairs
- Number of fireplaces: 1
Interior area
- Total structure area: 2,369
- Total interior livable area: 2,369 sqft
Video & virtual tour
Property
Parking
- Total spaces: 2
- Parking features: Paved
- Carport spaces: 2
Features
- Levels: One
- Patio & porch: Patio
- Fencing: Metal/Ornamental,Chain Link
- Has view: Yes
- View description: None
- Frontage type: See Remarks
Lot
- Size: 0.34 Acres
- Dimensions: 0.34 acres
Details
- Additional structures: Shed(s), Storage
- Parcel number: 018691
- Zoning: R9S
- Special conditions: Standard
Construction
Type & style
- Home type: SingleFamily
- Property subtype: Single Family Residence
Materials
- Brick Veneer, Vinyl Siding, Wood Frame
- Foundation: Crawl Space
- Roof: Architectural Shingle
Condition
- New construction: No
- Year built: 1961
Utilities & green energy
- Sewer: Public Sewer
- Water: Public
- Utilities for property: Natural Gas Connected, Sewer Connected, Water Connected
Community & HOA
Community
- Subdivision: Englewood
HOA
- Has HOA: No
Location
- Region: Greenville
Financial & listing details
- Price per square foot: $164/sqft
- Tax assessed value: $295,284
- Annual tax amount: $2,984
- Date on market: 5/29/2026
- Cumulative days on market: 94 days
- Listing agreement: Exclusive Right To Sell
- Listing terms: Cash,Conventional,FHA,VA Loan
- Road surface type: Paved
Estimated market value
$377,100
$358,000 - $396,000
$1,924/mo
Price history
| Date | Event | Price |
|---|---|---|
| 8/4/2026 | Price change | $389,000-1.5%$164/sqft |
Source:  Hive MLS #100577641 Report a problem Hive MLS #100577641 Report a problem | ||
| 5/29/2026 | Listed for sale | $395,000+119.4%$167/sqft |
Source: Hive MLS #100577641 Report a problem | ||
| 1/7/2021 | Sold | $180,000$76/sqft |
Source: Public Record Report a problem | ||
Public tax history
| Year | Property taxes | Tax assessment |
|---|---|---|
| 2025 | $2,984 +0.4% | $295,284 |
| 2024 | $2,972 +21.1% | $295,284 +49.3% |
| 2023 | $2,453 +0.5% | $197,772 |
| 2022 | $2,441 | $197,772 |
| 2021 | -- | $197,772 |
| 2020 | $2,461 +52.3% | $197,772 +50.7% |
| 2019 | $1,616 -13.3% | $131,237 +6.5% |
| 2018 | $1,864 | $123,233 |
| 2017 | $1,864 | $123,233 |
| 2016 | $1,864 | $123,233 -17.5% |
| 2015 | $1,864 | $149,398 |
| 2014 | $1,864 | $149,398 |
| 2013 | -- | $149,398 |
| 2012 | -- | $149,398 -1.5% |
| 2011 | -- | $151,680 |
| 2010 | -- | $151,680 |
| 2009 | -- | $151,680 |
| 2008 | -- | $151,680 +12.6% |
| 2007 | -- | $134,650 |
| 2006 | -- | $134,650 |
| 2005 | -- | $134,650 +10.3% |
| 2004 | -- | $122,120 +47.2% |
| 2003 | -- | $82,980 |
| 2002 | -- | $82,980 |
| 2001 | -- | $82,980 |
Find assessor info on the county website
Monthly payment
Est. payment
Payment breakdown
Explore the cost of this home by adjusting the details. Changes won't be saved.Climate risks
Neighborhood: Englewood
Nearby schools
Schools provided by the listing agent
- Elementary: Elmhurst Elementary School
- Middle: C.M. Eppes Middle School
- High: J.H. Rose High School
Source: Hive MLS. This data may not be complete. We recommend contacting the local school district to confirm school assignments for this home.

Similar homes
- $408,4004 bd3 ba2.6k sqft1802 Rondo Drive, Greenville, NC 27858For Sale

 MLS ID #100594729, Rob Hall, Rob Hall Realty. Hive MLS
 - $359,000-- bd3 ba2.7k sqft1902 Sherwood Drive, Greenville, NC 27858For Sale
 MLS ID #100569943, Michele Connors, The Overton Group. Hive MLS
 - $410,0004 bd3 ba2.6k sqft114 Williamsburg Dr, Greenville, NC 27858For Sale By Owner

- $399,5003 bd3 ba2.2k sqft1328 Genoa Court, Greenville, NC 27858For Sale
 MLS ID #100582369, Adam Bartholomew, Moorefield Real Estate LLC. Hive MLS
 - $389,5005 bd4 ba2.9k sqft401 Martinsborough Road, Greenville, NC 27858For SaleMLS ID #100548633, Caroline Cooke, Lee & Harrell Real Estate Professionals. Hive MLS
- $409,9004 bd3 ba2.7k sqft3125 Cleere Court, Greenville, NC 27858For SaleMLS ID #100581074, KEVIN CHESSON, Chesson Real Estate Group. Hive MLS
- $349,0003 bd2 ba1.5k sqft100 E Berkshire Road, Greenville, NC 27858For SaleMLS ID #100574380, Danyel Hartley, eXp Realty. Hive MLS
- $330,0004 bd3 ba2.1k sqft409 Oxford Road, Greenville, NC 27858For SaleMLS ID #100594076, Kinsey June, Keller Williams Realty Points East. Hive MLS
- $279,9003 bd2 ba1.6k sqft202 Hardee Circle, Greenville, NC 27858For SaleMLS ID #100578576, Robertson - O'Sullivan Team, Aldridge & Southerland. Hive MLS
- $262,0003 bd2 ba1.8k sqft1719 Beaumont Drive, Greenville, NC 27858For SaleMLS ID #100587826, Rob Hall, Rob Hall Realty. Hive MLS
- $329,0003 bd2 ba1.6k sqft1724 Sassafras Court, Greenville, NC 27858For SaleMLS ID #100599513, Caroline Cooke, Lee & Harrell Real Estate Professionals. Hive MLS
- $460,0003 bd4 ba2.5k sqft1116 Oak Hill Drive, Greenville, NC 27858For SaleMLS ID #100582851, Caroline Cooke, Lee & Harrell Real Estate Professionals. Hive MLS
- $330,0004 bd2 ba2.2k sqft2401 E 4th Street, Greenville, NC 27858For SaleMLS ID #100583425, Caroline Cooke, Lee & Harrell Real Estate Professionals. Hive MLS
- $410,0004 bd3 ba2.4k sqft1934 Cherry Stone Lane, Greenville, NC 27858For SaleMLS ID #100546956, Brooks Bundy, Berkshire Hathaway HomeServices Prime Properties. Hive MLS
- $450,0004 bd3 ba2.8k sqft208 Dupont Circle, Greenville, NC 27858For SaleMLS ID #100581735, Robertson - O'Sullivan Team, Aldridge & Southerland. Hive MLS
- $315,0003 bd2 ba1.6k sqft3709 Cattail Lane, Greenville, NC 27858For SaleMLS ID #100579923, Tahaia (Kunny) Brothers, Century 21 The Realty Group. Hive MLS
- $499,5004 bd3 ba3.2k sqft300 King George Road, Greenville, NC 27858For SaleMLS ID #100587822, Michele Connors, The Overton Group. Hive MLS
- $509,9004 bd3 ba2.6k sqft410 Olde Towne Drive, Greenville, NC 27858For SaleMLS ID #100596136, Madelyn D'Olive, Grimes Real Estate Group. Hive MLS
- $485,0005 bd4 ba2.8k sqft3404 Wyneston Road, Greenville, NC 27858For SaleMLS ID #100560587, Kristy Hardee Whitford, Aldridge & Southerland. Hive MLS
- $369,0005 bd3 ba2.5k sqft3605 E Baywood Lane E, Greenville, NC 27834For SaleMLS ID #100581099, Falene Little, Keller Williams Realty Points East. Hive MLS
