NEW PRICE + FLEXIBLE SELLER OPTIONS + WALK ACROSS THE STREET TO EAST CAROLINA UNIVERSITY SPORTS STADIUMS
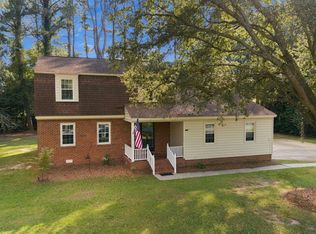
Now offered at $339,900, this classic one-level brick home combines an established Greenville neighborhood with a location that is difficult to duplicate--just a short walk from ECU athletic facilities. With 3 bedrooms, 2 bathrooms, approximately 1,568 heated square feet, generous living spaces, hardwood floors and a mature lot, the property offers flexibility for a primary residence, ECU-connected household, game-day home or long-term investment.
The seller is prepared to consider buyer-requested closing-cost assistance, an interest-rate buydown or an improvement allowance with an acceptable offer. Buyers are encouraged to submit the terms that work best for them.
Situated just minutes from East Carolina University and within walking distance to ECU athletic facilities, this well-maintained home combines timeless character with thoughtful updates and everyday practicality. Beautiful hardwood floors, spacious living areas, cozy family room with fire place and updated bathrooms create a warm and welcoming feel throughout.
Fully remodeled Bathrooms, all plumbing under the home updated to PVC, Vapor Barrier, and Windows only 5 years old with a transferable Lifetime Warranty for a small fee. Attic Fan and Thermostat replaced about a year ago.
Washer, Dryer, Stove, 2 Refrigerators, 70inch TV, Mantle with Electric Fireplace all Convey with acceptable offer.
For sale
Price cut: $9.1K (9/21)
$339,900
100 E Berkshire Road, Greenville, NC 27858
3beds
1,568sqft
Single Family Residence
Built in 1963
0.25 Acres Lot
$-- Zestimate®
$217/sqft
$-- HOA
What's special
Hardwood floorsBeautiful hardwood floorsClassic one-level brick homeTimeless characterThoughtful updatesGenerous living spacesMature lot
- 156 days
- 644
- 29
Zillow last checked:
Listing updated:
Listed by:
Danyel Hartley 252-945-7436,
eXp Realty
Source: Hive MLS,MLS#: 100574380 Originating MLS: Coastal Plains Association of Realtors
Originating MLS: Coastal Plains Association of RealtorsFacts & features
Interior
Bedrooms & bathrooms
- Bedrooms: 3
- Bathrooms: 2
- Full bathrooms: 2
Rooms
- Room types: Bedroom 1, Bedroom 2, Bedroom 3, Laundry, Bathroom 1, Bathroom 2, Utility Room
Bedroom 1
- Level: Main
Bedroom 2
- Level: Main
Bedroom 3
- Level: Main
Kitchen
- Level: Main
Laundry
- Level: Main
- Dimensions: 11.7 x 13.9
Heating
- Heat Pump, Natural Gas
Cooling
- Central Air
Appliances
- Included: Electric Oven, Refrigerator, Dishwasher
- Laundry: Laundry Room
Features
- Master Downstairs
- Flooring: Carpet, Vinyl, Wood
- Windows: Storm Window(s)
- Basement: None
- Attic: Access Only
- Number of fireplaces: 1
Interior area
- Total structure area: 1,568
- Total interior livable area: 1,568 sqft
Video & virtual tour
Property
Parking
- Total spaces: 2
- Parking features: On Site, Paved
- Carport spaces: 2
Accessibility
- Accessibility features: None
Features
- Levels: One
- Patio & porch: Covered, Deck, Porch
- Pool features: None
- Fencing: Back Yard
- View description: None
- Waterfront features: None
- Frontage type: See Remarks
Lot
- Size: 0.25 Acres
- Dimensions: 125 x 86
- Features: Corner Lot
Details
- Parcel number: 003356
- Zoning: R6S
- Special conditions: Standard
Construction
Type & style
- Home type: SingleFamily
- Property subtype: Single Family Residence
Materials
- Brick Veneer, Wood Frame
- Foundation: Crawl Space
- Roof: Composition
Condition
- New construction: No
- Year built: 1963
Utilities & green energy
- Sewer: Public Sewer
- Water: Public
- Utilities for property: Sewer Available, Water Available
Green energy
- Green verification: None
Community & HOA
Community
- Subdivision: Stratford
HOA
- Has HOA: No
- Amenities included: None
Location
- Region: Greenville
Financial & listing details
- Price per square foot: $217/sqft
- Tax assessed value: $241,032
- Annual tax amount: $2,462
- Date on market: 5/16/2026
- Cumulative days on market: 156 days
- Listing agreement: Exclusive Right To Sell
- Listing terms: Cash,Conventional,FHA,USDA Loan,VA Loan
- Road surface type: Paved
Estimated market value
Not available
Estimated sales range
Not available
Not available
Price history
| Date | Event | Price |
|---|---|---|
| 9/21/2026 | Price change | $339,900-2.6%$217/sqft |
Source:  Hive MLS #100574380 Report a problem Hive MLS #100574380 Report a problem | ||
| 8/26/2026 | Price change | $349,000-6.7%$223/sqft |
Source: Hive MLS #100574380 Report a problem | ||
| 8/3/2026 | Price change | $374,000-3.9%$239/sqft |
Source: Hive MLS #100574380 Report a problem | ||
| 7/13/2026 | Price change | $389,000-9.3%$248/sqft |
Source: Hive MLS #100574380 Report a problem | ||
| 6/10/2026 | Price change | $429,000-4.7%$274/sqft |
Source: Hive MLS #100574380 Report a problem | ||
| 5/16/2026 | Listed for sale | $450,000+250.2%$287/sqft |
Source: eXp Realty #100574380 Report a problem | ||
| 5/24/2017 | Sold | $128,500-1.1%$82/sqft |
Source: Hive MLS #100062164 Report a problem | ||
| 5/15/2017 | Pending sale | $129,900$83/sqft |
Source: CENTURY 21 The Realty Group #100062164 Report a problem | ||
| 5/10/2017 | Listed for sale | $129,900$83/sqft |
Source: CENTURY 21 THE REALTY GROUP #100062164 Report a problem | ||
Public tax history
| Year | Property taxes | Tax assessment |
|---|---|---|
| 2026 | $2,462 | $241,032 |
| 2025 | $2,462 +0.5% | $241,032 |
| 2024 | $2,450 +13.2% | $241,032 +39.2% |
| 2023 | $2,164 +0.6% | $173,108 |
| 2022 | $2,152 | $173,108 |
| 2021 | -- | $173,108 |
| 2020 | $2,169 +24.2% | $173,108 +29.5% |
| 2019 | $1,746 +5.6% | $133,673 |
| 2018 | $1,654 | $133,673 |
| 2017 | $1,654 | $133,673 |
| 2016 | $1,654 | $133,673 +1.3% |
| 2015 | $1,654 | $131,896 |
| 2014 | $1,654 | $131,896 |
| 2013 | -- | $131,896 |
| 2012 | -- | $131,896 -2.6% |
| 2011 | -- | $135,374 |
| 2010 | -- | $135,374 |
| 2009 | -- | $135,374 |
| 2008 | -- | $135,374 +12% |
| 2007 | -- | $120,910 |
| 2006 | -- | $120,910 |
| 2005 | -- | $120,910 |
| 2004 | -- | $120,910 +31.2% |
| 2003 | -- | $92,180 |
| 2002 | -- | $92,180 |
| 2001 | -- | $92,180 |
Find assessor info on the county website
Monthly payment
Est. payment
Payment breakdown
Explore the cost of this home by adjusting the details. Changes won't be saved.Climate risks
Neighborhood: 27858
Nearby schools
Schools provided by the listing agent
- Elementary: Elmhurst
- Middle: E.B. Aycock Middle School
- High: J.H. Rose High School
Source: Hive MLS. This data may not be complete. We recommend contacting the local school district to confirm school assignments for this home.
Similar homes
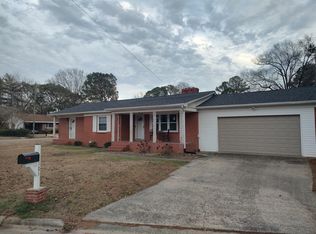
- $298,9003 bd2 ba1.8k sqft2212 Charles Boulevard, Greenville, NC 27858For Sale
 MLS ID #100600679, Chris Peele, Tyre Realty Group Inc.. Hive MLS
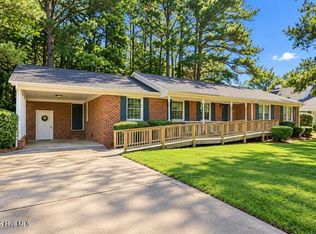
 - $330,0004 bd2 ba2.2k sqft2401 E 4th Street, Greenville, NC 27858For Sale
 MLS ID #100583425, Caroline Cooke, Lee & Harrell Real Estate Professionals. Hive MLS
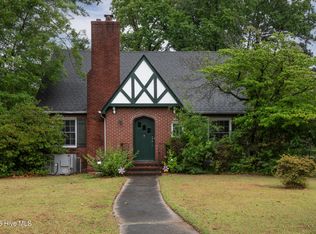
 - $310,0003 bd3 ba2.1k sqft2503 E 5th Street, Greenville, NC 27858For Sale
 MLS ID #100601909, Sarah Buck, ENC Pirate Realty Greenville-Howard Hanna Allen Tate. Hive MLS
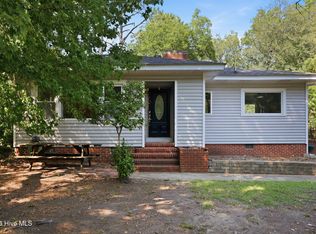
 - $299,0003 bd3 ba1.9k sqft201 Evanswood Drive, Greenville, NC 27858For Sale
 MLS ID #100605943, Kevin Chesson, Chesson Real Estate Group. Hive MLS
 - $249,5004 bd2 ba1.8k sqft101 Heritage Street, Greenville, NC 27858For SaleMLS ID #100604993, Tiffany Lin, DASH Carolina. Hive MLS
- $255,0003 bd2 ba1.8k sqft1719 Beaumont Drive, Greenville, NC 27858For SaleMLS ID #100587826, Rob Hall, Rob Hall Realty. Hive MLS
- $245,0003 bd2 ba1.6k sqft2104 Charles Boulevard, Greenville, NC 27858For SaleMLS ID #100574048, Elizabeth McAlduff, HARRIS REAL ESTATE GROUP, INC. Hive MLS
- $267,9003 bd2 ba1.4k sqft2405 Harness Court, Greenville, NC 27858For SaleMLS ID #100606917, TODD RAMSEY, RAMSEY SMITH GROUP. Hive MLS
- $315,0004 bd3 ba1.9k sqft2110 Sir Raleigh Court, Greenville, NC 27858For SaleMLS ID #100596585, Mamie White, United Real Estate East Carolina. Hive MLS
- $310,0003 bd3 ba2.2k sqft1006 River Hill Drive, Greenville, NC 27858For SaleMLS ID #100602820, Skylar Brown, Berkshire Hathaway HomeServices Prime Properties. Hive MLS
- $320,0003 bd3 ba1.7k sqft3706 Willow Run Drive, Greenville, NC 27858For SaleMLS ID #100601661, Christy Wallace, eXp Realty. Hive MLS
- $335,0003 bd3 ba2.1k sqft123 Duke Road, Winterville, NC 28590For SaleMLS ID #100608954, Susan Leggett, eXp Realty. Hive MLS
- $269,5003 bd2 ba1.6k sqft814 River Hill Drive, Greenville, NC 27858For SaleMLS ID #100603366, Maddi Lamm, Berkshire Hathaway HomeServices Prime Properties. Hive MLS
- $304,0003 bd2 ba1.8k sqft503 Plateau Drive, Greenville, NC 27858For SaleMLS ID #100596887, Thomas Shoupe, Opendoor Brokerage LLC. Hive MLS
- $209,0003 bd2 ba1.3k sqft111 Belmont Drive, Greenville, NC 27858For SaleMLS ID #100608680, Ashley Tyson, Legacy Premier Real Estate, LLC. Hive MLS
- $239,9003 bd3 ba2.1k sqft507 Eleanor Street, Greenville, NC 27858For SaleMLS ID #100607714, Laura Skinner, Haystack Realty Group. Hive MLS
- $315,0003 bd3 ba2.2k sqft1248 Riverstone Drive, Greenville, NC 27858For SaleMLS ID #100596254, Kinsey June, Keller Williams Realty Points East. Hive MLS
- $389,5003 bd3 ba2.2k sqft1328 Genoa Court, Greenville, NC 27858For SaleMLS ID #100582369, Adam Bartholomew, Moorefield Real Estate LLC. Hive MLS
- $274,9003 bd2 ba1.9k sqft2610 Evans Street, Greenville, NC 27834For SaleMLS ID #100594402, Lineberger Team, EXP Realty LLC - C. Hive MLS
