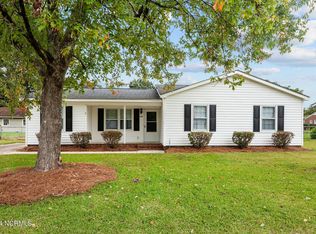
Well maintenanced home with 2-year-old HVAC replaced roof 3-bedroom 2 baths fenced in yard carport with storage room
For sale
Price cut: $16K (6/16)
$229,000
111 Belmont Drive, Greenville, NC 27858
3beds
1,323sqft
Single Family Residence
Built in 1973
8,712 Square Feet Lot
$225,700 Zestimate®
$173/sqft
$-- HOA
What's special
- 134 days
- 284
- 19
Zillow last checked:
Listing updated:
Listed by:
Steve Evans 252-347-2833,
Evans Properties
Source: Hive MLS,MLS#: 100568900 Originating MLS: Coastal Plains Association of Realtors
Originating MLS: Coastal Plains Association of RealtorsFacts & features
Interior
Bedrooms & bathrooms
- Bedrooms: 3
- Bathrooms: 2
- Full bathrooms: 1
- 1/2 bathrooms: 1
Rooms
- Room types: Living Room, Bedroom 1, Bedroom 2, Bedroom 3, Bathroom 1, Bathroom 2, Den
Bedroom 1
- Level: First
Bedroom 2
- Level: First
Bedroom 3
- Level: First
Bathroom 1
- Level: First
Bathroom 2
- Level: First
Den
- Level: First
Kitchen
- Level: First
Living room
- Level: First
Heating
- Electric, Heat Pump
Cooling
- Central Air
Features
- None
- Has fireplace: No
Interior area
- Total structure area: 1,323
- Total interior livable area: 1,323 sqft
Video & virtual tour
Property
Parking
- Total spaces: 1
- Parking features: On Site, Paved, Garage
- Attached garage spaces: 1
Features
- Levels: One
- Patio & porch: Deck
- Fencing: Chain Link,Back Yard
- Has view: Yes
- View description: See Remarks
- Frontage type: See Remarks
Lot
- Size: 8,712 Square Feet
- Dimensions: 80 x 110
Details
- Parcel number: 027752
- Zoning: R9S
- Special conditions: Standard
Construction
Type & style
- Home type: SingleFamily
- Property subtype: Single Family Residence
Materials
- Brick Veneer, Wood Frame
- Foundation: Crawl Space
- Roof: Shingle
Condition
- New construction: No
- Year built: 1973
Utilities & green energy
- Utilities for property: Sewer Available, Water Available
Community & HOA
Community
- Subdivision: Eastwood
HOA
- Has HOA: No
Location
- Region: Greenville
Financial & listing details
- Price per square foot: $173/sqft
- Tax assessed value: $205,578
- Annual tax amount: $2,121
- Date on market: 9/1/2026
- Cumulative days on market: 134 days
- Listing agreement: Exclusive Right To Sell
- Listing terms: Cash,Conventional,FHA,USDA Loan,VA Loan
- Road surface type: Paved
Estimated market value
$225,700
$214,000 - $237,000
$1,620/mo
Price history
| Date | Event | Price |
|---|---|---|
| 6/16/2026 | Price change | $229,000-6.5%$173/sqft |
Source:  Hive MLS #100568900 Report a problem Hive MLS #100568900 Report a problem | ||
| 4/22/2026 | Listed for sale | $245,000+3983.3%$185/sqft |
Source: Hive MLS #100568900 Report a problem | ||
| 7/21/2025 | Sold | $6,000$5/sqft |
Source: Public Record Report a problem | ||
Public tax history
| Year | Property taxes | Tax assessment |
|---|---|---|
| 2025 | $1,133 +1.1% | $205,578 |
| 2024 | $1,121 +49.5% | $205,578 +95.3% |
| 2023 | $750 +1.6% | $105,246 |
| 2022 | $738 | $105,246 |
| 2021 | -- | $105,246 |
| 2020 | $743 +15.8% | $105,246 +16% |
| 2019 | $641 +1.3% | $90,712 |
| 2018 | $633 | $90,712 |
| 2017 | $633 | $90,712 +106.8% |
| 2016 | $633 | $43,875 -6.3% |
| 2015 | $633 | $46,837 |
| 2014 | $633 | $46,837 +9.9% |
| 2013 | -- | $42,604 |
| 2012 | -- | $42,604 -16.6% |
| 2011 | -- | $51,070 |
| 2010 | -- | $51,070 |
| 2009 | -- | $51,070 -50% |
| 2008 | -- | $102,140 +14.2% |
| 2007 | -- | $89,440 |
| 2006 | -- | $89,440 |
| 2005 | -- | $89,440 |
| 2004 | -- | $89,440 +30.9% |
| 2003 | -- | $68,330 |
| 2002 | -- | $68,330 |
| 2001 | -- | $68,330 |
Find assessor info on the county website
Monthly payment
Est. payment
Payment breakdown
Explore the cost of this home by adjusting the details. Changes won't be saved.Climate risks
Neighborhood: Eastwood
Nearby schools
Schools provided by the listing agent
- Elementary: Eastern
- Middle: C.M. Eppes Middle School
- High: J.H. Rose High School
Source: Hive MLS. This data may not be complete. We recommend contacting the local school district to confirm school assignments for this home.
Similar homes
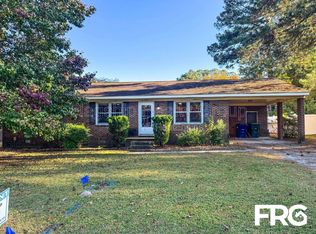
- $199,5003 bd1 ba1.2k sqft2603 Jefferson Drive, Greenville, NC 27858For Sale

 MLS ID #100595657, Melissa Nichols, eXp Realty. Hive MLS
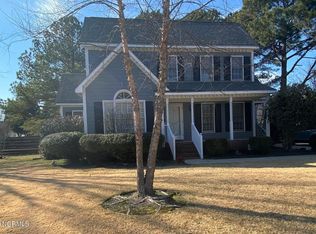
 - $255,0003 bd3 ba1.7k sqft2302 Stirrup Court, Greenville, NC 27858For Sale
 MLS ID #100571471, Deborah Jones, Aldridge & Southerland. Hive MLS
 - $255,0003 bd2 ba1.6k sqft2104 Charles Boulevard, Greenville, NC 27858For Sale
 MLS ID #100574048, Elizabeth McAlduff, HARRIS REAL ESTATE GROUP, INC. Hive MLS
 - $299,0003 bd3 ba1.8k sqft4061 Charles Boulevard, Greenville, NC 27858For Sale
 MLS ID #100593385, Daniel Heffner, Century 21 The Realty Group. Hive MLS
 - $214,9004 bd4 ba1.9k sqft112 Ridge Place, Greenville, NC 27834For SaleMLS ID #100570343, Robertson - O'Sullivan Team, Aldridge & Southerland. Hive MLS
- $264,9003 bd2 ba1.9k sqft109 Hardee Street, Greenville, NC 27858For SaleMLS ID #100574363, Randy Cox, RANDY COX PROPERTIES INC. Hive MLS
- $250,0003 bd2 ba1.5k sqft3203 Gordon Drive, Greenville, NC 27834For SaleMLS ID #100566607, Tahaia (Kunny) Brothers, Century 21 The Realty Group. Hive MLS
- $207,9903 bd3 ba1.4k sqft4160 Brook Creek Lane Unit A, Greenville, NC 27858For SaleMLS ID #100594506, Ha Doan Nguyen, eXp Realty LLC. Hive MLS
- $166,5003 bd2 ba1.1k sqft3324 Moseley Drive #A, Greenville, NC 27858For SaleMLS ID #100583099, Mary Alligood, Berkshire Hathaway HomeServices Prime Properties. Hive MLS
- $238,0003 bd2 ba1.2k sqft633 Fox Chase Lane, Winterville, NC 28590For SaleMLS ID #100572364, Lenette Chapman, Century 21 The Realty Group. Hive MLS
- $225,0003 bd2 ba1.6k sqft2573 Rosewood Drive, Winterville, NC 28590For SaleMLS ID #100594892, Mamie White, United Real Estate East Carolina. Hive MLS
- $199,0003 bd2 ba1.3k sqft406 Drexel Lane, Winterville, NC 28590For SaleMLS ID #100588493, Kevin Lee, Lee & Harrell Real Estate Professionals. Hive MLS
- $182,0003 bd3 ba1.4k sqft4228 Brook Creek Lane #A, Greenville, NC 27858For SaleMLS ID #100587032, Tahaia (Kunny) Brothers, Century 21 The Realty Group. Hive MLS
- $180,0004 bd2 ba1.5k sqft2519 S Memorial Drive, Greenville, NC 27834For SaleMLS ID #100590887, Steve Evans, Evans Properties. Hive MLS
- $239,0003 bd2 ba1.3k sqft2704 Stoneybrook Rd, Farmville, NC 27828For Sale
 MLS ID #10182460, Leo Murphy. Doorify MLS
 - $170,0002 bd2 ba1.1k sqft1861 Quail Ridge Road #D, Greenville, NC 27858For SaleMLS ID #100591398, Brian C Peters, Long & Foster Real Estate. Hive MLS
- $150,0002 bd2 ba1k sqft102 David Drive #18f, Greenville, NC 27858For SaleMLS ID #100592353, Kevin Lee, Lee & Harrell Real Estate Professionals. Hive MLS
- $189,9003 bd2 ba1.2k sqft2903 Flintridge Drive, Greenville, NC 27834For SaleMLS ID #100592727, Robertson - O'Sullivan Team, Aldridge & Southerland. Hive MLS
- $235,0003 bd2 ba1.5k sqft4187 SE College Street, Ayden, NC 28513For SaleMLS ID #100589967, Lori Stancill, Keller Williams Realty Points East. Hive MLS
- $174,9003 bd2 ba1.1k sqft1306 Wyngate Drive, Greenville, NC 27834For SaleMLS ID #100595626, Angela Outterbridge, Humphrey and Hyatt Realty Group. Hive MLS
