-You want no HOA; we have you covered.
-You want separate septic and electric for possible mother-in-law suite or tiny home; we have you covered.
-You want somewhere to park a large truck? 18-wheeler? We got you covered.
-You want Wintergreen, Hope, Conley school district; we got you covered.
You want NO CITY TAXES; we got you covered.
Here are some other items we have covered:
- Circuit Breaker Box replaced 2012
- Roof replaced 2013
- Windows and Screens 2015
- Portable Dishwasher 2020
- HVAC 2023
All this home needs are your updates and personal touches. Come check us out
For sale
$299,000
4061 Charles Boulevard, Greenville, NC 27858
3beds
1,847sqft
Single Family Residence
Built in 1970
1.88 Acres Lot
$289,100 Zestimate®
$162/sqft
$-- HOA
What's special
- 16 days |
- 559 |
- 39 |
Zillow last checked:
Listing updated:
Listed by:
Daniel Heffner 252-717-5574,
Century 21 The Realty Group
Source: Hive MLS,MLS#: 100593385 Originating MLS: Coastal Plains Association of Realtors
Originating MLS: Coastal Plains Association of RealtorsFacts & features
Interior
Bedrooms & bathrooms
- Bedrooms: 3
- Bathrooms: 3
- Full bathrooms: 2
- 1/2 bathrooms: 1
Rooms
- Room types: Master Bedroom, Bedroom 1, Bedroom 2, Living Room, Den, Sunroom, Bathroom 1, Bathroom 2
Heating
- Heat Pump, Electric, Natural Gas
Cooling
- Attic Fan, Heat Pump
Appliances
- Included: Electric Cooktop, Built-In Microwave, Refrigerator, Electric Range
- Laundry: In Kitchen, Laundry Closet
Features
- Ceiling Fan(s), Blinds/Shades, Eat-in Kitchen
- Flooring: Carpet, Ceramic Tile
- Basement: None
- Attic: Attic Fan,Permanent Stairs
- Has fireplace: No
Interior area
- Total structure area: 1,847
- Total interior livable area: 1,847 sqft
Video & virtual tour
Property
Parking
- Total spaces: 1
- Parking features: Attached, Garage Door Opener, On Site, Garage
- Attached garage spaces: 1
Accessibility
- Accessibility features: Accessible Doors, Accessible Approach with Ramp
Features
- Levels: One
- Patio & porch: Covered, Porch, Screened
- Exterior features: None
- Pool features: None
- Fencing: None
- Has view: Yes
- View description: None
- Waterfront features: None
- Frontage type: See Remarks
Lot
- Size: 1.88 Acres
- Features: Level, Cleared, Recreation Nearby, Split Possible
Details
- Additional structures: Outbuilding
- Parcel number: 003283
- Zoning: RA20
- Special conditions: Standard
- Horses can be raised: Yes
- Horse amenities: None
Construction
Type & style
- Home type: SingleFamily
- Property subtype: Single Family Residence
Materials
- Brick, Vinyl Siding, Wood Frame
- Foundation: Crawl Space
- Roof: Architectural Shingle
Condition
- Fixer
- New construction: No
- Year built: 1970
Utilities & green energy
- Sewer: Septic Tank
- Water: Public
- Utilities for property: Cable Available, Water Connected
Green energy
- Green verification: None
Community & HOA
Community
- Subdivision: Not In Subdivision
HOA
- Has HOA: No
Location
- Region: Greenville
Financial & listing details
- Price per square foot: $162/sqft
- Tax assessed value: $251,618
- Annual tax amount: $1,907
- Date on market: 8/3/2026
- Cumulative days on market: 17 days
- Listing agreement: Exclusive Right To Sell
- Listing terms: Cash,Conventional,FHA,USDA Loan
Estimated market value
$289,100
$275,000 - $304,000
$2,056/mo
Price history
| Date | Event | Price |
|---|---|---|
| 8/3/2026 | Listed for sale | $299,000$162/sqft |
Source:  Hive MLS #100593385 Report a problem Hive MLS #100593385 Report a problem | ||
Public tax history
| Year | Property taxes | Tax assessment |
|---|---|---|
| 2025 | $1,907 +0.3% | $251,618 |
| 2024 | $1,902 +29.5% | $251,618 +54.6% |
| 2023 | $1,468 +0.8% | $162,734 |
| 2022 | $1,456 | $162,734 |
| 2021 | -- | $162,734 |
| 2020 | $1,093 +15.2% | $162,734 +15.6% |
| 2019 | $949 +33.6% | $140,782 -4.5% |
| 2018 | $710 | $147,344 +1% |
| 2017 | $710 | $145,944 |
| 2016 | $710 | $145,944 +5.4% |
| 2015 | $710 | $138,485 |
| 2014 | $710 | $138,485 +91.5% |
| 2013 | -- | $72,316 |
| 2012 | -- | $72,316 -18.5% |
| 2011 | -- | $88,743 |
| 2010 | -- | $88,743 +14.6% |
| 2009 | -- | $77,457 |
| 2008 | -- | $77,457 -42.9% |
| 2004 | -- | $135,720 +18.3% |
| 2003 | -- | $114,680 |
| 2002 | -- | $114,680 |
Find assessor info on the county website
Monthly payment
Est. payment
Payment breakdown
Explore the cost of this home by adjusting the details. Changes won't be saved.Climate risks
Neighborhood: 27858
Nearby schools
GreatSchools rating
- NAWintergreen Primary SchoolGrades: PK-2Distance: 1.3 mi
- 10/10Hope MiddleGrades: 6-8Distance: 4.8 mi
- 5/10D H Conley High SchoolGrades: 9-12Distance: 2.4 mi
Schools provided by the listing agent
- Elementary: Wintergreen Primary School
- Middle: Hope Middle School
- High: D.H. Conley High School
Source: Hive MLS. This data may not be complete. We recommend contacting the local school district to confirm school assignments for this home.
- $304,3003 bd3 ba1.9k sqft4101 Charles Blvd, Greenville, NC 27858Off Market
- $300,0003 bd2 ba2.3k sqft4051 Charles Blvd, Greenville, NC 27858Sold
- $447,8005 bd3 ba4.3k sqft4121 Charles Blvd, Greenville, NC 27858Off Market
- $179,0003 bd1 ba1.2k sqft4041 Charles Blvd, Greenville, NC 27858Off Market
- $35,0000.62 acres4041 Charles Blvd, Greenville, NC 27858Off Market
- $270,2003 bd2 ba1.9k sqft4050 Charles Blvd, Greenville, NC 27858Off Market
- $266,6003 bd2 ba2k sqft4040 Charles Blvd, Greenville, NC 27858Off Market
- $270,6004 bd2 ba2.3k sqft4120 Charles Blvd, Greenville, NC 27858Off Market
A local agent can set up tours, give advice and negotiate with sellers.
Similar homes
- $264,9003 bd2 ba1.9k sqft109 Hardee Street, Greenville, NC 27858For Sale
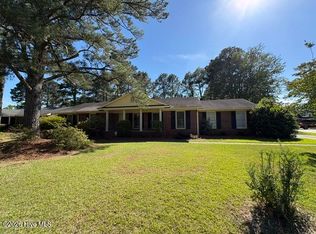
 MLS ID #100574363, Randy Cox, RANDY COX PROPERTIES INC. Hive MLS
 - $300,0004 bd3 ba2.2k sqft202 Prince Road, Greenville, NC 27858For Sale
 MLS ID #100566593, Randy Cox, RANDY COX PROPERTIES INC. Hive MLS
 - $255,0003 bd3 ba1.7k sqft2302 Stirrup Court, Greenville, NC 27858For Sale
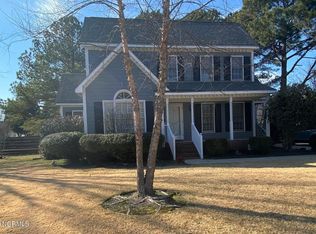 MLS ID #100571471, Deborah Jones, Aldridge & Southerland. Hive MLS
 - $349,9004 bd3 ba2.2k sqft3131 Cleere Court, Greenville, NC 27858For Sale
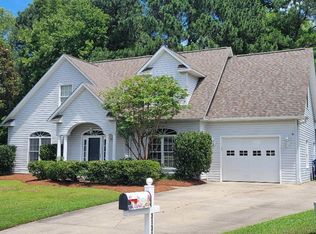 MLS ID #100594266, Phillip Williams, All Weather Realty LLC. Hive MLS
 - $240,0003 bd3 ba1.7k sqft2256 Kathleen Drive, Greenville, NC 27858For SaleMLS ID #100582827, Angela Smith, ENC Pirate Realty Belhaven-Howard Hanna Allen Tate. Hive MLS
- $258,9003 bd2 ba1.6k sqft2104 Charles Boulevard, Greenville, NC 27858For SaleMLS ID #100574048, Elizabeth McAlduff, HARRIS REAL ESTATE GROUP, INC. Hive MLS
- $314,0003 bd3 ba2.1k sqft917 Riverstone Drive, Greenville, NC 27858For SaleMLS ID #100592847, Leigh Lawrence, Cardinal Real Estate. Hive MLS
- $340,0003 bd2 ba1.9k sqft802 Forest Hill Circle, Greenville, NC 27858For SaleMLS ID #100578057, Gary Whitehurst, Lee & Harrell Real Estate Professionals. Hive MLS
- $199,5003 bd1 ba1.2k sqft2603 Jefferson Drive, Greenville, NC 27858For SaleMLS ID #100595657, Melissa Nichols, eXp Realty. Hive MLS
- $229,0003 bd2 ba1.3k sqft111 Belmont Drive, Greenville, NC 27858For SaleMLS ID #100568900, Steve Evans, Evans Properties. Hive MLS
- $300,0004 bd3 ba2.7k sqft1779 Whichard Cherry Lane Road, Stokes, NC 27884For SaleMLS ID #100595066, Frank Fields, Keller Williams Realty Points East. Hive MLS
- $169,9003 bd2 ba1k sqft1911 L T Hardee Road, Greenville, NC 27858For SaleMLS ID #100594174, Erin Pierce, Lee & Harrell Real Estate Professionals. Hive MLS
- $275,0003 bd2 ba1.5k sqft3203 Gordon Drive, Greenville, NC 27834For SaleMLS ID #100566607, Tahaia (Kunny) Brothers, Century 21 The Realty Group. Hive MLS
- $274,9004 bd3 ba1.9k sqft2146 Vale Court, Winterville, NC 28590For SaleMLS ID #100574835, Melissa Nichols, eXp Realty. Hive MLS
- $300,0003 bd2 ba2.1k sqft103 Ellison Drive, Washington, NC 27889For SaleMLS ID #100594399, Martha Woolard, The Rich Company. Hive MLS
- $299,0004 bd2 ba1.4k sqft277 Laurie Ellis Road, Winterville, NC 28590For SaleMLS ID #100594805, KEVIN CHESSON, Chesson Real Estate Group. Hive MLS
- $374,9004 bd3 ba2.6k sqft3717 Ashcroft Drive, Winterville, NC 28590For SaleMLS ID #100582459, Cindy Kuhn, Berkshire Hathaway HomeServices Prime Properties. Hive MLS
- $389,9004 bd3 ba2.2k sqft3725 Ashcroft Drive, Winterville, NC 28590For SaleMLS ID #100585360, GENA BRALEY, B & B Realty. Hive MLS
- $205,0003 bd2 ba1.4k sqft1011 Van Nortwick Street, Greenville, NC 27834For SaleMLS ID #100595936, Derrick Kinsey, Kinsey Properties. Hive MLS
- $399,0003 bd3 ba2.5k sqft127 Squire Drive, Winterville, NC 28590For SaleMLS ID #100583631, CATHI CARMAN, Grimes Real Estate Group. Hive MLS
