4-ACRES WITH BIG POTENTIAL--ONLY 9 MILES FROM GREENVILLE!
Looking for a property where you can build equity and make it your own? Welcome to 1779 Whichard Cherry Lane Road, a spacious 4-bedroom, 3-bath brick ranch offering more than 2,700 sq. ft. of one-level living and a great opportunity for renovation.
The home sits on approximately 2 acres with an additional 2-acre parcel included in the sale, providing a total of approximately 4 acres with plenty of room to spread out. Recent inspections indicate the home needs significant repairs and updating, making this an ideal opportunity for buyers looking for a fixer-upper, renovation project, or property they can transform to fit their vision. The recent price adjustment reflects the repairs and improvements needed. Property is being SOLD AS-IS, and the seller does not intend to make repairs. May qualify for FHA 203(k) renovation loan.
Adding to the possibilities are three outbuildings offering excellent space for workshops, equipment, vehicles, storage, hobbies, or projects.
Located only about 9 miles from Greenville, ECU, and the medical center, you'll enjoy a peaceful country setting while remaining convenient to town.
Bring your tools, ideas, and imagination! With 4 acres, 2,700+ sq. ft., three outbuildings, and a price that reflects the work needed, this property offers tremendous potential for the right buyer.
For sale
Price cut: $90K (10/8)
$210,000
1779 Whichard Cherry Lane Road, Stokes, NC 27884
4beds
2,700sqft
Single Family Residence
Built in 1974
4 Acres Lot
$286,200 Zestimate®
$78/sqft
$-- HOA
What's special
- 30 days
- 461
- 36
Zillow last checked:
Listing updated:
Listed by:
Frank Fields 252-917-9374,
Keller Williams Realty Points East
Source: Hive MLS,MLS#: 100595066 Originating MLS: Coastal Plains Association of Realtors
Originating MLS: Coastal Plains Association of RealtorsFacts & features
Interior
Bedrooms & bathrooms
- Bedrooms: 4
- Bathrooms: 3
- Full bathrooms: 3
Rooms
- Room types: Master Bedroom, Bedroom 2, Bedroom 3, Bedroom 4, Living Room, Dining Room, Laundry
Primary bedroom
- Level: First
Bedroom 2
- Level: First
Bedroom 3
- Level: First
Bedroom 4
- Level: First
Dining room
- Level: First
Kitchen
- Level: First
Laundry
- Level: First
Living room
- Level: First
Heating
- Propane, Gas Pack, Forced Air
Cooling
- Central Air
Appliances
- Included: Electric Oven
Features
- None
- Basement: Crawl Space
- Attic: Access Only
- Number of fireplaces: 1
Interior area
- Total structure area: 2,700
- Total interior livable area: 2,700 sqft
Video & virtual tour
Property
Parking
- Total spaces: 1
- Parking features: Circular Driveway, Storage
- Garage spaces: 1
- Has uncovered spaces: Yes
Accessibility
- Accessibility features: Accessible Approach with Ramp
Features
- Levels: One
- Patio & porch: None
- Exterior features: None
- Pool features: None
- Fencing: None
- View description: None
- Waterfront features: None
- Frontage type: See Remarks
Lot
- Size: 4 Acres
- Dimensions: 526 x 605
- Features: Corner Lot, Rural
Details
- Parcel number: 026476
- Zoning: RA
- Special conditions: Standard
- Horses can be raised: Yes
Construction
Type & style
- Home type: SingleFamily
- Property subtype: Single Family Residence
Materials
- Brick Veneer, Wood Frame
- Foundation: Crawl Space
- Roof: Shingle
Condition
- New construction: No
- Year built: 1974
Utilities & green energy
- Sewer: Septic Tank
- Water: Public, Well
- Utilities for property: Water Connected
Green energy
- Green verification: None
Community & HOA
Community
- Subdivision: Not In Subdivision
HOA
- Has HOA: No
Location
- Region: Stokes
Financial & listing details
- Price per square foot: $78/sqft
- Tax assessed value: $233,370
- Annual tax amount: $1,820
- Date on market: 10/8/2026
- Cumulative days on market: 30 days
- Listing agreement: Exclusive Right To Sell
- Listing terms: Cash,Conventional,FHA,USDA Loan,VA Loan
Estimated market value
$286,200
$272,000 - $301,000
$2,459/mo
Price history
| Date | Event | Price |
|---|---|---|
| 10/8/2026 | Listed for sale | $210,000-30%$78/sqft |
Source:  Hive MLS #100595066 Report a problem Hive MLS #100595066 Report a problem | ||
| 8/28/2026 | Contingent | $300,000$111/sqft |
Source: Hive MLS #100595066 Report a problem | ||
| 8/10/2026 | Listed for sale | $300,000$111/sqft |
Source: Hive MLS #100595066 Report a problem | ||
Public tax history
| Year | Property taxes | Tax assessment |
|---|---|---|
| 2026 | $1,841 | $233,370 |
| 2025 | $1,841 +0.7% | $233,370 |
| 2024 | $1,829 +5% | $233,370 +22.8% |
| 2023 | $1,741 +0.7% | $189,989 |
| 2022 | $1,729 | $189,989 |
| 2021 | -- | $189,989 |
| 2020 | $1,729 +34.7% | $189,989 +37.9% |
| 2019 | $1,283 +9.1% | $137,819 |
| 2018 | $1,176 | $137,819 |
| 2017 | $1,176 | $137,819 |
| 2016 | $1,176 | $137,819 -3.7% |
| 2015 | $1,176 | $143,107 |
| 2014 | $1,176 | $143,107 |
| 2013 | -- | $143,107 |
| 2012 | -- | $143,107 -10.6% |
| 2011 | -- | $160,160 |
| 2010 | -- | $160,160 |
| 2009 | -- | $160,160 |
| 2008 | -- | $160,160 +17.2% |
| 2007 | -- | $136,700 |
| 2006 | -- | $136,700 |
| 2005 | -- | $136,700 |
| 2004 | -- | $136,700 +30.6% |
| 2003 | -- | $104,710 |
| 2002 | -- | $104,710 |
| 2001 | -- | $104,710 |
Find assessor info on the county website
Monthly payment
Est. payment
Payment breakdown
Explore the cost of this home by adjusting the details. Changes won't be saved.Climate risks
Neighborhood: 27884
Nearby schools
Schools provided by the listing agent
- Elementary: Pactolus School K-
- Middle: Pactolus School K-
- High: North Pitt High School
Source: Hive MLS. This data may not be complete. We recommend contacting the local school district to confirm school assignments for this home.
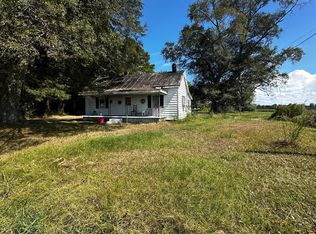
- $45,0003 bd1 ba1.6k sqft1746 Whichard Cherry Lane Rd, Stokes, NC 27884Sold
- $386,0004 bd3 ba2.7k sqft1865 Whichard Cherry Lane Rd, Stokes, NC 27884Off Market
- $306,9003 bd3 ba2.4k sqft1879 Whichard Cherry Lane Rd, Stokes, NC 27884Off Market
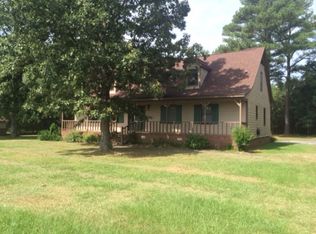
- $253,9004 bd2 ba2.4k sqft1879 Whichard Cherry Lane Rd, Ayden, NC 28513Off Market
Similar homes
- $190,0003 bd3 ba3.2k sqft306 Greenfield Boulevard, Greenville, NC 27834For Sale
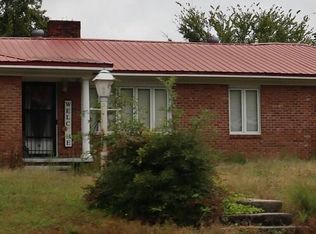
 MLS ID #100544104, Chris Darden, American Dream - REALTORS. Hive MLS
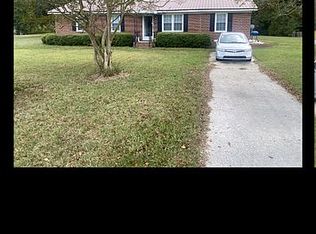
 - $210,0003 bd1 ba1.9k sqft5293 Whichard Rd, Stokes, NC 27884For Sale By Owner
- $184,9003 bd3 ba1.6k sqft803 Brickyard Court, Greenville, NC 27858For Sale
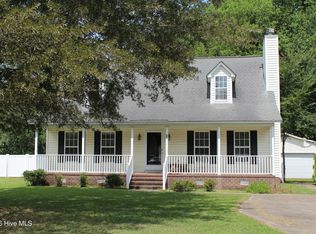 MLS ID #100595429, Brian S Hargrove, Grow Local Realty LLC. Hive MLS
 - $199,9003 bd2 ba1.4k sqft2888 Bell Arthur Road, Greenville, NC 27834For Sale
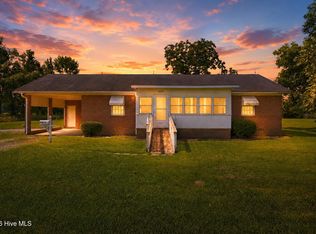 MLS ID #100592515, Laura Skinner, Haystack Realty Group. Hive MLS
 - $214,9003 bd2 ba2.2k sqft111 Fairlane Road, Greenville, NC 27834For SaleMLS ID #100574559, John Thomas Bohlmann, Bohlmann& Bohlmann LLC. Hive MLS
- $244,9003 bd3 ba2.1k sqft507 Eleanor Street, Greenville, NC 27858For SaleMLS ID #100607714, Laura Skinner, Haystack Realty Group. Hive MLS
- $219,0003 bd2 ba1.9k sqft405 S Broad Street, Robersonville, NC 27871For SaleMLS ID #100600512, Mike James, Grimes Real Estate Group. Hive MLS
- $225,0004 bd3 ba2k sqft426 N Everett Street, Robersonville, NC 27871For SaleMLS ID #100592038, Mike James, Grimes Real Estate Group. Hive MLS
- $249,5004 bd2 ba1.8k sqft101 Heritage Street, Greenville, NC 27858For SaleMLS ID #100604993, Tiffany Lin, DASH Carolina. Hive MLS
- $285,0004 bd4 ba2.3k sqft108 Morgan Place, Washington, NC 27889For SaleMLS ID #100603356, Martha Woolard, The Rich Company. Hive MLS
- $214,9003 bd2 ba1.7k sqft709 Hooker Road, Greenville, NC 27834For SaleMLS ID #100566265, Kristy Conway, ENC Pirate Realty Belhaven-Howard Hanna Allen Tate. Hive MLS
- $218,0003 bd2 ba1.6k sqft2573 Rosewood Drive, Winterville, NC 28590For SaleMLS ID #100594892, Mamie White, United Real Estate East Carolina. Hive MLS
- $219,9004 bd3 ba1.8k sqft3775 James Street, Bethel, NC 27812For SaleMLS ID #100571190, Denequa Staton, Dream Bigg Realty LLC. Hive MLS
- $249,9003 bd3 ba1.7k sqft115 Trent Circle, Greenville, NC 27834For SaleMLS ID #100592895, Rob Hall, Rob Hall Realty. Hive MLS
- $149,9003 bd3 ba1.4k sqft338 Haven Drive #S6, Greenville, NC 27834For SaleMLS ID #100592212, Frank Fields, Keller Williams Realty Points East. Hive MLS
- $245,0003 bd2 ba1.7k sqft3163 Mobleys Bridge Road, Grimesland, NC 27837For SaleMLS ID #100601971, Damaris Banegas, Alluvium Elite Realty. Hive MLS
- $210,0003 bd2 ba1.8k sqft4048 Pitt Street, Ayden, NC 28513For SaleMLS ID #100602350, Keagan Fisher, Berkshire Hathaway HomeServices Prime Properties. Hive MLS
- $275,0004 bd3 ba2.3k sqft108 Lawson Road, Washington, NC 27889For SaleMLS ID #100602365, Maria D. Wilson, Coldwell Banker Sea Coast Advantage - Washington. Hive MLS
