Enjoy peace of mind and wide-open views with this beautifully updated country home that is price at $16,000 below appraised value. Surrounded by tranquil fields, this move-in ready property has been extensively modernized from top to bottom, featuring a brand-new roof, new energy-efficient windows, a powerful new 4-ton HVAC system, and newly installed gutters. Inside, you will find fresh Luxury Vinyl Plank (LVP) flooring, plush new carpet, updated plumbing and electrical systems, dishwasher installed, and a cozy, fully operational fireplace with a brand-new damper. The exterior includes a paved driveway, convenient carport, a spacious outside storage shed, and a new water pump tank. With all the heavy lifting already done for you--including a freshly pumped septic tank and a professional termite treatment with a yearly inspection contract--this charming country haven is ready for you to just unpack and relax.
For sale
Price cut: $5K (7/13)
$215,000
1555 Arthur Corey Road, Williamston, NC 27892
3beds
1,585sqft
:
Get pre-qualified$1,341/mo
Single Family Residence
Built in 1910
0.51 Acres Lot
$-- Zestimate®
$136/sqft
$-- HOA
What's special
- 32 days |
- 1,322 |
- 78 |
Zillow last checked:
Listing updated:
Listed by:
Brigette Dickson 252-945-6538,
Keller Williams Realty Points East
Source: Hive MLS,MLS#: 100584916 Originating MLS: Coastal Plains Association of Realtors
Originating MLS: Coastal Plains Association of RealtorsFacts & features
Interior
Bedrooms & bathrooms
- Bedrooms: 3
- Bathrooms: 2
- Full bathrooms: 2
Rooms
- Room types: Master Bedroom, Bedroom 1, Bedroom 2, Living Room
Heating
- Heat Pump, Electric
Cooling
- Central Air, Heat Pump
Appliances
- Included: Washer, Refrigerator, Dishwasher
- Laundry: Dryer Hookup, Washer Hookup
Features
- Master Downstairs, Kitchen Island, Walk-in Shower
- Flooring: LVT/LVP, Carpet
- Attic: Access Only,Pull Down Stairs
Interior area
- Total structure area: 1,585
- Total interior livable area: 1,585 sqft
Video & virtual tour
Property
Parking
- Total spaces: 1
- Parking features: Concrete, Lighted
- Attached garage spaces: 1
Features
- Levels: One
- Patio & porch: Covered
- Fencing: None
- Has view: Yes
- View description: See Remarks
- Frontage type: See Remarks
Lot
- Size: 0.51 Acres
- Dimensions: 150 x 150
- Features: Level
Details
- Parcel number: 0300582
- Zoning: R
- Special conditions: Standard
Construction
Type & style
- Home type: SingleFamily
- Property subtype: Single Family Residence
Materials
- Vinyl Siding, Wood Frame
- Foundation: Brick/Mortar
- Roof: Shingle
Condition
- New construction: No
- Year built: 1910
Utilities & green energy
- Sewer: Septic Tank
- Water: Well
- Utilities for property: Other
Community & HOA
Community
- Security: Smoke Detector(s)
- Subdivision: Not In Subdivision
HOA
- Has HOA: No
- Amenities included: Termite Bond, None
Location
- Region: Williamston
Financial & listing details
- Price per square foot: $136/sqft
- Tax assessed value: $91,110
- Annual tax amount: $887
- Date on market: 6/29/2026
- Cumulative days on market: 102 days
- Listing agreement: Exclusive Right To Sell
- Listing terms: Cash,Conventional,FHA,USDA Loan,VA Loan,Private Financing Available
- Road surface type: Paved
Estimated market value
Not available
Estimated sales range
Not available
$1,095/mo
Price history
| Date | Event | Price |
|---|---|---|
| 7/13/2026 | Price change | $215,000-2.3%$136/sqft |
Source:  Hive MLS #100584916 Report a problem Hive MLS #100584916 Report a problem | ||
| 6/29/2026 | Listed for sale | $220,000-6.4%$139/sqft |
Source: Hive MLS #100584916 Report a problem | ||
| 6/24/2026 | Listing removed | $235,000$148/sqft |
Source: Hive MLS #100567350 Report a problem | ||
| 5/18/2026 | Price change | $235,000-4.1%$148/sqft |
Source: Hive MLS #100567350 Report a problem | ||
| 4/28/2026 | Price change | $245,000-3.9%$155/sqft |
Source: Hive MLS #100567350 Report a problem | ||
| 4/15/2026 | Listed for sale | $255,000+1033.3%$161/sqft |
Source: Hive MLS #100567350 Report a problem | ||
| 9/25/2024 | Sold | $22,500$14/sqft |
Source: Public Record Report a problem | ||
Public tax history
| Year | Property taxes | Tax assessment |
|---|---|---|
| 2024 | $432 | $55,870 |
| 2023 | $432 +3.1% | $55,870 |
| 2022 | $419 | $55,870 +100% |
| 2021 | $419 +2.4% | $27,935 |
| 2020 | $409 | $27,935 |
| 2019 | $409 +1.4% | $27,935 |
| 2018 | $404 -36.5% | $27,935 -50% |
| 2017 | $636 -8.9% | $55,870 -17.7% |
| 2015 | $698 +1.5% | $67,890 |
| 2014 | $688 +6.8% | $67,890 |
| 2012 | $644 | $67,890 +0.1% |
| 2011 | -- | $67,850 |
Find assessor info on the county website
Monthly payment
Est. payment
Payment breakdown
Explore the cost of this home by adjusting the details. Changes won't be saved.Climate risks
Neighborhood: 27892
Nearby schools
GreatSchools rating
- NAWilliamston PrimaryGrades: PK-2Distance: 7.2 mi
- 5/10Williamston MiddleGrades: 6-8Distance: 5.3 mi
- 1/10Riverside HighGrades: 9-12Distance: 6.8 mi
Schools provided by the listing agent
- Elementary: Williamston Primary School
- Middle: Riverside
- High: Bear Grass Charter School
Source: Hive MLS. This data may not be complete. We recommend contacting the local school district to confirm school assignments for this home.
- $234,7003 bd3 ba-- sqft1660 Arthur Corey Rd, Williamston, NC 27892Off Market
- $159,6003 bd2 ba-- sqft1696 Arthur Corey Rd, Williamston, NC 27892Off Market
- $2,660-- bd-- ba-- sqft1355 Arthur Corey Rd, Williamston, NC 27892Off Market
- $260,9003 bd2 ba-- sqft1355 Arthur Corey Rd, Williamston, NC 27892Off Market
- $51,7503 bd1 ba-- sqft1360 Arthur Corey Rd, Williamston, NC 27892Off Market
- $13,455-- bd-- ba-- sqftArthur Corey Rd, Williamston, NC 27892Off Market
- $9,361-- bd-- ba-- sqftArthur Corey Rd, Williamston, NC 27892Off Market
- $14,090-- bd-- ba-- sqftArthur Corey Rd, Williamston, NC 27892Off Market
A local agent can set up tours, give advice and negotiate with sellers.
Similar homes
- $244,9003 bd2 ba1.8k sqft1391 Johnson Drive, Williamston, NC 27892For Sale
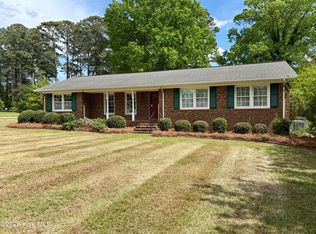
 MLS ID #100569364, Elisha Faye Hardison, Sweetwater Real Estate Inc. Hive MLS
 - $215,0003 bd2 ba1.6k sqft12445 U.S. 64, Williamston, NC 27892For Sale
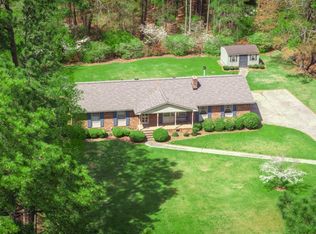 MLS ID #100567369, Megan Mclaughlin, Jones Realty. Hive MLS
 - $214,0004 bd2 ba1.7k sqft200 First Street, Williamston, NC 27892For Sale
 MLS ID #100548366, Elisha Faye Hardison, Sweetwater Real Estate Inc. Hive MLS
 - $199,5003 bd2 ba1.4k sqft215 N Edgewood Avenue, Williamston, NC 27892For Sale
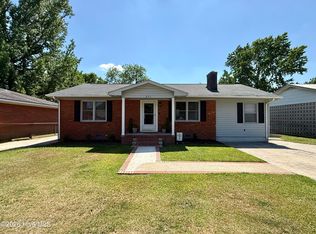 MLS ID #100576079, Elisha Faye Hardison, Sweetwater Real Estate Inc. Hive MLS
 - $224,5004 bd2 ba2.3k sqft2641 Ralph Taylor Road, Williamston, NC 27892For SaleMLS ID #100567969, Georgia Lilley, Keller Williams Realty Points East. Hive MLS
- $234,0003 bd2 ba1.9k sqft1045 Mascot Lane, Williamston, NC 27892For SaleMLS ID #100555166, Elisha Faye Hardison, Sweetwater Real Estate Inc. Hive MLS
- $209,9004 bd2 ba1.4k sqft6484 Prison Camp Road, Williamston, NC 27892For SaleMLS ID #100564677, Elisha Faye Hardison, Sweetwater Real Estate Inc. Hive MLS
- $229,0003 bd2 ba1.9k sqft903 E Woodlawn Drive, Williamston, NC 27892For SaleMLS ID #100540329, Elisha Faye Hardison, Sweetwater Real Estate Inc. Hive MLS
- $190,0002 bd2 ba1.3k sqft206 Sunset Drive, Williamston, NC 27892For SaleMLS ID #100587879, Corky House, Roanoke Realty Team. Hive MLS
- $160,0003 bd2 ba2.1k sqft101 E Vance Street, Williamston, NC 27892For SaleMLS ID #100590817, Brooks Bundy, Berkshire Hathaway HomeServices Prime Properties. Hive MLS
- $320,0003 bd2 ba2.1k sqft3300 Us Highway 17, Williamston, NC 27892For SaleMLS ID #100590675, Clay Cartwright, United Real Estate East Carolina. Hive MLS
- $154,9003 bd2 ba1.5k sqft3773 Bear Grass Road, Williamston, NC 27892For SaleMLS ID #100506345, Elisha Faye Hardison, Sweetwater Real Estate Inc. Hive MLS
- $239,0003 bd2 ba2.1k sqft607 W Main Street, Williamston, NC 27892For SaleMLS ID #100553955, Matthew Miller, Whitley Realty Team LLC. Hive MLS
- $159,0003 bd1 ba1.5k sqft408 State Street, Williamston, NC 27892For SaleMLS ID #100583424, Kari Paramore, Southern Easy Realty LLC. Hive MLS
- $150,0003 bd2 ba1.3k sqft413 W Church Street, Williamston, NC 27892For SaleMLS ID #100556420, Georgia Brown, Berkshire Hathaway HomeServices Prime Properties. Hive MLS
- $234,9003 bd2 ba1.7k sqft2911 Us Highway 64, Plymouth, NC 27962For SaleMLS ID #100586546, Mary Barnes, Riverfront Realty Of Eastern Nc, LLC. Hive MLS
- $199,9004 bd3 ba1.7k sqft110 White Pine Drive, Plymouth, NC 27962For SaleMLS ID #100564557, Maria Angeles Barcenas, Coldwell Banker Sea Coast Advantage - Washington. Hive MLS
- $189,9003 bd2 ba1.4k sqft110 Landon Drive, Washington, NC 27889For SaleMLS ID #100571027, Tammy Adell Berry, Berkshire Hathaway HomeServices Prime Properties. Hive MLS
- $129,5003 bd1 ba1.3k sqft403 Henderson Street, Williamston, NC 27892For SaleMLS ID #100536882, Elisha Faye Hardison, Sweetwater Real Estate Inc. Hive MLS
- $165,0003 bd2 ba1.7k sqft1312 Cedar Landing Road, Windsor, NC 27983For SaleMLS ID #100590035, Chasity Ann Elzey, Coldwell Banker Sea Coast Advantage - Washington. Hive MLS
