The spacious home sits on 0.58-acre lot offers 3 bedrooms and 2 bathrooms. The layout features a main bedroom downstairs, plus two bedrooms and a flexible room upstairs. You get an attached 2-car garage, a separate detached 1 car garage. The home needs some TLC. Property is sold completely as-is. This is a short sale and is subject to lender approval.
For sale
$132,000
8001 W Main Street, Williamston, NC 27892
3beds
1,833sqft
Single Family Residence
Built in 1948
0.58 Acres Lot
$126,600 Zestimate®
$72/sqft
$-- HOA
What's special
Spacious homeMain bedroom downstairs
- 86 days
- 724
- 64
Zillow last checked:
Listing updated:
Listed by:
Jennifer McCabe Brinson 252-945-4684,
Rich Company-Bath Branch
Source: Hive MLS,MLS#: 100593480 Originating MLS: Washington-Beaufort County Board of Realtors
Originating MLS: Washington-Beaufort County Board of RealtorsFacts & features
Interior
Bedrooms & bathrooms
- Bedrooms: 3
- Bathrooms: 2
- Full bathrooms: 2
Rooms
- Room types: Master Bedroom, Living Room, Laundry, Studio, Bathroom 1, Bedroom 1, Bedroom 2, Bathroom 2
Primary bedroom
- Level: First
Bedroom 1
- Level: Second
Bedroom 2
- Level: Second
Bathroom 1
- Level: First
Bathroom 2
- Level: Second
Kitchen
- Description: 3 steps up from main floor
- Level: First
Laundry
- Level: First
Living room
- Level: First
Other
- Level: Second
Heating
- Heat Pump, Electric, Forced Air
Cooling
- Central Air, Wall/Window Unit(s), Heat Pump
Appliances
- Included: Vented Exhaust Fan, Electric Cooktop, Washer, Refrigerator, Dryer
- Laundry: Dryer Hookup, Washer Hookup, Laundry Room
Features
- Master Downstairs, Ceiling Fan(s), Gas Log
- Flooring: Carpet, Vinyl
- Windows: Storm Window(s), Thermal Windows
- Basement: None
- Attic: Pull Down Stairs
- Number of fireplaces: 1
- Fireplace features: Gas Log
Interior area
- Total structure area: 1,833
- Total interior livable area: 1,833 sqft
Property
Parking
- Total spaces: 3
- Parking features: Garage Faces Front, Concrete, Garage Door Opener
- Attached garage spaces: 3
Accessibility
- Accessibility features: None
Features
- Levels: One and One Half
- Patio & porch: Deck, Porch, Front Porch, Rear Porch
- Exterior features: Gas Log
- Pool features: None
- Fencing: None
- View description: None
- Waterfront features: None
- Frontage type: See Remarks
Lot
- Size: 0.58 Acres
- Dimensions: 118 x 200
- Features: Level, Irregular Lot
Details
- Additional structures: Second Garage, Storage
- Parcel number: 0502927
- Zoning: R
- Special conditions: Short Sale
Construction
Type & style
- Home type: SingleFamily
- Property subtype: Single Family Residence
Materials
- Aluminum Siding, Vinyl Siding, Wood Frame
- Foundation: Crawl Space
- Roof: Shingle
Condition
- New construction: No
- Year built: 1948
Utilities & green energy
- Water: Public
- Utilities for property: Sewer Connected, Water Connected
Green energy
- Green verification: None
Community & HOA
Community
- Security: Fire Sprinkler System
- Subdivision: Not In Subdivision
HOA
- Has HOA: No
Location
- Region: Williamston
Financial & listing details
- Price per square foot: $72/sqft
- Tax assessed value: $173,980
- Annual tax amount: $1,447
- Date on market: 8/3/2026
- Cumulative days on market: 87 days
- Listing agreement: Exclusive Right To Sell
- Listing terms: Cash,Conventional
Estimated market value
$126,600
$120,000 - $133,000
$1,263/mo
Price history
| Date | Event | Price |
|---|---|---|
| 8/3/2026 | Listed for sale | $132,000$72/sqft |
Source:  Hive MLS #100593480 Report a problem Hive MLS #100593480 Report a problem | ||
| 7/30/2026 | Listing removed | $132,000-9%$72/sqft |
Source: Hive MLS #100515596 Report a problem | ||
| 3/8/2026 | Contingent | $145,000$79/sqft |
Source: Hive MLS #100515596 Report a problem | ||
| 1/5/2026 | Listed for sale | $145,000$79/sqft |
Source: Hive MLS #100515596 Report a problem | ||
| 12/19/2025 | Contingent | $145,000$79/sqft |
Source: Hive MLS #100515596 Report a problem | ||
| 10/10/2025 | Price change | $145,000-4.9%$79/sqft |
Source: Hive MLS #100515596 Report a problem | ||
| 9/27/2025 | Price change | $152,500-4.7%$83/sqft |
Source: Hive MLS #100515596 Report a problem | ||
| 8/26/2025 | Price change | $160,000-3%$87/sqft |
Source: Hive MLS #100515596 Report a problem | ||
| 7/29/2025 | Price change | $165,000-4.5%$90/sqft |
Source: Hive MLS #100515596 Report a problem | ||
| 6/25/2025 | Listed for sale | $172,778+24.3%$94/sqft |
Source: Hive MLS #100515596 Report a problem | ||
| 12/23/2022 | Sold | $139,000-7.3%$76/sqft |
Source: Hive MLS #100352409 Report a problem | ||
| 12/1/2022 | Pending sale | $150,000$82/sqft |
Source: Hive MLS #100352409 Report a problem | ||
| 10/17/2022 | Price change | $150,000-16.2%$82/sqft |
Source: Hive MLS #100352409 Report a problem | ||
| 10/12/2022 | Price change | $179,000-10.5%$98/sqft |
Source: Hive MLS #100352409 Report a problem | ||
| 10/5/2022 | Listed for sale | $200,000+122.2%$109/sqft |
Source: Hive MLS #100352409 Report a problem | ||
| 10/7/2020 | Sold | $90,000$49/sqft |
Source: Public Record Report a problem | ||
Public tax history
| Year | Property taxes | Tax assessment |
|---|---|---|
| 2025 | $1,448 +49.9% | $173,980 +82.8% |
| 2024 | $966 | $95,190 |
| 2023 | $966 +1.4% | $95,190 |
| 2022 | $953 | $95,190 |
| 2021 | $953 +1.1% | $95,190 |
| 2020 | $943 | $95,190 |
| 2019 | $943 +2.1% | $95,190 |
| 2018 | $924 -0.6% | $95,190 -0.7% |
| 2017 | $929 -5.8% | $95,880 -13.5% |
| 2015 | $987 +1.6% | $110,904 +0.7% |
| 2014 | $971 | $110,080 |
Find assessor info on the county website
Monthly payment
Est. payment
Payment breakdown
Explore the cost of this home by adjusting the details. Changes won't be saved.Climate risks
Neighborhood: 27892
Nearby schools
Schools provided by the listing agent
- Elementary: Williamston Primary School
- Middle: Riverside
- High: Riverside High School
Source: Hive MLS. This data may not be complete. We recommend contacting the local school district to confirm school assignments for this home.
Similar homes
- $--3 bd2 ba1.5k sqft2135 Allen Williams Rd, Williamston, NC 27892Auction
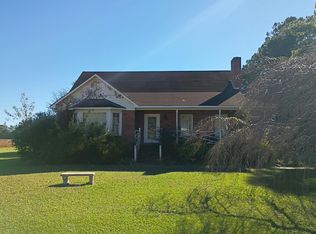 Auction.com 2
 - $145,0003 bd2 ba1.5k sqft208 Center Street, Williamston, NC 27892For Sale

 MLS ID #100602665, Georgia Lilley, Keller Williams Realty Points East. Hive MLS
 - $154,9003 bd2 ba1.5k sqft3773 Bear Grass Road, Williamston, NC 27892For Sale
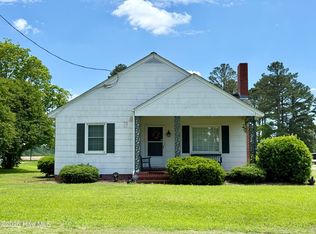 MLS ID #100506345, Elisha Faye Hardison, Sweetwater Real Estate Inc. Hive MLS
 - $119,9003 bd1 ba1k sqft107 S Mccaskey Road, Williamston, NC 27892For Sale
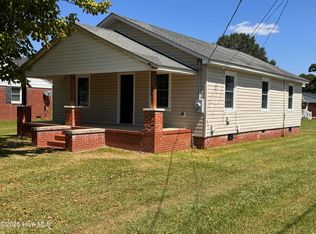 MLS ID #100527435, Paul Roberson, Riverside Realty Group, Inc.. Hive MLS
 - $129,5003 bd2 ba1.3k sqft1109 Beegee Lane, Williamston, NC 27892For SaleMLS ID #100478523, Elisha Faye Hardison, Sweetwater Real Estate Inc. Hive MLS
- $126,5003 bd1 ba1.3k sqft403 Henderson Street, Williamston, NC 27892For SaleMLS ID #100536882, Elisha Faye Hardison, Sweetwater Real Estate Inc. Hive MLS
- $130,0002 bd1 ba1.3k sqft901 N Haughton Street N, Williamston, NC 27892For SaleMLS ID #100603807, Emeral Lemear, Keller Williams Realty Points East. Hive MLS
- $159,9003 bd2 ba1.3k sqft1004 Hyland Avenue, Williamston, NC 27892For SaleMLS ID #100563643, Elisha Faye Hardison, Sweetwater Real Estate Inc. Hive MLS
- $130,0003 bd1 ba1.1k sqft335 Slade Street, Williamston, NC 27892For SaleMLS ID #100603833, Emeral Lemear, Keller Williams Realty Points East. Hive MLS
- $154,0003 bd1 ba1.5k sqft408 State Street, Williamston, NC 27892For SaleMLS ID #100583424, Kari Paramore, Southern Easy Realty LLC. Hive MLS
- $165,0003 bd2 ba1.3k sqft109 Fairview Street, Williamston, NC 27892For SaleMLS ID #100591729, Denequa Staton, Dream Bigg Realty LLC. Hive MLS
- $150,0003 bd2 ba1.3k sqft413 W Church Street, Williamston, NC 27892For SaleMLS ID #100556420, Georgia Brown, Berkshire Hathaway HomeServices Prime Properties. Hive MLS
- $127,5003 bd1 ba1.3k sqft111 Marshall Avenue, Williamston, NC 27892For SaleMLS ID #100583392, Kari Paramore, Southern Easy Realty LLC. Hive MLS
- $111,9993 bd1 ba1.2k sqft304 Halifax Street, Williamston, NC 27892For SaleMLS ID #100573643, Chasity Ann Elzey, Coldwell Banker Sea Coast Advantage - Washington. Hive MLS
- $85,0003 bd1 ba1.5k sqft1420 Lum Brown Road, Williamston, NC 27892For SaleMLS ID #100555609, Elisha Faye Hardison, Sweetwater Real Estate Inc. Hive MLS
- $104,9003 bd2 ba1k sqft200 Martin Street, Williamston, NC 27892For SaleMLS ID #100521750, Georgia Lilley, Keller Williams Realty Points East. Hive MLS
- $144,9003 bd2 ba1.5k sqft409 E Railroad Street, Robersonville, NC 27871For SaleMLS ID #100607754, Chris Peele, Tyre Realty Group Inc.. Hive MLS
- $139,9002 bd2 ba1.5k sqft1035 Winslow Road, Robersonville, NC 27871For SaleMLS ID #100574959, Mike James, Grimes Real Estate Group. Hive MLS
- $139,0003 bd2 ba998 sqft102 House Street, Robersonville, NC 27871For SaleMLS ID #100579392, Skylar Brown, Berkshire Hathaway HomeServices Prime Properties. Hive MLS
- $88,9002 bd1 ba960 sqft100 Plymouth Street, Williamston, NC 27892For SaleMLS ID #100583294, Kari Paramore, Southern Easy Realty LLC. Hive MLS
