***LOWEST FINAL OFFER OF $112,000*** Charming home that is move in ready! The home is as is. The owner has dropped the price to the lowest possible price to sell before transitioning. Inspection report available for serious buyers. Homeowner is on a timeline to sell quickly before transitioning over to the bank. There are wood floors throughout, a large back deck, front screened porch, dining room, and a large floored attic for storage. Use caution when walking on the back deck as there are a few broken boards that are not easily identified. Water is turned off by the owner. Fireplace is non functional but is decorated beautifully with tile design and a mantle! There is plenty of room for family and friends on the back deck with a large shade tree to help beat the heat. Within walking distance to the Roanoke River to enjoy the park of a day of fishing!
For sale
$111,999
304 Halifax Street, Williamston, NC 27892
3beds
1,292sqft
Single Family Residence
Built in 1950
9,148 Square Feet Lot
$110,800 Zestimate®
$87/sqft
$-- HOA
What's special
Wood floors throughoutLarge back deckFront screened porchDining room
- 144 days
- 503
- 65
Zillow last checked:
Listing updated:
Listed by:
Chasity Ann Elzey 252-558-5589,
Coldwell Banker Sea Coast Advantage - Washington
Source: Hive MLS,MLS#: 100573643 Originating MLS: Washington-Beaufort County Board of Realtors
Originating MLS: Washington-Beaufort County Board of RealtorsFacts & features
Interior
Bedrooms & bathrooms
- Bedrooms: 3
- Bathrooms: 1
- Full bathrooms: 1
Rooms
- Room types: Living Room, Dining Room, Master Bedroom, Bedroom 2, Bedroom 3, Laundry
Primary bedroom
- Level: Main
- Dimensions: 14 x 13
Bedroom 2
- Level: Main
- Dimensions: 13 x 9
Bedroom 3
- Level: Main
- Dimensions: 14 x 13.5
Dining room
- Level: Main
- Dimensions: 13 x 10.3
Kitchen
- Level: Main
- Dimensions: 13 x 10.5
Laundry
- Level: Main
- Dimensions: 10.2 x 4.8
Living room
- Level: Main
- Dimensions: 20 x 13.5
Heating
- Heat Pump, Natural Gas
Cooling
- Central Air
Appliances
- Included: Built-In Microwave, Refrigerator, Electric Range
- Laundry: Dryer Hookup, Washer Hookup
Features
- High Ceilings, Mud Room
- Flooring: LVT/LVP
- Basement: None
- Attic: Pull Down Stairs
- Has fireplace: No
Interior area
- Total structure area: 1,292
- Total interior livable area: 1,292 sqft
Video & virtual tour
Property
Parking
- Total spaces: 3
- Parking features: Gravel, On Site
Features
- Levels: One
- Patio & porch: Deck, Porch, Screened
- Fencing: None
- View description: None
- Frontage type: See Remarks
Lot
- Size: 9,148 Square Feet
- Dimensions: 74 x 126
Details
- Parcel number: 0502548
- Zoning: R6
- Special conditions: Standard
Construction
Type & style
- Home type: SingleFamily
- Property subtype: Single Family Residence
Materials
- Asbestos, Wood Frame
- Foundation: Crawl Space
- Roof: Composition
Condition
- New construction: No
- Year built: 1950
Utilities & green energy
- Sewer: Public Sewer
- Water: Public
- Utilities for property: Sewer Connected, Water Connected
Green energy
- Green verification: None
Community & HOA
Community
- Subdivision: Not In Subdivision
HOA
- Has HOA: No
Location
- Region: Williamston
Financial & listing details
- Price per square foot: $87/sqft
- Tax assessed value: $105,470
- Annual tax amount: $954
- Date on market: 9/10/2026
- Cumulative days on market: 144 days
- Listing agreement: Exclusive Right To Sell
- Listing terms: Cash,Conventional
Estimated market value
$110,800
$105,000 - $116,000
$1,053/mo
Price history
| Date | Event | Price |
|---|---|---|
| 10/13/2026 | Price change | $111,9990%$87/sqft |
Source:  Hive MLS #100573643 Report a problem Hive MLS #100573643 Report a problem | ||
| 9/19/2026 | Price change | $112,000-5.9%$87/sqft |
Source: Hive MLS #100573643 Report a problem | ||
| 8/9/2026 | Listed for sale | $119,000$92/sqft |
Source: Hive MLS #100573643 Report a problem | ||
| 8/1/2026 | Contingent | $119,000$92/sqft |
Source: Hive MLS #100573643 Report a problem | ||
| 7/14/2026 | Price change | $119,000-7.8%$92/sqft |
Source: Hive MLS #100573643 Report a problem | ||
| 7/10/2026 | Price change | $129,000-7.8%$100/sqft |
Source: Hive MLS #100573643 Report a problem | ||
| 6/8/2026 | Price change | $139,900-3.5%$108/sqft |
Source: Hive MLS #100573643 Report a problem | ||
| 5/28/2026 | Listed for sale | $145,000$112/sqft |
Source: Hive MLS #100573643 Report a problem | ||
| 5/18/2026 | Contingent | $145,000$112/sqft |
Source: Hive MLS #100573643 Report a problem | ||
| 5/14/2026 | Listed for sale | $145,000-6.5%$112/sqft |
Source: Hive MLS #100573643 Report a problem | ||
| 7/7/2025 | Listing removed | $155,000$120/sqft |
Source: Hive MLS #100496062 Report a problem | ||
| 3/22/2025 | Listed for sale | $155,000$120/sqft |
Source: Hive MLS #100496062 Report a problem | ||
| 10/2/2024 | Listing removed | $155,000$120/sqft |
Source: Hive MLS #100457989 Report a problem | ||
| 7/27/2024 | Listed for sale | $155,000+29.2%$120/sqft |
Source: Hive MLS #100457989 Report a problem | ||
| 11/12/2021 | Sold | $120,000+0.1%$93/sqft |
Source: Hive MLS #100285113 Report a problem | ||
| 9/28/2021 | Pending sale | $119,900$93/sqft |
Source: Hive MLS #100285113 Report a problem | ||
| 9/21/2021 | Listed for sale | $119,900$93/sqft |
Source: Hive MLS #100285113 Report a problem | ||
| 8/14/2021 | Pending sale | $119,900$93/sqft |
Source: Hive MLS #100285113 Report a problem | ||
| 8/8/2021 | Listed for sale | $119,900$93/sqft |
Source: Hive MLS #100285113 Report a problem | ||
Public tax history
| Year | Property taxes | Tax assessment |
|---|---|---|
| 2025 | $954 +90.7% | $105,470 +179.6% |
| 2024 | $501 -37.6% | $37,720 -49.6% |
| 2023 | $802 +1.6% | $74,910 |
| 2022 | $789 +63.8% | $74,910 +102.6% |
| 2021 | $481 +2.1% | $36,970 |
| 2020 | $471 | $36,970 |
| 2019 | $471 +1.6% | $36,970 |
| 2018 | $464 | $36,970 |
| 2017 | $464 -3.7% | $36,970 -12.3% |
| 2015 | $482 +1.2% | $42,140 |
| 2014 | $476 | $42,140 |
Find assessor info on the county website
Monthly payment
Est. payment
Payment breakdown
Explore the cost of this home by adjusting the details. Changes won't be saved.Climate risks
Neighborhood: 27892
Nearby schools
Schools provided by the listing agent
- Elementary: E. J. Hayes Elementary
- Middle: Riverside
- High: Riverside High School
Source: Hive MLS. This data may not be complete. We recommend contacting the local school district to confirm school assignments for this home.

Similar homes
- $104,9003 bd2 ba1k sqft200 Martin Street, Williamston, NC 27892For Sale
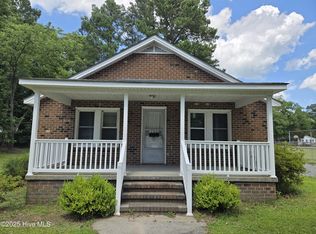
 MLS ID #100521750, Georgia Lilley, Keller Williams Realty Points East. Hive MLS
 - $126,5003 bd1 ba1.3k sqft403 Henderson Street, Williamston, NC 27892For Sale
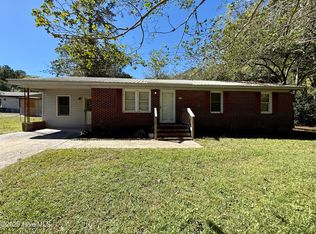 MLS ID #100536882, Elisha Faye Hardison, Sweetwater Real Estate Inc. Hive MLS
 - $115,0002 bd1 ba793 sqft104 Beech Street, Williamston, NC 27892For Sale
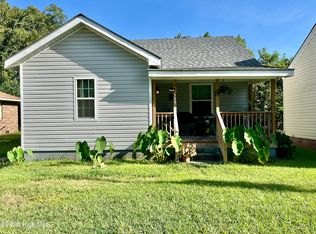 MLS ID #100603806, Emeral Lemear, Keller Williams Realty Points East. Hive MLS
 - $127,5003 bd1 ba1.3k sqft111 Marshall Avenue, Williamston, NC 27892For Sale
 MLS ID #100583392, Kari Paramore, Southern Easy Realty LLC. Hive MLS
 - $130,0002 bd1 ba1.3k sqft901 N Haughton Street N, Williamston, NC 27892For SaleMLS ID #100603807, Emeral Lemear, Keller Williams Realty Points East. Hive MLS
- $119,9003 bd1 ba1k sqft107 S Mccaskey Road, Williamston, NC 27892For SaleMLS ID #100527435, Paul Roberson, Riverside Realty Group, Inc.. Hive MLS
- $130,0003 bd1 ba1.1k sqft335 Slade Street, Williamston, NC 27892For SaleMLS ID #100603833, Emeral Lemear, Keller Williams Realty Points East. Hive MLS
- $145,0003 bd2 ba1.5k sqft208 Center Street, Williamston, NC 27892For SaleMLS ID #100602665, Georgia Lilley, Keller Williams Realty Points East. Hive MLS
- $132,0003 bd2 ba1.8k sqft8001 W Main Street, Williamston, NC 27892For SaleMLS ID #100593480, Jennifer McCabe Brinson, Rich Company-Bath Branch. Hive MLS
- $150,0003 bd2 ba1.3k sqft413 W Church Street, Williamston, NC 27892For SaleMLS ID #100556420, Georgia Brown, Berkshire Hathaway HomeServices Prime Properties. Hive MLS
- $59,0003 bd2 ba1.1k sqft105 New Street, Williamston, NC 27892For SaleMLS ID #100608146, Cindy Twiddy, Cindy Twiddy Realty, Inc.. Hive MLS
- $159,9003 bd2 ba1.3k sqft1004 Hyland Avenue, Williamston, NC 27892For SaleMLS ID #100563643, Elisha Faye Hardison, Sweetwater Real Estate Inc. Hive MLS
- $165,0003 bd2 ba1.3k sqft109 Fairview Street, Williamston, NC 27892For SaleMLS ID #100591729, Denequa Staton, Dream Bigg Realty LLC. Hive MLS
- $154,0003 bd1 ba1.5k sqft408 State Street, Williamston, NC 27892For SaleMLS ID #100583424, Kari Paramore, Southern Easy Realty LLC. Hive MLS
- $88,9002 bd1 ba960 sqft100 Plymouth Street, Williamston, NC 27892For SaleMLS ID #100583294, Kari Paramore, Southern Easy Realty LLC. Hive MLS
- $85,0003 bd1 ba1.5k sqft1420 Lum Brown Road, Williamston, NC 27892For SaleMLS ID #100555609, Elisha Faye Hardison, Sweetwater Real Estate Inc. Hive MLS
- $59,0002 bd1 ba1.1k sqft209 Peaks Street, Williamston, NC 27892For SaleMLS ID #100608136, Cindy Twiddy, Cindy Twiddy Realty, Inc.. Hive MLS
- $154,9003 bd2 ba1.5k sqft3773 Bear Grass Road, Williamston, NC 27892For SaleMLS ID #100506345, Elisha Faye Hardison, Sweetwater Real Estate Inc. Hive MLS
- $129,5003 bd2 ba1.3k sqft1109 Beegee Lane, Williamston, NC 27892For SaleMLS ID #100478523, Elisha Faye Hardison, Sweetwater Real Estate Inc. Hive MLS
- $100,0005 bd2 ba1.4k sqft1626 Nathan Roberson Road, Jamesville, NC 27846For SaleMLS ID #100595896, Beth Carter, Keller Williams Realty Points East. Hive MLS
