Discover your new home in this beautifully updated brick ranch, perfectly situated in the welcoming town of Williamston. Just a short stroll from the scenic Roanoke River, you can enjoy easy access to a park, playground, and a boardwalk ideal for fishing or leisurely afternoon walks.
This inviting residence combines classic charm with modern updates. Step inside to find stylish LVT flooring and recessed lighting that create a bright, contemporary feel throughout the home. The heart of the home is its well-designed kitchen, featuring beautiful wood cabinets, durable granite countertops, and a convenient bar top perfect for casual meals and conversation. The kitchen comes fully equipped with a refrigerator, an electric stove/range, and a dishwasher. Adjacent to the kitchen, the dining area includes a classic built-in china cabinet, adding a touch of timeless elegance.
The home offers three spacious bedrooms, each with consistent LVT flooring, providing a comfortable and private retreat for family and guests. These rooms share a full bathroom complete with a single vanity, a full tub/shower combination, and durable tile walls.
A standout feature of this property is the versatile flex/bonus room. This large, adaptable space is perfect for a home office, a playroom, a media center, or an entertainment hub for hosting guests—the possibilities are endless. Conveniently located just off the bonus room is the laundry area (not heated sq footage), which includes washer and dryer hookups and built-in shelving for organized storage.
Outside, two detached outbuildings provide ample space for all your storage needs, from gardening tools to recreational gear.
Don't miss the chance to own this move-in-ready gem. It's an opportunity to embrace a relaxed lifestyle in a prime Williamston location. Please note that this property is located within a designated flood zone. Schedule your visit today before it's gone
For sale
Price cut: $3K (9/19)
$126,500
403 Henderson Street, Williamston, NC 27892
3beds
1,399sqft
Single Family Residence
Built in 1978
9,583 Square Feet Lot
$-- Zestimate®
$90/sqft
$-- HOA
What's special
- 325 days
- 280
- 30
Zillow last checked:
Listing updated:
Listed by:
Elisha Faye Hardison 252-809-3927,
Sweetwater Real Estate Inc
Source: Hive MLS,MLS#: 100536882 Originating MLS: Coastal Plains Association of Realtors
Originating MLS: Coastal Plains Association of RealtorsFacts & features
Interior
Bedrooms & bathrooms
- Bedrooms: 3
- Bathrooms: 1
- Full bathrooms: 1
Primary bedroom
- Level: Primary Living Area
Dining room
- Features: Combination
Heating
- Electric, Forced Air, Heat Pump
Cooling
- Central Air
Appliances
- Included: Vented Exhaust Fan, Refrigerator, Range, Dishwasher
- Laundry: Dryer Hookup, Washer Hookup, Laundry Room
Features
- Blinds/Shades
- Flooring: LVT/LVP
- Windows: Thermal Windows
- Basement: None
- Attic: Partially Floored,Pull Down Stairs
- Has fireplace: No
Interior area
- Total structure area: 1,399
- Total interior livable area: 1,399 sqft
Video & virtual tour
Property
Parking
- Parking features: On Street, Concrete, Off Street, On Site, Paved
- Has uncovered spaces: Yes
Features
- Levels: One
- Stories: 1
- Patio & porch: Open, Covered, Porch
- Pool features: Pool/Spa Combo
- Fencing: None
Lot
- Size: 9,583 Square Feet
- Dimensions: 100' x 102' x 1000'' x 101'
- Features: Interior Lot, Wooded
Details
- Additional structures: Barn(s)
- Parcel number: 0502510
- Zoning: R-10
- Special conditions: Standard
Construction
Type & style
- Home type: SingleFamily
- Property subtype: Single Family Residence
Materials
- Brick Veneer, Vinyl Siding, Wood Frame
- Foundation: Brick/Mortar, Crawl Space
- Roof: Metal
Condition
- New construction: No
- Year built: 1978
Utilities & green energy
- Water: Public
- Utilities for property: Sewer Connected, Water Connected
Community & HOA
Community
- Subdivision: Not In Subdivision
HOA
- Has HOA: No
Location
- Region: Williamston
Financial & listing details
- Price per square foot: $90/sqft
- Tax assessed value: $143,340
- Annual tax amount: $1,227
- Date on market: 5/2/2026
- Cumulative days on market: 325 days
- Listing agreement: Exclusive Right To Sell
- Listing terms: Cash,Conventional,FHA,VA Loan
- Road surface type: Paved
Estimated market value
Not available
Estimated sales range
Not available
$974/mo
Price history
| Date | Event | Price |
|---|---|---|
| 9/19/2026 | Price change | $126,500-2.3%$90/sqft |
Source:  Hive MLS #100536882 Report a problem Hive MLS #100536882 Report a problem | ||
| 6/15/2026 | Price change | $129,500-3.7%$93/sqft |
Source: Hive MLS #100536882 Report a problem | ||
| 3/23/2026 | Price change | $134,500-3.6%$96/sqft |
Source: Hive MLS #100536882 Report a problem | ||
| 3/9/2026 | Price change | $139,500-3.5%$100/sqft |
Source: Hive MLS #100536882 Report a problem | ||
| 2/24/2026 | Price change | $144,500-3.3%$103/sqft |
Source: Hive MLS #100536882 Report a problem | ||
| 12/31/2025 | Listed for sale | $149,500$107/sqft |
Source: Hive MLS #100536882 Report a problem | ||
| 11/19/2025 | Contingent | $149,500$107/sqft |
Source: Hive MLS #100536882 Report a problem | ||
| 10/18/2025 | Listed for sale | $149,500+241.7%$107/sqft |
Source: Hive MLS #100536882 Report a problem | ||
| 9/27/2022 | Sold | $43,751+9.4%$31/sqft |
Source: Hive MLS #100343565 Report a problem | ||
| 9/1/2022 | Pending sale | $40,000$29/sqft |
Source: Hive MLS #100343565 Report a problem | ||
| 8/29/2022 | Listed for sale | $40,000$29/sqft |
Source: Hive MLS #100343565 Report a problem | ||
| 8/22/2022 | Pending sale | $40,000$29/sqft |
Source: Hive MLS #100343565 Report a problem | ||
| 8/17/2022 | Listed for sale | $40,000$29/sqft |
Source: Hive MLS #100343565 Report a problem | ||
| 8/11/2022 | Pending sale | $40,000$29/sqft |
Source: Hive MLS #100343565 Report a problem | ||
| 8/10/2022 | Listed for sale | $40,000-23.9%$29/sqft |
Source: Hive MLS #100343565 Report a problem | ||
| 5/25/2007 | Sold | $52,530$38/sqft |
Source: Hive MLS #50074828 Report a problem | ||
Public tax history
| Year | Property taxes | Tax assessment |
|---|---|---|
| 2025 | $1,227 +46% | $143,340 +79.9% |
| 2024 | $840 | $79,690 |
| 2023 | $840 +81.5% | $79,690 |
| 2022 | $463 | $79,690 +129.7% |
| 2021 | $463 +2.2% | $34,690 |
| 2020 | $453 | $34,690 |
| 2019 | $453 +1.6% | $34,690 |
| 2018 | $446 | $34,690 |
| 2017 | $446 -12.9% | $34,690 -25% |
| 2015 | $512 +1.4% | $46,270 -49.3% |
| 2014 | $505 -34.7% | $91,270 |
| 2012 | $774 | $91,270 +0.1% |
| 2011 | -- | $91,220 |
Find assessor info on the county website
Monthly payment
Est. payment
Payment breakdown
Explore the cost of this home by adjusting the details. Changes won't be saved.Climate risks
Neighborhood: 27892
Nearby schools
Schools provided by the listing agent
- Elementary: E. J. Hayes Elementary
- Middle: Riverside
- High: Martin County HS
Source: Hive MLS. This data may not be complete. We recommend contacting the local school district to confirm school assignments for this home.
Similar homes
- $130,0003 bd1 ba1.1k sqft335 Slade Street, Williamston, NC 27892For Sale
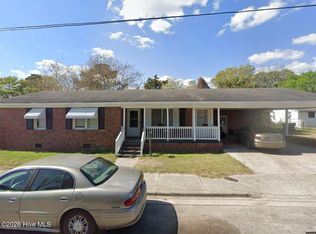
 MLS ID #100603833, Emeral Lemear, Keller Williams Realty Points East. Hive MLS
 - $130,0002 bd1 ba1.3k sqft901 N Haughton Street N, Williamston, NC 27892For Sale
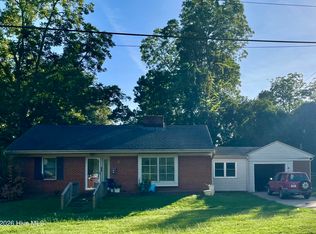 MLS ID #100603807, Emeral Lemear, Keller Williams Realty Points East. Hive MLS
 - $132,0003 bd2 ba1.8k sqft8001 W Main Street, Williamston, NC 27892For Sale
 MLS ID #100593480, Jennifer McCabe Brinson, Rich Company-Bath Branch. Hive MLS
 - $111,9993 bd1 ba1.2k sqft304 Halifax Street, Williamston, NC 27892For Sale
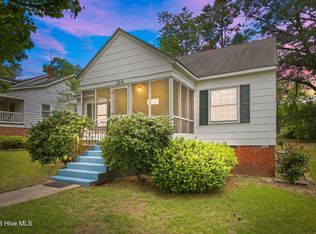 MLS ID #100573643, Chasity Ann Elzey, Coldwell Banker Sea Coast Advantage - Washington. Hive MLS
 - $127,5003 bd1 ba1.3k sqft111 Marshall Avenue, Williamston, NC 27892For SaleMLS ID #100583392, Kari Paramore, Southern Easy Realty LLC. Hive MLS
- $145,0003 bd2 ba1.5k sqft208 Center Street, Williamston, NC 27892For SaleMLS ID #100602665, Georgia Lilley, Keller Williams Realty Points East. Hive MLS
- $119,9003 bd1 ba1k sqft107 S Mccaskey Road, Williamston, NC 27892For SaleMLS ID #100527435, Paul Roberson, Riverside Realty Group, Inc.. Hive MLS
- $150,0003 bd2 ba1.3k sqft413 W Church Street, Williamston, NC 27892For SaleMLS ID #100556420, Georgia Brown, Berkshire Hathaway HomeServices Prime Properties. Hive MLS
- $159,9003 bd2 ba1.3k sqft1004 Hyland Avenue, Williamston, NC 27892For SaleMLS ID #100563643, Elisha Faye Hardison, Sweetwater Real Estate Inc. Hive MLS
- $115,0002 bd1 ba793 sqft104 Beech Street, Williamston, NC 27892For SaleMLS ID #100603806, Emeral Lemear, Keller Williams Realty Points East. Hive MLS
- $104,9003 bd2 ba1k sqft200 Martin Street, Williamston, NC 27892For SaleMLS ID #100521750, Georgia Lilley, Keller Williams Realty Points East. Hive MLS
- $165,0003 bd2 ba1.3k sqft109 Fairview Street, Williamston, NC 27892For SaleMLS ID #100591729, Denequa Staton, Dream Bigg Realty LLC. Hive MLS
- $154,0003 bd1 ba1.5k sqft408 State Street, Williamston, NC 27892For SaleMLS ID #100583424, Kari Paramore, Southern Easy Realty LLC. Hive MLS
- $129,5003 bd2 ba1.3k sqft1109 Beegee Lane, Williamston, NC 27892For SaleMLS ID #100478523, Elisha Faye Hardison, Sweetwater Real Estate Inc. Hive MLS
- $154,9003 bd2 ba1.5k sqft3773 Bear Grass Road, Williamston, NC 27892For SaleMLS ID #100506345, Elisha Faye Hardison, Sweetwater Real Estate Inc. Hive MLS
- $65,0002 bd1 ba1k sqft217 N Edgewood Avenue, Williamston, NC 27892For SaleMLS ID #100608154, Cindy Twiddy, Cindy Twiddy Realty, Inc.. Hive MLS
- $85,0003 bd1 ba1.5k sqft1420 Lum Brown Road, Williamston, NC 27892For SaleMLS ID #100555609, Elisha Faye Hardison, Sweetwater Real Estate Inc. Hive MLS
- $130,0005 bd2 ba1.4k sqft1626 Nathan Roberson Road, Jamesville, NC 27846For SaleMLS ID #100595896, Beth Carter, Keller Williams Realty Points East. Hive MLS
- $88,9002 bd1 ba960 sqft100 Plymouth Street, Williamston, NC 27892For SaleMLS ID #100583294, Kari Paramore, Southern Easy Realty LLC. Hive MLS
- $129,9003 bd1 ba1k sqft121 Anne Street, Plymouth, NC 27962For SaleMLS ID #100575146, Maria Angeles Barcenas, Coldwell Banker Sea Coast Advantage - Washington. Hive MLS
