Embrace the beauty of country living with this charming 3-bedroom, 2-bathroom double-wide mobile home, built in 1999 and set on a picturesque 0.43-acre cleared lot. Surrounded by the sights and sounds of nature—chirping birds and freely roaming deer—this peaceful retreat is ready to welcome its new owners.
Step inside to discover a thoughtfully designed interior featuring an open kitchen equipped with modern appliances, including a refrigerator and electric stove/oven—perfect for all your culinary endeavors. The kitchen flows seamlessly into a bright dining area and a spacious living room, making it an inviting space for entertaining family and friends.
Unwind in the luxurious master suite, boasting a large garden tub, double vanities, and a generous walk-in closet. Two additional bedrooms also offer ample space and walk-in closets, providing comfort and convenience for the whole family.
Outside, the property features a newly replaced metal roof and a detached double carport with additional storage space. The home is connected to a shared community septic and well water systems.
Located in the heart of eastern North Carolina, this property offers a serene lifestyle with endless potential. With just a little TLC, it could become your hidden gem. Don't miss this opportunity to experience the tranquil charm of rural living. Call today to schedule your tour and make this slice of the countryside your own!
For sale
$129,500
1109 Beegee Lane, Williamston, NC 27892
3beds
1,344sqft
Manufactured Home
Built in 1999
0.43 Acres Lot
$-- Zestimate®
$96/sqft
$-- HOA
What's special
- 683 days
- 100
- 7
Zillow last checked:
Listing updated:
Listed by:
Elisha Faye Hardison 252-809-3927,
Sweetwater Real Estate Inc
Source: Hive MLS,MLS#: 100478523 Originating MLS: Coastal Plains Association of Realtors
Originating MLS: Coastal Plains Association of RealtorsFacts & features
Interior
Bedrooms & bathrooms
- Bedrooms: 3
- Bathrooms: 2
- Full bathrooms: 2
Primary bedroom
- Level: Primary Living Area
Dining room
- Features: Combination, Eat-in Kitchen
Heating
- Electric, Heat Pump
Cooling
- Wall/Window Unit(s)
Appliances
- Included: Vented Exhaust Fan, Electric Oven, Washer, Refrigerator, Dryer
- Laundry: Dryer Hookup, Washer Hookup, Laundry Room
Features
- Master Downstairs, Walk-in Closet(s), Ceiling Fan(s), Blinds/Shades, Walk-In Closet(s)
- Flooring: Carpet, Laminate, Vinyl
- Basement: None
- Attic: None
- Has fireplace: No
Interior area
- Total structure area: 1,344
- Total interior livable area: 1,344 sqft
Video & virtual tour
Property
Parking
- Total spaces: 2
- Parking features: Detached, On Site, Unpaved
- Carport spaces: 2
Accessibility
- Accessibility features: Accessible Approach with Ramp
Features
- Levels: One
- Stories: 1
- Patio & porch: Open, Covered, Porch
- Exterior features: None
- Pool features: None
- Fencing: None
- Waterfront features: None
Lot
- Size: 0.43 Acres
- Dimensions: 135' x 153' x 138' x 123'
- Features: Open Lot, Interior Lot, Level
Details
- Additional structures: Shed(s)
- Parcel number: 0505467
- Zoning: None
- Special conditions: Standard
Construction
Type & style
- Home type: MobileManufactured
- Property subtype: Manufactured Home
Materials
- Fiber Cement, Wood Frame
- Foundation: Brick/Mortar, Crawl Space
- Roof: Metal
Condition
- New construction: No
- Year built: 1999
Utilities & green energy
- Water: Public
- Utilities for property: Water Available
Green energy
- Green verification: None
Community & HOA
Community
- Security: Security System
- Subdivision: Not In Subdivision
HOA
- Has HOA: No
- Amenities included: None
Location
- Region: Williamston
Financial & listing details
- Price per square foot: $96/sqft
- Tax assessed value: $126,640
- Annual tax amount: $1,189
- Date on market: 7/6/2026
- Cumulative days on market: 683 days
- Listing agreement: Exclusive Right To Sell
- Listing terms: Cash,Conventional
Estimated market value
Not available
Estimated sales range
Not available
Not available
Price history
| Date | Event | Price |
|---|---|---|
| 1/9/2026 | Listed for sale | $129,500-4.1%$96/sqft |
Source:  Hive MLS #100478523 Report a problem Hive MLS #100478523 Report a problem | ||
| 1/1/2026 | Listing removed | $135,000$100/sqft |
Source: Hive MLS #100478523 Report a problem | ||
| 12/3/2024 | Listed for sale | $135,000$100/sqft |
Source: Hive MLS #100478523 Report a problem | ||
Public tax history
| Year | Property taxes | Tax assessment |
|---|---|---|
| 2025 | $1,189 +115.9% | $126,640 +211.5% |
| 2024 | $551 | $40,650 |
| 2023 | $551 +2.4% | $40,650 |
| 2022 | $538 | $40,650 |
| 2021 | $538 +1.9% | $40,650 |
| 2020 | $528 | $40,650 |
| 2019 | $528 +3.2% | $40,650 |
| 2018 | $511 | $40,650 |
| 2017 | $511 -12.3% | $40,650 -22.9% |
| 2015 | $583 +1.4% | $52,750 |
| 2014 | $576 +1.4% | $52,750 -7% |
| 2012 | $568 | $56,750 0% |
| 2011 | -- | $56,760 |
Find assessor info on the county website
Monthly payment
Climate risks
Neighborhood: 27892
Nearby schools
Schools provided by the listing agent
- Elementary: E. J. Hayes Elementary
- Middle: Riverside
- High: Martin County HS
Source: Hive MLS. This data may not be complete. We recommend contacting the local school district to confirm school assignments for this home.
Similar homes
- $132,0003 bd2 ba1.8k sqft8001 W Main Street, Williamston, NC 27892For Sale

 MLS ID #100593480, Jennifer McCabe Brinson, Rich Company-Bath Branch. Hive MLS
 - $154,9003 bd2 ba1.5k sqft3773 Bear Grass Road, Williamston, NC 27892For Sale
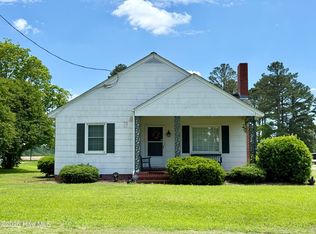 MLS ID #100506345, Elisha Faye Hardison, Sweetwater Real Estate Inc. Hive MLS
 - $126,5003 bd1 ba1.3k sqft403 Henderson Street, Williamston, NC 27892For Sale
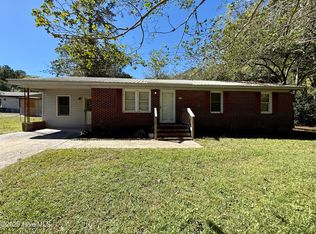 MLS ID #100536882, Elisha Faye Hardison, Sweetwater Real Estate Inc. Hive MLS
 - $130,0003 bd1 ba1.1k sqft335 Slade Street, Williamston, NC 27892For Sale
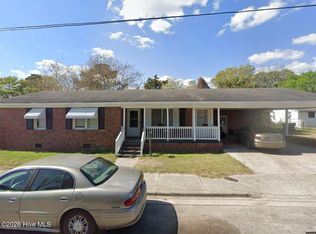 MLS ID #100603833, Emeral Lemear, Keller Williams Realty Points East. Hive MLS
 - $145,0003 bd2 ba1.5k sqft208 Center Street, Williamston, NC 27892For SaleMLS ID #100602665, Georgia Lilley, Keller Williams Realty Points East. Hive MLS
- $119,9003 bd1 ba1k sqft107 S Mccaskey Road, Williamston, NC 27892For SaleMLS ID #100527435, Paul Roberson, Riverside Realty Group, Inc.. Hive MLS
- $130,0002 bd1 ba1.3k sqft901 N Haughton Street N, Williamston, NC 27892For SaleMLS ID #100603807, Emeral Lemear, Keller Williams Realty Points East. Hive MLS
- $150,0003 bd2 ba1.3k sqft413 W Church Street, Williamston, NC 27892For SaleMLS ID #100556420, Georgia Brown, Berkshire Hathaway HomeServices Prime Properties. Hive MLS
- $127,5003 bd1 ba1.3k sqft111 Marshall Avenue, Williamston, NC 27892For SaleMLS ID #100583392, Kari Paramore, Southern Easy Realty LLC. Hive MLS
- $159,9003 bd2 ba1.3k sqft1004 Hyland Avenue, Williamston, NC 27892For SaleMLS ID #100563643, Elisha Faye Hardison, Sweetwater Real Estate Inc. Hive MLS
- $154,0003 bd1 ba1.5k sqft408 State Street, Williamston, NC 27892For SaleMLS ID #100583424, Kari Paramore, Southern Easy Realty LLC. Hive MLS
- $135,0002 bd2 ba988 sqft2929 W Timberlake Boulevard, Robersonville, NC 27871For SaleMLS ID #100581722, Andrew Gratz, UNITED REAL ESTATE COASTAL RIVERS. Hive MLS
- $111,9993 bd1 ba1.2k sqft304 Halifax Street, Williamston, NC 27892For SaleMLS ID #100573643, Chasity Ann Elzey, Coldwell Banker Sea Coast Advantage - Washington. Hive MLS
- $85,0003 bd1 ba1.5k sqft1420 Lum Brown Road, Williamston, NC 27892For SaleMLS ID #100555609, Elisha Faye Hardison, Sweetwater Real Estate Inc. Hive MLS
- $165,0003 bd2 ba1.3k sqft109 Fairview Street, Williamston, NC 27892For SaleMLS ID #100591729, Denequa Staton, Dream Bigg Realty LLC. Hive MLS
- $99,9003 bd2 ba1.3k sqft103 E Church Street, Conetoe, NC 27819For SaleMLS ID #100602019, Christian Mears, Keller Williams Realty Points East. Hive MLS
- $149,5003 bd2 ba1.1k sqft246 Grabtown Road, Windsor, NC 27983For SaleMLS ID #100586229, Teresa Belch, Roanoke Realty Team. Hive MLS
- $144,9003 bd2 ba1.5k sqft409 E Railroad Street, Robersonville, NC 27871For SaleMLS ID #100607754, Chris Peele, Tyre Realty Group Inc.. Hive MLS
- $104,9003 bd2 ba1k sqft200 Martin Street, Williamston, NC 27892For SaleMLS ID #100521750, Georgia Lilley, Keller Williams Realty Points East. Hive MLS
- $150,0003 bd2 ba1.8k sqft1095 James Road, Robersonville, NC 27871For SaleMLS ID #100542580, Cassandra Jordan, Dream Bigg Realty LLC. Hive MLS
