A 30' x 40' wired shop with 10' drive-through doors steals the show at this four-bedroom home on a corner lot! Bring your tools, equipment, and weekend projects. There's room to spread out and get to work.
Inside, hardwood floors and a wood-burning brick fireplace make the living room an inviting spot to unwind. The kitchen and adjoining formal dining area keep everyone close during meals and get-togethers. Both downstairs bedrooms have hardwood floors and walk-in closets, and the updated full bath features a tub/shower combination with tile walls, new flooring, and a new vanity.
Upstairs, two more bedrooms feature built-in dresser drawers and walk-in attic storage. An unfinished half bath offers a project for the next owner. The home also features an electric tankless water heater, a new electrical panel, and a mini-split on each level, plus a propane wall heater for backup heat. Laundry is located in the outbuilding.
Come see the shop and explore the home for yourself! Call for more information or to schedule a tour.
For sale
$134,900
200 N Mccaskey Road, Williamston, NC 27892
4beds
1,404sqft
Single Family Residence
Built in 1958
0.4 Acres Lot
$134,600 Zestimate®
$96/sqft
$-- HOA
What's special
Hardwood floorsCorner lotWalk-in attic storageWood-burning brick fireplace
- 11 days
- 334
- 31
Likely to sell faster than
Zillow last checked:
Listing updated:
Listed by:
Elisha Faye Hardison 252-809-3927,
Sweetwater Real Estate Inc
Source: Hive MLS,MLS#: 100614307 Originating MLS: Coastal Plains Association of Realtors
Facts & features
Interior
Bedrooms & bathrooms
- Bedrooms: 4
- Bathrooms: 1
- Full bathrooms: 1
Rooms
- Room types: Dining Room, Living Room, Bedroom 1, Bedroom 2, Bedroom 3, Bedroom 4
Bedroom 1
- Description: Front Corner
- Level: First
- Dimensions: 11 x 13.5
Bedroom 2
- Description: Rear Corner
- Level: First
- Dimensions: 12.9 x 11.9
Bedroom 3
- Level: Second
- Dimensions: 13.67 x 11.9
Bedroom 4
- Level: Second
- Dimensions: 12.75 x 12.08
Dining room
- Level: First
- Dimensions: 10.33 x 13.83
Kitchen
- Level: First
- Dimensions: 7.83 x 14.17
Living room
- Level: First
- Dimensions: 13.25 x 21.08
Heating
- Electric, Zoned
Cooling
- Zoned, Multi Units
Appliances
- Included: None, Refrigerator, Tankless Water Heater, Electric Range
- Laundry: Dryer Hookup, Washer Hookup, In Garage
Features
- Master Downstairs, Walk-in Closet(s), Ceiling Fan(s), Built-in Features, Walk-In Closet(s)
- Flooring: Carpet, Laminate, Vinyl, Wood
- Doors: Storm Door(s)
- Windows: Thermal Windows
- Basement: None
- Attic: Storage,Partially Floored
- Has fireplace: Yes
Interior area
- Total structure area: 1,404
- Total interior livable area: 1,404 sqft
Video & virtual tour
Property
Parking
- Total spaces: 6
- Parking features: On Street, Covered, Detached, Gravel, Concrete, Off Street, On Site, Enclosed, Garage
- Garage spaces: 6
- Has uncovered spaces: Yes
Accessibility
- Accessibility features: None
Features
- Levels: Two
- Patio & porch: Open, Covered, Rear Porch, Side Porch
- Exterior features: Storm Doors
- Pool features: None
- Fencing: None
- View description: None
- Waterfront features: None
- Frontage type: See Remarks
Lot
- Size: 0.4 Acres
- Dimensions: 120 x 147
- Features: Open Lot, Level, Corner Lot
Details
- Additional structures: Shed(s), Barn(s)
- Parcel number: 0500146
- Zoning: R8
- Special conditions: Standard
Construction
Type & style
- Home type: SingleFamily
- Property subtype: Single Family Residence
Materials
- Vinyl Siding, Wood Frame
- Foundation: Brick/Mortar, Crawl Space
- Roof: Architectural Shingle
Condition
- New construction: No
- Year built: 1958
Utilities & green energy
- Sewer: Public Sewer
- Water: Public
- Utilities for property: Sewer Connected, Water Connected
Community & HOA
Community
- Security: Smoke Detector(s)
- Subdivision: Not In Subdivision
HOA
- Has HOA: No
- Amenities included: None
Location
- Region: Williamston
Financial & listing details
- Price per square foot: $96/sqft
- Tax assessed value: $91,400
- Annual tax amount: $853
- Date on market: 11/3/2026
- Cumulative days on market: 11 days
- Listing agreement: Exclusive Right To Sell
- Listing terms: Cash,Conventional
- Road surface type: Paved
Estimated market value
$134,600
$128,000 - $141,000
$1,490/mo
Price history
| Date | Event | Price |
|---|---|---|
| 11/3/2026 | Listed for sale | $134,900+49.9%$96/sqft |
Source:  Hive MLS #100614307 Report a problem | ||
| 5/9/2024 | Sold | $90,000-18.2%$64/sqft |
Source: Hive MLS #100409615 Report a problem | ||
| 2/9/2024 | Pending sale | $110,000$78/sqft |
Source: Hive MLS #100409615 Report a problem | ||
| 12/1/2023 | Price change | $110,000-12%$78/sqft |
Source: Hive MLS #100409615 Report a problem | ||
| 10/13/2023 | Listed for sale | $125,000$89/sqft |
Source: Hive MLS #100409615 Report a problem | ||
Public tax history
| Year | Property taxes | Tax assessment |
|---|---|---|
| 2025 | $853 +15.2% | $91,400 +35.8% |
| 2024 | $740 -1.8% | $67,310 -2.4% |
| 2023 | $754 +1.8% | $68,950 |
| 2022 | $741 | $68,950 |
| 2021 | $741 +1.4% | $68,950 |
| 2020 | $731 | $68,950 |
| 2019 | $731 +1.9% | $68,950 |
| 2018 | $717 | $68,950 |
| 2017 | $717 -10.7% | $68,950 -19.6% |
| 2015 | $803 +1.6% | $85,810 +0.4% |
| 2014 | $790 +6.7% | $85,510 |
| 2012 | $740 | $85,510 -0.6% |
| 2011 | -- | $86,000 |
Find assessor info on the county website
Monthly payment
Est. payment
Payment breakdown
Explore the cost of this home by adjusting the details. Changes won't be saved.Climate risks
Neighborhood: 27892
Nearby schools
Schools provided by the listing agent
- Elementary: E. J. Hayes Elementary
- Middle: Martin County Schools
- High: Martin County HS
Source: Hive MLS. This data may not be complete. We recommend contacting the local school district to confirm school assignments for this home.
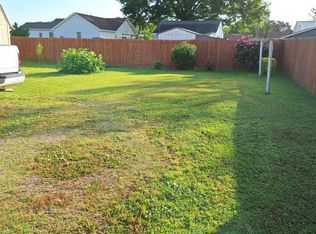
Similar homes
- $132,0003 bd2 ba1.8k sqft8001 W Main Street, Williamston, NC 27892For Sale

 MLS ID #100593480, Jennifer McCabe Brinson, Rich Company-Bath Branch. Hive MLS
- $145,0003 bd2 ba1.5k sqft208 Center Street, Williamston, NC 27892For Sale
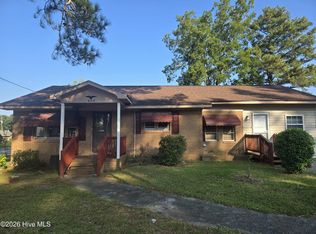 MLS ID #100602665, Georgia Lilley, Keller Williams Realty Points East. Hive MLS
- $159,9003 bd2 ba1.3k sqft1004 Hyland Avenue, Williamston, NC 27892For Sale
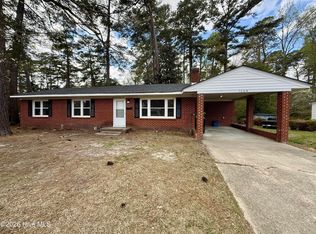 MLS ID #100563643, Elisha Faye Hardison, Sweetwater Real Estate Inc. Hive MLS
- $154,0003 bd1 ba1.5k sqft408 State Street, Williamston, NC 27892For Sale
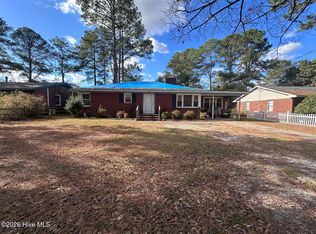 MLS ID #100583424, Kari Paramore, Southern Easy Realty LLC. Hive MLS
- $165,0003 bd2 ba1.3k sqft109 Fairview Street, Williamston, NC 27892For SaleMLS ID #100591729, Denequa Staton, Dream Bigg Realty LLC. Hive MLS
- $159,0002 bd1 ba925 sqft3966 Wild Cat Road, Williamston, NC 27892For SaleMLS ID #100614519, Elisha Faye Hardison, Sweetwater Real Estate Inc. Hive MLS
- $125,0003 bd1 ba1.1k sqft335 Slade Street, Williamston, NC 27892For SaleMLS ID #100603833, Emeral Lemear, Keller Williams Realty Points East. Hive MLS
- $125,0002 bd1 ba1.3k sqft901 N Haughton Street N, Williamston, NC 27892For SaleMLS ID #100603807, Emeral Lemear, Keller Williams Realty Points East. Hive MLS
- $120,0003 bd1 ba1.3k sqft403 Henderson Street, Williamston, NC 27892For SaleMLS ID #100536882, Elisha Faye Hardison, Sweetwater Real Estate Inc. Hive MLS
- $150,0003 bd2 ba1.3k sqft413 W Church Street, Williamston, NC 27892For SaleMLS ID #100556420, Georgia Brown, Berkshire Hathaway HomeServices Prime Properties. Hive MLS
- $99,0003 bd1 ba960 sqft114 Plum Street, Williamston, NC 27892For SaleMLS ID #100614573, Dalton Nicholson, CAROLINA EAGLE REAL ESTATE,LLC. Hive MLS
- $127,5003 bd1 ba1.3k sqft111 Marshall Avenue, Williamston, NC 27892For SaleMLS ID #100583392, Kari Paramore, Southern Easy Realty LLC. Hive MLS
- $129,5003 bd2 ba1.3k sqft1109 Beegee Lane, Williamston, NC 27892For SaleMLS ID #100478523, Elisha Faye Hardison, Sweetwater Real Estate Inc. Hive MLS
- $85,0003 bd1 ba1.5k sqft1420 Lum Brown Road, Williamston, NC 27892For SaleMLS ID #100555609, Elisha Faye Hardison, Sweetwater Real Estate Inc. Hive MLS
- $113,0003 bd1 ba1.2k sqft304 Halifax Street, Williamston, NC 27892For SaleMLS ID #100573643, Chasity Ann Elzey, Coldwell Banker Sea Coast Advantage - Washington. Hive MLS
- $104,9003 bd2 ba1k sqft200 Martin Street, Williamston, NC 27892For SaleMLS ID #100521750, Georgia Lilley, Keller Williams Realty Points East. Hive MLS
- $79,0003 bd2 ba2k sqft401 E Franklin Street, Williamston, NC 27892For SaleMLS ID #100606348, Adam Corey, Keller Williams Realty Points East. Hive MLS
- $115,0002 bd1 ba793 sqft104 Beech Street, Williamston, NC 27892For SaleMLS ID #100603806, Emeral Lemear, Keller Williams Realty Points East. Hive MLS
- $88,9002 bd1 ba960 sqft100 Plymouth Street, Williamston, NC 27892For SaleMLS ID #100583294, Kari Paramore, Southern Easy Realty LLC. Hive MLS
