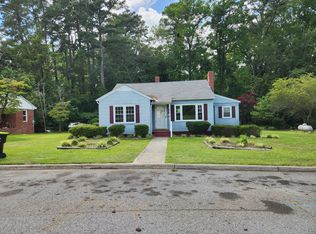
Discover the potential in this charming 3-bedroom, 2-bath starter home situated on a corner lot. Recent updates include durable LVT flooring throughout much of the home, offering a fresh and modern feel. The kitchen opens nicely to the dining area and features tile flooring along with updated appliances, creating a functional space for everyday living and entertaining. The bedrooms are generously sized, and both bathrooms are equipped with step-in showers, including a private en-suite in the primary bedroom. Additional features include city water and sewer, an electric HVAC system, an attached carport, a detached storage outbuilding, and an exterior utility room with laundry area. Located in a flood zone. Call today to schedule your private showing.
Under contract
Price cut: $5.1K (6/15)
$159,900
1004 Hyland Avenue, Williamston, NC 27892
3beds
1,309sqft
:
Get pre-qualified$1,030/mo
Single Family Residence
Built in 1960
0.31 Acres Lot
$153,600 Zestimate®
$122/sqft
$-- HOA
What's special
- 123 days |
- 238 |
- 5 |
Zillow last checked:
Listing updated:
Listed by:
Elisha Faye Hardison 252-809-3927,
Sweetwater Real Estate Inc
Source: Hive MLS,MLS#: 100563643 Originating MLS: Coastal Plains Association of Realtors
Originating MLS: Coastal Plains Association of RealtorsFacts & features
Interior
Bedrooms & bathrooms
- Bedrooms: 3
- Bathrooms: 2
- Full bathrooms: 2
Rooms
- Room types: Living Room, Dining Room, Master Bedroom, Bedroom 2, Bedroom 3
Primary bedroom
- Level: First
- Dimensions: 14.5 x 9.42
Bedroom 2
- Description: Front Corner Bedroom
- Level: First
- Dimensions: 9.5 x 12.42
Bedroom 3
- Description: Interior Front Bedroom
- Level: First
- Dimensions: 9.42 x 12.58
Dining room
- Level: First
- Dimensions: 10.33 x 15.08
Kitchen
- Level: First
- Dimensions: 15.42 x 10.25
Living room
- Level: First
- Dimensions: 19 x 13.08
Heating
- Electric, Forced Air, Wood Stove
Cooling
- Central Air
Appliances
- Included: Built-In Microwave, Refrigerator, Dishwasher, Electric Range
- Laundry: Dryer Hookup, Washer Hookup, Laundry Room
Features
- None
- Flooring: LVT/LVP, Tile
- Windows: Thermal Windows
- Basement: None
- Attic: Partially Floored,Pull Down Stairs
Interior area
- Total structure area: 1,309
- Total interior livable area: 1,309 sqft
Video & virtual tour
Property
Parking
- Total spaces: 1
- Parking features: Attached, Covered, Concrete, Off Street
- Has attached garage: Yes
- Carport spaces: 1
Accessibility
- Accessibility features: None
Features
- Levels: One
- Patio & porch: None
- Pool features: None
- Fencing: None
- Has view: Yes
- View description: None
- Waterfront features: None
- Frontage type: See Remarks
Lot
- Size: 0.31 Acres
- Dimensions: 90' x 16' x 141' x 67' x 15' x 127'
- Features: Corner Lot
Details
- Additional structures: Outbuilding
- Parcel number: 0502619
- Zoning: R8
- Special conditions: Standard
Construction
Type & style
- Home type: SingleFamily
- Property subtype: Single Family Residence
Materials
- Brick, Brick Veneer, Wood Frame
- Foundation: Brick/Mortar, Slab, Crawl Space
- Roof: Shingle
Condition
- New construction: No
- Year built: 1960
Utilities & green energy
- Sewer: Public Sewer
- Water: Public
- Utilities for property: Sewer Connected, Water Connected
Green energy
- Green verification: None
Community & HOA
Community
- Security: Smoke Detector(s)
- Subdivision: Not In Subdivision
HOA
- Has HOA: No
- Amenities included: None
Location
- Region: Williamston
Financial & listing details
- Price per square foot: $122/sqft
- Tax assessed value: $146,300
- Annual tax amount: $726
- Date on market: 3/30/2026
- Cumulative days on market: 123 days
- Listing agreement: Exclusive Right To Sell
- Listing terms: Cash,Conventional
- Road surface type: Paved
Estimated market value
$153,600
$146,000 - $161,000
$1,153/mo
Price history
| Date | Event | Price |
|---|---|---|
| 7/28/2026 | Contingent | $159,900$122/sqft |
Source:  Hive MLS #100563643 Report a problem Hive MLS #100563643 Report a problem | ||
| 6/15/2026 | Price change | $159,900-3.1%$122/sqft |
Source: Hive MLS #100563643 Report a problem | ||
| 3/30/2026 | Listed for sale | $165,000+617.4%$126/sqft |
Source: Hive MLS #100563643 Report a problem | ||
| 9/17/2018 | Sold | $23,000-48.9%$18/sqft |
Source: Hive MLS #50121162 Report a problem | ||
| 8/6/2018 | Pending sale | $45,000$34/sqft |
Source: ROANOKE REALTY TEAM #50121162 Report a problem | ||
| 12/22/2017 | Price change | $45,000-9.1%$34/sqft |
Source: ROANOKE REALTY TEAM #50121162 Report a problem | ||
| 12/7/2017 | Listed for sale | $49,500-17.5%$38/sqft |
Source: ROANOKE REALTY TEAM #50121162 Report a problem | ||
| 5/6/2011 | Sold | $60,000$46/sqft |
Source: Hive MLS #50085684 Report a problem | ||
Public tax history
| Year | Property taxes | Tax assessment |
|---|---|---|
| 2024 | $726 | $65,520 |
| 2023 | $726 +1.8% | $65,520 |
| 2022 | $713 | $65,520 |
| 2021 | $713 +1.4% | $65,520 |
| 2020 | $703 | $65,520 |
| 2019 | $703 +1.9% | $65,520 |
| 2018 | $690 | $65,520 |
| 2017 | $690 -0.7% | $65,520 -7.8% |
| 2015 | $694 +1.6% | $71,080 |
| 2014 | $684 | $71,080 |
Find assessor info on the county website
Monthly payment
Est. payment
Payment breakdown
Explore the cost of this home by adjusting the details. Changes won't be saved.Climate risks
Neighborhood: 27892
Nearby schools
GreatSchools rating
- 4/10E J Hayes ElementaryGrades: 3-5Distance: 0.3 mi
- 5/10Williamston MiddleGrades: 6-8Distance: 2.2 mi
- 1/10Riverside HighGrades: 9-12Distance: 0.7 mi
Schools provided by the listing agent
- Elementary: E. J. Hayes Elementary
- Middle: Riverside
- High: Martin County HS
Source: Hive MLS. This data may not be complete. We recommend contacting the local school district to confirm school assignments for this home.
- $124,4003 bd1 ba-- sqft1002 Hyland Ave, Williamston, NC 27892Off Market
- $186,6004 bd2 ba-- sqft102-4 Oakwood Ave, Williamston, NC 27892Off Market
- $237,1004 bd3 ba-- sqft1007 Hyland Ave, Williamston, NC 27892Off Market
- $161,0003 bd2 ba-- sqft1003 Hyland Ave, Williamston, NC 27892Off Market
- $8,260-- bd-- ba-- sqft1003 Hyland Ave, Williamston, NC 27892Off Market
- $121,7002 bd1 ba1.4k sqft1000 Hyland Ave, Williamston, NC 27892Off Market
- $175,0003 bd2 ba-- sqft101 Oakwood Ave, Williamston, NC 27892Off Market
- $103,7003 bd2 ba-- sqft100 Oakwood Ave, Williamston, NC 27892Off Market
A local agent can set up tours, give advice and negotiate with sellers.
A local lender can help you make sure your offer is ready when you are.
Similar homes
- $159,0003 bd1 ba1.5k sqft408 State Street, Williamston, NC 27892For Sale
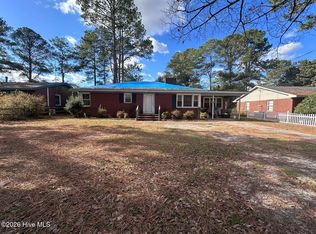
 MLS ID #100583424, Kari Paramore, Southern Easy Realty LLC. Hive MLS
 - $175,0003 bd2 ba1.3k sqft109 Fairview Street, Williamston, NC 27892For Sale
 MLS ID #100591729, Denequa Staton, Dream Bigg Realty LLC. Hive MLS
 - $185,0002 bd2 ba1.3k sqft206 Sunset Drive, Williamston, NC 27892For Sale
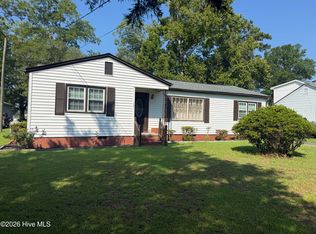 MLS ID #100587879, Corky House, Roanoke Realty Team. Hive MLS
 - $154,9003 bd2 ba1.5k sqft3773 Bear Grass Road, Williamston, NC 27892For Sale
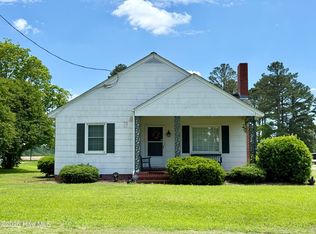 MLS ID #100506345, Elisha Faye Hardison, Sweetwater Real Estate Inc. Hive MLS
 - $150,0003 bd2 ba1.3k sqft413 W Church Street, Williamston, NC 27892For SaleMLS ID #100556420, Georgia Brown, Berkshire Hathaway HomeServices Prime Properties. Hive MLS
- $132,0003 bd2 ba1.8k sqft8001 W Main Street, Williamston, NC 27892For SaleMLS ID #100593480, Jennifer McCabe Brinson, Rich Company-Bath Branch. Hive MLS
- $199,5003 bd2 ba1.4k sqft215 N Edgewood Avenue, Williamston, NC 27892For SaleMLS ID #100576079, Elisha Faye Hardison, Sweetwater Real Estate Inc. Hive MLS
- $119,9003 bd1 ba1k sqft107 S Mccaskey Road, Williamston, NC 27892For SaleMLS ID #100527435, Paul Roberson, Riverside Realty Group, Inc.. Hive MLS
- $129,5003 bd1 ba1.3k sqft403 Henderson Street, Williamston, NC 27892For SaleMLS ID #100536882, Elisha Faye Hardison, Sweetwater Real Estate Inc. Hive MLS
- $214,0004 bd2 ba1.7k sqft200 First Street, Williamston, NC 27892For SaleMLS ID #100548366, Elisha Faye Hardison, Sweetwater Real Estate Inc. Hive MLS
- $129,9003 bd1 ba1.3k sqft111 Marshall Avenue, Williamston, NC 27892For SaleMLS ID #100583392, Kari Paramore, Southern Easy Realty LLC. Hive MLS
- $99,5003 bd1 ba1.5k sqft1420 Lum Brown Road, Williamston, NC 27892For SaleMLS ID #100555609, Elisha Faye Hardison, Sweetwater Real Estate Inc. Hive MLS
- $104,9003 bd2 ba1k sqft200 Martin Street, Williamston, NC 27892For SaleMLS ID #100521750, Georgia Lilley, Keller Williams Realty Points East. Hive MLS
- $210,0003 bd2 ba1.6k sqft12445 U.S. 64, Williamston, NC 27892For SaleMLS ID #100567369, Megan Mclaughlin, Jones Realty. Hive MLS
- $89,0003 bd2 ba1k sqft2630 Prison Camp Road, Williamston, NC 27892For SaleMLS ID #100561410, Jerry W Cornwell, Riverside Realty Group, Inc.. Hive MLS
- $94,5002 bd1 ba960 sqft100 Plymouth Street, Williamston, NC 27892For SaleMLS ID #100583294, Kari Paramore, Southern Easy Realty LLC. Hive MLS
- $215,0003 bd2 ba1.5k sqft1555 Arthur Corey Road, Williamston, NC 27892For SaleMLS ID #100584916, Brigette Dickson, Keller Williams Realty Points East. Hive MLS
- $182,0003 bd2 ba1.2k sqft104 Staton Street, Everetts, NC 27825For SaleMLS ID #100518204, Elisha Faye Hardison, Sweetwater Real Estate Inc. Hive MLS
- $169,0003 bd2 ba1.4k sqft2996 Us Highway 64 W, Plymouth, NC 27962For SaleMLS ID #100562151, Elisha Faye Hardison, Sweetwater Real Estate Inc. Hive MLS
- $129,5003 bd2 ba1.3k sqft1109 Beegee Lane, Williamston, NC 27892For SaleMLS ID #100478523, Elisha Faye Hardison, Sweetwater Real Estate Inc. Hive MLS
