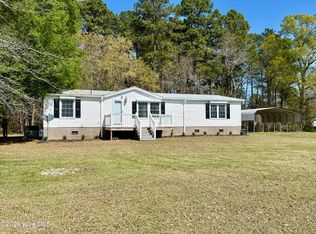
Seller is offering a $10,000 buyer credit with an accepted offer! Put it toward closing costs, buying down your interest rate, or save those funds for personal updates after closing (subject to lender guidelines). This charming 3-bedroom, 2-bath, one-story ranch-style brick home is nestled in Williamston and sits on a beautifully landscaped half-acre lot. Inside, you'll find a spacious living area centered around a cozy fireplace--perfect for relaxing or gathering with family and friends. A welcoming front porch invites you to relax and unwind, ideal for enjoying your morning coffee or quiet evenings outdoors. Step outside to a serene backyard retreat, where the rear property line is lined with stunning azaleas, providing natural beauty throughout the seasons. Additional features include a storage shed and a one-car garage for convenience. Ideally minutes from the town of Williamston and just 30 minutes from Greenville, this home offers an easy commute while maintaining a peaceful, small-town atmosphere. You're also approximately an hour and a half from the beautiful Outer Banks beaches if you want to head East or head West for a hour and a half to the capital city of Raleigh, perfect for weekend trips or day getaways. Lovingly maintained by its original owners since it was built, this home is now ready for new owners to make it their own and create lasting memories. Schedule your showing today!
For sale
Price cut: $5K (7/30)
$210,000
12445 U.S. 64, Williamston, NC 27892
3beds
1,626sqft
:
Get pre-qualified$1,310/mo
Single Family Residence
Built in 1977
0.7 Acres Lot
$202,000 Zestimate®
$129/sqft
$-- HOA
What's special
- 113 days |
- 1,250 |
- 41 |
Zillow last checked:
Listing updated:
Listed by:
Megan Mclaughlin 252-706-0025,
Jones Realty
Source: Hive MLS,MLS#: 100567369 Originating MLS: Albemarle Area Association of REALTORS
Originating MLS: Albemarle Area Association of REALTORSFacts & features
Interior
Bedrooms & bathrooms
- Bedrooms: 3
- Bathrooms: 2
- Full bathrooms: 2
Rooms
- Room types: Living Room, Utility Room, Bathroom 1, Bathroom 2, Bedroom 1, Bedroom 2, Bedroom 3
Bedroom 1
- Level: Main
Bedroom 2
- Level: Main
Bedroom 3
- Level: Main
Bathroom 1
- Level: Main
Bathroom 2
- Level: Main
Kitchen
- Level: Main
Living room
- Level: Main
Utility room
- Level: Main
Heating
- Electric, Heat Pump
Cooling
- Central Air
Appliances
- Included: Built-In Electric Oven, Washer, Dryer, Double Oven, Cooktop
- Laundry: Laundry Room
Features
- Master Downstairs, Bookcases, Ceiling Fan(s), Walk-in Shower
- Flooring: Carpet, Vinyl, Ceramic Tile
- Basement: None
- Attic: Pull Down Stairs
Interior area
- Total structure area: 1,626
- Total interior livable area: 1,626 sqft
Property
Parking
- Total spaces: 1
- Parking features: Garage Faces Side, Attached, Concrete, Garage Door Opener, Paved
- Attached garage spaces: 1
Features
- Levels: One
- Patio & porch: Patio, Front Porch
- Fencing: None
- Has view: Yes
- View description: See Remarks
- Frontage type: See Remarks
Lot
- Size: 0.7 Acres
- Dimensions: 152 x 200
Details
- Additional structures: Storage
- Parcel number: 0600201
- Zoning: R
- Special conditions: Standard
Construction
Type & style
- Home type: SingleFamily
- Property subtype: Single Family Residence
Materials
- Brick, Wood Frame
- Foundation: Crawl Space
- Roof: Architectural Shingle
Condition
- New construction: No
- Year built: 1977
Utilities & green energy
- Sewer: Septic Tank
- Water: County Water
- Utilities for property: Water Connected
Community & HOA
Community
- Subdivision: Not In Subdivision
HOA
- Has HOA: No
Location
- Region: Williamston
Financial & listing details
- Price per square foot: $129/sqft
- Tax assessed value: $149,930
- Annual tax amount: $687
- Date on market: 4/16/2026
- Cumulative days on market: 113 days
- Listing agreement: Exclusive Right To Sell
- Listing terms: Cash,Conventional,FHA,VA Loan
- Road surface type: Paved
Estimated market value
$202,000
$192,000 - $212,000
$1,114/mo
Price history
| Date | Event | Price |
|---|---|---|
| 7/30/2026 | Price change | $210,000-2.3%$129/sqft |
Source:  Hive MLS #100567369 Report a problem Hive MLS #100567369 Report a problem | ||
| 5/18/2026 | Price change | $215,000-6.5%$132/sqft |
Source: Hive MLS #100567369 Report a problem | ||
| 4/16/2026 | Listed for sale | $230,000+15233.3%$141/sqft |
Source: Hive MLS #100567369 Report a problem | ||
| 1/13/2025 | Sold | $1,500$1/sqft |
Source: Public Record Report a problem | ||
Public tax history
| Year | Property taxes | Tax assessment |
|---|---|---|
| 2024 | $687 | $110,620 |
| 2023 | $687 +1.9% | $110,620 |
| 2022 | $674 | $110,620 +100% |
| 2021 | $674 +1.5% | $55,310 |
| 2020 | $664 -42.6% | $55,310 -50% |
| 2019 | $1,157 +1.9% | $110,620 |
| 2018 | $1,134 | $110,620 |
| 2017 | $1,134 +0.7% | $110,620 -5.5% |
| 2015 | $1,126 -12.1% | $117,050 |
| 2014 | $1,280 +6.5% | $117,050 |
| 2012 | $1,202 | $117,050 +0% |
| 2011 | -- | $117,030 |
Find assessor info on the county website
Monthly payment
Est. payment
Payment breakdown
Explore the cost of this home by adjusting the details. Changes won't be saved.Climate risks
Neighborhood: 27892
Nearby schools
GreatSchools rating
- 4/10East End ElementaryGrades: PK-5Distance: 5.8 mi
- 5/10Williamston MiddleGrades: 6-8Distance: 4.8 mi
- 1/10Riverside HighGrades: 9-12Distance: 4.3 mi
Schools provided by the listing agent
- Elementary: South Creek Elementary School
- Middle: South Creek
- High: Martin County HS
Source: Hive MLS. This data may not be complete. We recommend contacting the local school district to confirm school assignments for this home.
- $166,1002 bd2 ba1.5k sqft12405 Us Highway 64, Williamston, NC 27892Off Market
- $213,1003 bd2 ba-- sqft12469 Us Highway 64, Williamston, NC 27892Off Market
- $151,8003 bd1 ba-- sqft12422 Us Highway 64, Williamston, NC 27892Off Market
- $195,2003 bd1 ba-- sqft11911 Us Highway 64, Everetts, NC 27825Off Market
- $150,5003 bd1 ba-- sqft12436 Us Highway 64, Williamston, NC 27892Off Market
- $254,600-- bd2 ba-- sqft12366 Us Highway 64, Everetts, NC 27825Off Market
- $9,350-- bd-- ba-- sqft12414 Us Highway 64, Williamston, NC 27892Off Market
- $278,0003 bd2 ba-- sqft12369 Us Highway 64, Williamston, NC 27892Off Market
A local agent can set up tours, give advice and negotiate with sellers.
A local lender can help you make sure your offer is ready when you are.
Similar homes
- $199,5003 bd2 ba1.4k sqft215 N Edgewood Avenue, Williamston, NC 27892For Sale

 MLS ID #100576079, Elisha Faye Hardison, Sweetwater Real Estate Inc. Hive MLS
 - $214,0004 bd2 ba1.7k sqft200 First Street, Williamston, NC 27892For Sale
 MLS ID #100548366, Elisha Faye Hardison, Sweetwater Real Estate Inc. Hive MLS
 - $132,0003 bd2 ba1.8k sqft8001 W Main Street, Williamston, NC 27892For Sale
 MLS ID #100593480, Jennifer McCabe Brinson, Rich Company-Bath Branch. Hive MLS
 - $209,9004 bd2 ba1.4k sqft6484 Prison Camp Road, Williamston, NC 27892For Sale
 MLS ID #100564677, Elisha Faye Hardison, Sweetwater Real Estate Inc. Hive MLS
 - $215,0003 bd2 ba1.5k sqft1555 Arthur Corey Road, Williamston, NC 27892For SaleMLS ID #100584916, Brigette Dickson, Keller Williams Realty Points East. Hive MLS
- $175,0003 bd2 ba1.3k sqft109 Fairview Street, Williamston, NC 27892For SaleMLS ID #100591729, Denequa Staton, Dream Bigg Realty LLC. Hive MLS
- $229,0003 bd2 ba1.9k sqft903 E Woodlawn Drive, Williamston, NC 27892For SaleMLS ID #100540329, Elisha Faye Hardison, Sweetwater Real Estate Inc. Hive MLS
- $224,5004 bd2 ba2.3k sqft2641 Ralph Taylor Road, Williamston, NC 27892For SaleMLS ID #100567969, Georgia Lilley, Keller Williams Realty Points East. Hive MLS
- $185,0002 bd2 ba1.3k sqft206 Sunset Drive, Williamston, NC 27892For SaleMLS ID #100587879, Corky House, Roanoke Realty Team. Hive MLS
- $239,0003 bd2 ba2.1k sqft607 W Main Street, Williamston, NC 27892For SaleMLS ID #100553955, Matthew Miller, Whitley Realty Team LLC. Hive MLS
- $234,0003 bd2 ba1.9k sqft1045 Mascot Lane, Williamston, NC 27892For SaleMLS ID #100555166, Elisha Faye Hardison, Sweetwater Real Estate Inc. Hive MLS
- $154,9003 bd2 ba1.5k sqft3773 Bear Grass Road, Williamston, NC 27892For SaleMLS ID #100506345, Elisha Faye Hardison, Sweetwater Real Estate Inc. Hive MLS
- $182,0003 bd2 ba1.2k sqft104 Staton Street, Everetts, NC 27825For SaleMLS ID #100518204, Elisha Faye Hardison, Sweetwater Real Estate Inc. Hive MLS
- $150,0003 bd2 ba1.3k sqft413 W Church Street, Williamston, NC 27892For SaleMLS ID #100556420, Georgia Brown, Berkshire Hathaway HomeServices Prime Properties. Hive MLS
- $160,0003 bd2 ba2.1k sqft101 E Vance Street, Williamston, NC 27892For SaleMLS ID #100590817, Brooks Bundy, Berkshire Hathaway HomeServices Prime Properties. Hive MLS
- $225,0004 bd3 ba2k sqft426 N Everett Street, Robersonville, NC 27871For SaleMLS ID #100592038, MIKE JAMES, Grimes Real Estate Group. Hive MLS
- $315,0003 bd2 ba2.1k sqft3300 Us Highway 17, Williamston, NC 27892For SaleMLS ID #100590675, Clay Cartwright, United Real Estate East Carolina. Hive MLS
- $275,0003 bd3 ba2.4k sqft901 School Drive, Williamston, NC 27892For SaleMLS ID #100520868, Elisha Faye Hardison, Sweetwater Real Estate Inc. Hive MLS
- $159,0003 bd1 ba1.5k sqft408 State Street, Williamston, NC 27892For SaleMLS ID #100583424, Kari Paramore, Southern Easy Realty LLC. Hive MLS
- $174,5002 bd1 ba1.5k sqft105 4th Street, Robersonville, NC 27871For SaleMLS ID #100586223, Elisha Faye Hardison, Sweetwater Real Estate Inc. Hive MLS
