REDUCED! Motivated SELLERS!
Charming 3-Bedroom Brick Ranch in the Heart of Williamston
Prepare to be enchanted by this delightful 3-bedroom, 2-bathroom brick ranch, perfectly perched on a picturesque hill in the heart of Williamston. This home exudes warmth and character, with hardwood floors gracing most of the living spaces.
Step through the front doors into the formal living areas, where you'll be captivated by the charm of double fireplaces, spacious entertaining areas, and built-in bookshelves. The cozy den, complete with gas propane logs, is perfect for those chilly winter evenings.
The kitchen is a chef's delight, featuring stainless steel appliances, an electric cooktop, and a dishwasher. Just off the kitchen, you'll find a convenient laundry room with ample storage space.
The two guest bedrooms share a hallway bathroom, thoughtfully designed with double vanities, a full tub/shower, and plenty of closet storage. The primary bedroom is generously sized, complete with a mounted TV and an ensuite bathroom featuring a beautifully tiled stand-up shower.
Relax and unwind on the enclosed, screened-in back patio, perfect for enjoying peaceful mornings or evenings. The backyard also includes two small outbuildings for additional storage and an attached carport to meet your parking needs.
This home boasts modern updates, including a new natural gas pack HVAC unit and a crawlspace vapor barrier with a dehumidifier for added comfort and efficiency.
Don't miss your chance to call this charming oasis your own--schedule a showing today before it's gone!
For sale
Price cut: $10K (6/8)
$229,000
903 E Woodlawn Drive, Williamston, NC 27892
3beds
1,992sqft
Single Family Residence
Built in 1972
0.32 Acres Lot
$226,800 Zestimate®
$115/sqft
$-- HOA
What's special
Double fireplacesPlenty of closet storageEnclosed screened-in back patioAttached carportElectric cooktopBuilt-in bookshelvesSpacious entertaining areas
- 283 days
- 303
- 17
Zillow last checked:
Listing updated:
Listed by:
Elisha Faye Hardison 252-809-3927,
Sweetwater Real Estate Inc
Source: Hive MLS,MLS#: 100540329 Originating MLS: Coastal Plains Association of Realtors
Originating MLS: Coastal Plains Association of RealtorsFacts & features
Interior
Bedrooms & bathrooms
- Bedrooms: 3
- Bathrooms: 2
- Full bathrooms: 2
Rooms
- Room types: Living Room, Dining Room, Laundry, Bedroom 1, Bedroom 2, Bedroom 3
Bedroom 1
- Level: First
Bedroom 2
- Level: First
Bedroom 3
- Level: First
Dining room
- Level: First
Kitchen
- Level: First
Laundry
- Level: First
Living room
- Level: First
Heating
- Propane, Gas Pack, Fireplace(s), Baseboard, Electric, Natural Gas
Cooling
- Central Air
Appliances
- Included: Vented Exhaust Fan, Electric Oven, Electric Cooktop, Washer, Refrigerator, Humidifier, Dryer, Dishwasher
- Laundry: Dryer Hookup, Washer Hookup, Laundry Room
Features
- Generator Plug, Bookcases, Ceiling Fan(s), Walk-in Shower, Blinds/Shades, Gas Log
- Flooring: Tile, Vinyl, Wood
- Windows: Thermal Windows
- Attic: Partially Floored,Pull Down Stairs
- Number of fireplaces: 2
- Fireplace features: Gas Log
Interior area
- Total structure area: 1,992
- Total interior livable area: 1,992 sqft
Video & virtual tour
Property
Parking
- Total spaces: 1
- Parking features: On Street, Attached, Covered, Concrete, Off Street, On Site, Paved
- Has attached garage: Yes
- Carport spaces: 1
- Has uncovered spaces: Yes
Features
- Levels: One
- Stories: 1
- Patio & porch: Open, Covered, Enclosed, Patio, Porch, Screened
- Exterior features: Gas Log
- Pool features: None
- Fencing: Chain Link,Back Yard
- Has view: Yes
- View description: See Remarks
- Waterfront features: None
- Frontage type: See Remarks
Lot
- Size: 0.32 Acres
- Dimensions: 150' x 94'
- Features: Open Lot, Interior Lot
Details
- Additional structures: Barn(s)
- Parcel number: 0501408
- Zoning: R10
- Special conditions: Standard
Construction
Type & style
- Home type: SingleFamily
- Property subtype: Single Family Residence
Materials
- Brick Veneer, Wood Frame
- Foundation: Brick/Mortar, Crawl Space
- Roof: Architectural Shingle
Condition
- New construction: No
- Year built: 1972
Utilities & green energy
- Sewer: Public Sewer
- Water: Public
- Utilities for property: Natural Gas Connected, Sewer Connected, Water Connected
Community & HOA
Community
- Security: Smoke Detector(s)
- Subdivision: Not In Subdivision
HOA
- Has HOA: No
Location
- Region: Williamston
Financial & listing details
- Price per square foot: $115/sqft
- Tax assessed value: $180,820
- Annual tax amount: $1,218
- Date on market: 7/20/2026
- Cumulative days on market: 283 days
- Listing agreement: Exclusive Right To Sell
- Listing terms: Cash,Conventional,FHA,VA Loan
- Road surface type: Paved
Estimated market value
$226,800
$215,000 - $238,000
$1,215/mo
Price history
| Date | Event | Price |
|---|---|---|
| 7/20/2026 | Listed for sale | $229,000$115/sqft |
Source:  Hive MLS #100540329 Report a problem Hive MLS #100540329 Report a problem | ||
| 7/6/2026 | Contingent | $229,000$115/sqft |
Source: Hive MLS #100540329 Report a problem | ||
| 6/8/2026 | Price change | $229,000-4.2%$115/sqft |
Source: Hive MLS #100540329 Report a problem | ||
| 5/2/2026 | Price change | $239,000-2.8%$120/sqft |
Source: Hive MLS #100540329 Report a problem | ||
| 3/6/2026 | Price change | $246,000-1.4%$123/sqft |
Source: Hive MLS #100540329 Report a problem | ||
| 11/8/2025 | Listed for sale | $249,500+66.4%$125/sqft |
Source: Hive MLS #100540329 Report a problem | ||
| 1/11/2013 | Listing removed | $149,900$75/sqft |
Source: Tyre Realty Group Inc. #105240 Report a problem | ||
| 11/15/2012 | Listed for sale | $149,900-6.3%$75/sqft |
Source: Tyre Realty Group Inc. #105240 Report a problem | ||
| 8/19/2005 | Sold | $160,000$80/sqft |
Source: Public Record Report a problem | ||
Public tax history
| Year | Property taxes | Tax assessment |
|---|---|---|
| 2024 | $1,218 | $126,250 |
| 2023 | $1,218 +1.1% | $126,250 |
| 2022 | $1,205 | $126,250 |
| 2021 | $1,205 +0.8% | $126,250 |
| 2020 | $1,195 | $126,250 |
| 2019 | $1,195 +2.2% | $126,250 |
| 2018 | $1,169 | $126,250 |
| 2017 | $1,169 -14.1% | $126,250 -22% |
| 2015 | $1,361 +1.8% | $161,800 |
| 2014 | $1,337 +7.3% | $161,800 |
| 2012 | $1,246 | $161,800 0% |
| 2011 | -- | $161,850 |
Find assessor info on the county website
Monthly payment
Est. payment
Payment breakdown
Explore the cost of this home by adjusting the details. Changes won't be saved.Climate risks
Neighborhood: 27892
Nearby schools
Schools provided by the listing agent
- Elementary: E. J. Hayes Elementary
- Middle: Riverside
- High: Martin County HS
Source: Hive MLS. This data may not be complete. We recommend contacting the local school district to confirm school assignments for this home.
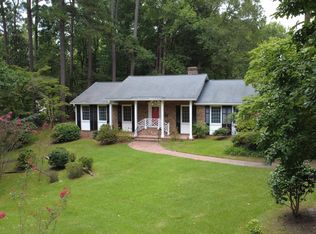
Similar homes
- $229,9003 bd2 ba2.1k sqft607 W Main Street, Williamston, NC 27892For Sale

 MLS ID #100553955, Matthew Miller, Whitley Realty Team LLC. Hive MLS
 - $244,9003 bd2 ba1.8k sqft1391 Johnson Drive, Williamston, NC 27892For Sale
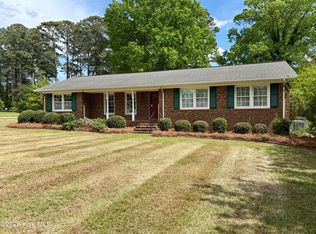 MLS ID #100569364, Elisha Faye Hardison, Sweetwater Real Estate Inc. Hive MLS
 - $224,5004 bd2 ba2.3k sqft2641 Ralph Taylor Road, Williamston, NC 27892For Sale
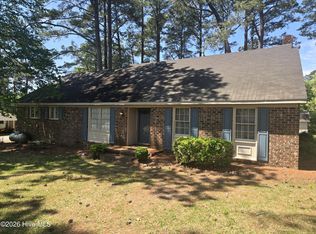 MLS ID #100567969, Georgia Lilley, Keller Williams Realty Points East. Hive MLS
 - $234,0003 bd2 ba1.9k sqft1045 Mascot Lane, Williamston, NC 27892For Sale
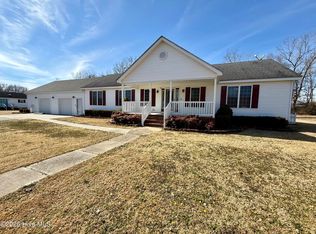 MLS ID #100555166, Elisha Faye Hardison, Sweetwater Real Estate Inc. Hive MLS
 - $215,0003 bd2 ba1.6k sqft1555 Arthur Corey Road, Williamston, NC 27892For SaleMLS ID #100584916, Brigette Dickson, Keller Williams Realty Points East. Hive MLS
- $280,0003 bd2 ba1.9k sqft1601 Tyner Road, Williamston, NC 27892For SaleMLS ID #100596196, Jackie Morris, Keller Williams Realty Points East. Hive MLS
- $294,5003 bd2 ba2.6k sqft212 Sunset Drive, Williamston, NC 27892For SaleMLS ID #100555939, Elisha Faye Hardison, Sweetwater Real Estate Inc. Hive MLS
- $220,0006 bd4 ba2.5k sqft1011 W Main Street, Williamston, NC 27892For SaleMLS ID #100573569, Kristy Conway, ENC Pirate Realty Belhaven-Howard Hanna Allen Tate. Hive MLS
- $185,0002 bd2 ba1.3k sqft206 Sunset Drive, Williamston, NC 27892For SaleMLS ID #100587879, Corky House, Roanoke Realty Team. Hive MLS
- $249,9004 bd4 ba2.7k sqft102 Belcher Road, Williamston, NC 27892For SaleMLS ID #100577782, Elisha Faye Hardison, Sweetwater Real Estate Inc. Hive MLS
- $129,5003 bd1 ba1.3k sqft403 Henderson Street, Williamston, NC 27892For SaleMLS ID #100536882, Elisha Faye Hardison, Sweetwater Real Estate Inc. Hive MLS
- $305,0003 bd2 ba2.1k sqft3300 Us Highway 17, Williamston, NC 27892For SaleMLS ID #100590675, Clay Cartwright, United Real Estate East Carolina. Hive MLS
- $132,0003 bd2 ba1.8k sqft8001 W Main Street, Williamston, NC 27892For SaleMLS ID #100593480, Jennifer McCabe Brinson, Rich Company-Bath Branch. Hive MLS
- $165,0003 bd2 ba1.3k sqft109 Fairview Street, Williamston, NC 27892For SaleMLS ID #100591729, Denequa Staton, Dream Bigg Realty LLC. Hive MLS
- $150,0003 bd2 ba1.3k sqft413 W Church Street, Williamston, NC 27892For SaleMLS ID #100556420, Georgia Brown, Berkshire Hathaway HomeServices Prime Properties. Hive MLS
- $285,0003 bd2 ba2.5k sqft1020 Holly Creek Boulevard, Williamston, NC 27892For SaleMLS ID #100579243, Danita Ensley, Keller Williams Innovate - Jax. Hive MLS
- $154,9003 bd1 ba1.5k sqft408 State Street, Williamston, NC 27892For SaleMLS ID #100583424, Kari Paramore, Southern Easy Realty LLC. Hive MLS
- $265,0004 bd2 ba2.4k sqft400 W Barnhill Street, Everetts, NC 27825For SaleMLS ID #100598902, Shane Noblin, eXp Realty. Hive MLS
- $209,9004 bd2 ba1.4k sqft6484 Prison Camp Road, Williamston, NC 27892For SaleMLS ID #100564677, Elisha Faye Hardison, Sweetwater Real Estate Inc. Hive MLS
- $154,9003 bd2 ba1.5k sqft3773 Bear Grass Road, Williamston, NC 27892For SaleMLS ID #100506345, Elisha Faye Hardison, Sweetwater Real Estate Inc. Hive MLS
