Welcome home to this beautiful brick ranch offering over 2,100 square feet of spacious living on a private 1.3-acre lot. Featuring three bedrooms and two full bathrooms, this well-maintained property combines comfort, functionality, and modern updates.
Step inside to find durable LVP flooring flowing throughout the home and an inviting layout designed for everyday living and entertaining. The heart of the home is the stunning kitchen, complete with granite countertops, a large center island, and plenty of space for gathering with family and friends.
Outside, you'll appreciate the added value and peace of mind provided by the solar panels and whole-home generator. The oversized two-car garage includes built-in storage, while the wired workshop out back offers the perfect space for hobbies, projects, or additional storage.
With room to spread out both inside and out, this exceptional property delivers the best of country living while offering all the conveniences of home.
For sale
$320,000
3300 Us Highway 17, Williamston, NC 27892
3beds
2,118sqft
:
Get pre-qualified$1,974/mo
Single Family Residence
Built in 1994
1.31 Acres Lot
$310,300 Zestimate®
$151/sqft
$-- HOA
What's special
- 6 days |
- 220 |
- 12 |
Likely to sell faster than
Zillow last checked:
Listing updated:
Listed by:
Clay Cartwright 252-944-7948,
United Real Estate East Carolina
Source: Hive MLS,MLS#: 100590675 Originating MLS: Coastal Plains Association of Realtors
Originating MLS: Coastal Plains Association of RealtorsFacts & features
Interior
Bedrooms & bathrooms
- Bedrooms: 3
- Bathrooms: 2
- Full bathrooms: 2
Rooms
- Room types: Master Bedroom, Bedroom 1, Bedroom 2, Living Room, Dining Room, Family Room
Heating
- Propane, Gas Pack, Active Solar, Electric
Cooling
- Central Air, Ceiling Fan(s)
Appliances
- Included: Electric Oven, Built-In Microwave, Refrigerator, Dishwasher, Cooktop, Electric Range
- Laundry: In Kitchen
Features
- Master Downstairs, High Ceilings, Ceiling Fan(s), Pantry, Blinds/Shades, Gas Log
- Flooring: LVT/LVP
- Doors: Thermal Doors, Storm Door(s)
- Attic: Pull Down Stairs
- Has fireplace: Yes
- Fireplace features: Gas Log
Interior area
- Total structure area: 2,118
- Total interior livable area: 2,118 sqft
Video & virtual tour
Property
Parking
- Total spaces: 2
- Parking features: Concrete, On Site, Garage
- Attached garage spaces: 2
Features
- Levels: One
- Patio & porch: Deck, Patio, Front Porch
- Exterior features: Gas Log, Storm Doors, Thermal Doors
- Fencing: None
- Has view: Yes
- View description: See Remarks
- Frontage type: See Remarks
Lot
- Size: 1.31 Acres
- Dimensions: 199 x 149 x 86 x 179 x 209 x 167
Details
- Additional structures: Shed(s)
- Parcel number: 0504724
- Zoning: R
- Special conditions: Standard
- Other equipment: Generator
Construction
Type & style
- Home type: SingleFamily
- Property subtype: Single Family Residence
Materials
- Brick Veneer, Wood Frame
- Foundation: Brick/Mortar, Block, Other, Crawl Space, Pilings
- Roof: Architectural Shingle
Condition
- New construction: No
- Year built: 1994
Utilities & green energy
- Sewer: Septic Tank
- Water: Public
- Utilities for property: Water Connected
Community & HOA
Community
- Security: Smoke Detector(s)
- Subdivision: Not In Subdivision
HOA
- Has HOA: No
Location
- Region: Williamston
Financial & listing details
- Price per square foot: $151/sqft
- Tax assessed value: $275,060
- Annual tax amount: $2,395
- Date on market: 7/22/2026
- Cumulative days on market: 6 days
- Listing agreement: Exclusive Right To Sell
- Listing terms: Cash,Conventional,FHA,USDA Loan,VA Loan
Estimated market value
$310,300
$295,000 - $326,000
$1,486/mo
Price history
| Date | Event | Price |
|---|---|---|
| 7/22/2026 | Listed for sale | $320,000+16.4%$151/sqft |
Source:  Hive MLS #100590675 Report a problem Hive MLS #100590675 Report a problem | ||
| 6/2/2023 | Sold | $275,000-1.8%$130/sqft |
Source: Hive MLS #100380972 Report a problem | ||
| 4/28/2023 | Pending sale | $279,900$132/sqft |
Source: Hive MLS #100380972 Report a problem | ||
| 4/25/2023 | Listed for sale | $279,900+47.3%$132/sqft |
Source: Hive MLS #100380972 Report a problem | ||
| 7/17/2015 | Sold | $190,000-4%$90/sqft |
Source: Hive MLS #50112884 Report a problem | ||
| 8/21/2014 | Price change | $198,000-7%$93/sqft |
Source: ROANOKE REALTY TEAM #112884 Report a problem | ||
| 4/29/2014 | Price change | $213,000-0.5%$101/sqft |
Source: ROANOKE REALTY TEAM #112884 Report a problem | ||
| 3/18/2014 | Price change | $214,000-2.3%$101/sqft |
Source: ROANOKE REALTY TEAM #112884 Report a problem | ||
| 2/21/2014 | Listed for sale | $219,000$103/sqft |
Source: UNITED COUNTRY ROANOKE REALTY TEAM #112884 Report a problem | ||
Public tax history
| Year | Property taxes | Tax assessment |
|---|---|---|
| 2024 | $1,810 | $181,420 |
| 2023 | $1,810 +0.7% | $181,420 |
| 2022 | $1,797 | $181,420 |
| 2021 | $1,797 +0.6% | $181,420 |
| 2020 | $1,787 | $181,420 |
| 2019 | $1,787 +2.1% | $181,420 |
| 2018 | $1,750 | $181,420 |
| 2017 | $1,750 +0.8% | $181,420 -5.5% |
| 2015 | $1,737 +1.7% | $192,030 |
| 2014 | $1,708 +6.6% | $192,030 |
| 2012 | $1,602 | $192,030 +0% |
| 2011 | -- | $192,000 |
Find assessor info on the county website
Monthly payment
Est. payment
Payment breakdown
Explore the cost of this home by adjusting the details. Changes won't be saved.Climate risks
Neighborhood: 27892
Nearby schools
GreatSchools rating
- NAWilliamston PrimaryGrades: PK-2Distance: 2.4 mi
- 5/10Williamston MiddleGrades: 6-8Distance: 0.4 mi
- 1/10Riverside HighGrades: 9-12Distance: 2 mi
Schools provided by the listing agent
- Elementary: E. J. Hayes Elementary
- Middle: Riverside
- High: Williamston HS
Source: Hive MLS. This data may not be complete. We recommend contacting the local school district to confirm school assignments for this home.
- $9,560-- bd-- ba-- sqftMimosa Ln, Williamston, NC 27892Off Market
- $222,6002 bd-- ba-- sqft3340 Us Highway 17, Williamston, NC 27892Off Market
- $235,8003 bd2 ba-- sqft1123 Mimosa Ln, Williamston, NC 27892Off Market
- $259,9003 bd2 ba-- sqft1080 Mimosa Ln, Williamston, NC 27892Off Market
- $248,6003 bd2 ba-- sqft1050 Mimosa Ln, Williamston, NC 27892Off Market
- $206,5005 bd3 ba-- sqft3390 Us Highway 17, Williamston, NC 27892Off Market
- $259,3004 bd2 ba-- sqft1112 Mimosa Ln, Williamston, NC 27892Off Market
- $9,560-- bd-- ba-- sqft1112 Mimosa Ln, Williamston, NC 27892Off Market
A local agent can set up tours, give advice and negotiate with sellers.
Similar homes
- $249,5003 bd2 ba2k sqft1104 Johnson Drive, Williamston, NC 27892For Sale
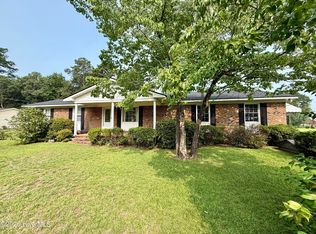
 MLS ID #100590804, Elisha Faye Hardison, Sweetwater Real Estate Inc. Hive MLS
 - $288,3003 bd2 ba2.5k sqft1020 Holly Creek Boulevard, Williamston, NC 27892For Sale
 MLS ID #100579243, Danita Ensley, Keller Williams Innovate - Jax. Hive MLS
 - $244,9003 bd2 ba1.8k sqft1391 Johnson Drive, Williamston, NC 27892For Sale
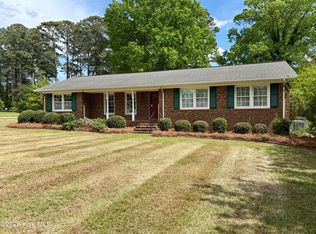 MLS ID #100569364, Elisha Faye Hardison, Sweetwater Real Estate Inc. Hive MLS
 - $224,5004 bd2 ba2.3k sqft2641 Ralph Taylor Road, Williamston, NC 27892For Sale
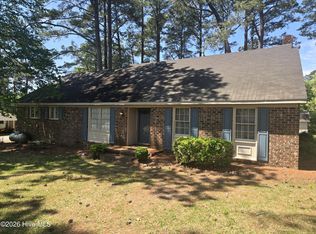 MLS ID #100567969, Georgia Lilley, Keller Williams Realty Points East. Hive MLS
 - $275,0003 bd3 ba2.4k sqft901 School Drive, Williamston, NC 27892For SaleMLS ID #100520868, Elisha Faye Hardison, Sweetwater Real Estate Inc. Hive MLS
- $239,0003 bd2 ba2.1k sqft607 W Main Street, Williamston, NC 27892For SaleMLS ID #100553955, Matthew Miller, Whitley Realty Team LLC. Hive MLS
- $364,9004 bd4 ba3.1k sqft1020 Dixie Trail, Williamston, NC 27892For SaleMLS ID #100536996, Elisha Faye Hardison, Sweetwater Real Estate Inc. Hive MLS
- $160,0003 bd2 ba2.1k sqft101 E Vance Street, Williamston, NC 27892For SaleMLS ID #100590817, Brooks Bundy, Berkshire Hathaway HomeServices Prime Properties. Hive MLS
- $215,0003 bd2 ba1.5k sqft1555 Arthur Corey Road, Williamston, NC 27892For SaleMLS ID #100584916, Brigette Dickson, Keller Williams Realty Points East. Hive MLS
- $319,0003 bd2 ba2.2k sqft1306 Summit Avenue, Washington, NC 27889For SaleMLS ID #100583850, Dan Jenkins, United Real Estate East Carolina. Hive MLS
- $234,0003 bd2 ba1.9k sqft1045 Mascot Lane, Williamston, NC 27892For SaleMLS ID #100555166, Elisha Faye Hardison, Sweetwater Real Estate Inc. Hive MLS
- $334,5004 bd3 ba2.4k sqft1191 Robin Lane, Jamesville, NC 27846For SaleMLS ID #100576844, Elisha Faye Hardison, Sweetwater Real Estate Inc. Hive MLS
- $229,0003 bd2 ba1.9k sqft903 E Woodlawn Drive, Williamston, NC 27892For SaleMLS ID #100540329, Elisha Faye Hardison, Sweetwater Real Estate Inc. Hive MLS
- $365,0003 bd2 ba2.1k sqft122 E 2nd Street, Washington, NC 27889For SaleMLS ID #100590971, Alexis Davis, Coldwell Banker Sea Coast Advantage - Washington. Hive MLS
- $190,0002 bd2 ba1.3k sqft206 Sunset Drive, Williamston, NC 27892For SaleMLS ID #100587879, Corky House, Roanoke Realty Team. Hive MLS
- $199,5003 bd2 ba1.4k sqft215 N Edgewood Avenue, Williamston, NC 27892For SaleMLS ID #100576079, Elisha Faye Hardison, Sweetwater Real Estate Inc. Hive MLS
- $345,0003 bd2 ba2.6k sqft203 Hillingdale Drive, Washington, NC 27889For SaleMLS ID #100571466, Cynthia Gail Kenefick, Coldwell Banker Sea Coast Advantage - Washington. Hive MLS
- $215,0003 bd2 ba1.6k sqft12445 U.S. 64, Williamston, NC 27892For SaleMLS ID #100567369, Megan Mclaughlin, Jones Realty. Hive MLS
- $254,5004 bd4 ba2.7k sqft102 Belcher Road, Williamston, NC 27892For SaleMLS ID #100577782, Elisha Faye Hardison, Sweetwater Real Estate Inc. Hive MLS
- $214,0004 bd2 ba1.7k sqft200 First Street, Williamston, NC 27892For SaleMLS ID #100548366, Elisha Faye Hardison, Sweetwater Real Estate Inc. Hive MLS
