Be Enchanted by This American Colonial Brick Home! Step into timeless elegance with this stunning colonial-style brick home. From the grand foyer to the real oak wood floors throughout, every detail exudes warmth and sophistication.
The formal living room is filled with natural sunlight and features a cozy wood-burning fireplace. The formal dining room shines with chair rail and picture frame molding, enhanced by a beautiful chandelier. Flowing seamlessly into the kitchen, you'll find ample cabinet space with built-in pull-outs, an updated refrigerator, and a bar-top area alongside a breakfast nook—perfect for casual dining or entertaining.
The main floor offers a half-bathroom for guests, a versatile office or flex room, and a spacious laundry room with a washer, dryer, upright freezer, garden sink, and plenty of countertop space. The primary bedroom is a private retreat with a walk-in closet and en-suite bathroom. A cozy den with built-in cabinetry and a gas log hookup adds to the home's charm.
Upstairs, two additional bedrooms (one with a walk-in closet) and a full bathroom provide plenty of space. Walk-in attic storage on both ends of the upper level ensures ample room for your belongings.
Relax in the sunroom, featuring all-brick character and charm, or enjoy the convenience of the two-car attached garage with a cement driveway.
Perfectly situated on a corner lot, this home shines with curb appeal and grandeur. Don't miss the chance to make this exceptional property your own!
Under contract
Price cut: $24K (7/16)
$275,000
901 School Drive, Williamston, NC 27892
3beds
2,430sqft
Single Family Residence
Built in 1987
0.52 Acres Lot
$261,900 Zestimate®
$113/sqft
$-- HOA
What's special
- 312 days |
- 656 |
- 39 |
Zillow last checked:
Listing updated:
Listed by:
Elisha Faye Hardison 252-809-3927,
Sweetwater Real Estate Inc
Source: Hive MLS,MLS#: 100520868 Originating MLS: Coastal Plains Association of Realtors
Originating MLS: Coastal Plains Association of RealtorsFacts & features
Interior
Bedrooms & bathrooms
- Bedrooms: 3
- Bathrooms: 3
- Full bathrooms: 2
- 1/2 bathrooms: 1
Rooms
- Room types: Living Room, Den, Dining Room, Office, Laundry, Master Bedroom, Bedroom 2, Bedroom 3
Primary bedroom
- Level: First
- Dimensions: 15 x 15
Bedroom 2
- Level: Second
- Dimensions: 11.83 x 14
Bedroom 3
- Level: Second
- Dimensions: 11.9 x 16.33
Den
- Level: First
- Dimensions: 25.67 x 14
Dining room
- Level: First
- Dimensions: 17.17 x 13.67
Kitchen
- Description: Kitchen/Breakfast Nook Combo
- Level: First
- Dimensions: 16.75 x 17
Laundry
- Level: First
- Dimensions: 7.9 x 12.33
Living room
- Level: First
- Dimensions: 17.08 x 13.75
Office
- Level: First
- Dimensions: 10.5 x 10.33
Heating
- Heat Pump, Electric, Forced Air
Cooling
- Central Air, Heat Pump
Appliances
- Included: Electric Oven, Electric Cooktop, Built-In Microwave, Freezer, Washer, Refrigerator, Dishwasher
- Laundry: Dryer Hookup, Washer Hookup, Laundry Room
Features
- Walk-in Closet(s), Entrance Foyer, Bookcases, Blinds/Shades, Walk-In Closet(s)
- Flooring: Brick, Carpet, Wood
- Windows: Storm Window(s)
- Basement: None
- Attic: Floored,Walk-In
Interior area
- Total structure area: 2,430
- Total interior livable area: 2,430 sqft
Video & virtual tour
Property
Parking
- Total spaces: 2
- Parking features: Secured, Garage Faces Rear, On Street, Attached, Concrete, Garage Door Opener, Off Street, On Site
- Attached garage spaces: 2
- Has uncovered spaces: Yes
Accessibility
- Accessibility features: None
Features
- Levels: Two
- Stories: 2
- Patio & porch: Open, Enclosed, Patio, Porch
- Pool features: None
- Fencing: None
- Has view: Yes
- View description: None
- Waterfront features: None
- Frontage type: See Remarks
Lot
- Size: 0.52 Acres
- Dimensions: 150' x 150'
- Features: Open Lot, Level, Corner Lot
Details
- Parcel number: 0500345
- Zoning: R10
- Special conditions: Standard
Construction
Type & style
- Home type: SingleFamily
- Property subtype: Single Family Residence
Materials
- Brick Veneer, Vinyl Siding, Wood Frame
- Foundation: Brick/Mortar, Crawl Space
- Roof: Architectural Shingle
Condition
- New construction: No
- Year built: 1987
Utilities & green energy
- Sewer: Public Sewer
- Water: Public
- Utilities for property: Sewer Connected, Water Connected
Green energy
- Green verification: None
Community & HOA
Community
- Security: Security System, Smoke Detector(s)
- Subdivision: Not In Subdivision
HOA
- Has HOA: No
- Amenities included: None
Location
- Region: Williamston
Financial & listing details
- Price per square foot: $113/sqft
- Tax assessed value: $304,140
- Annual tax amount: $1,661
- Date on market: 2/2/2026
- Cumulative days on market: 312 days
- Listing agreement: Exclusive Right To Sell
- Listing terms: Commercial,Cash,Conventional,FHA,VA Loan
- Road surface type: Paved
Estimated market value
$261,900
$249,000 - $275,000
$1,858/mo
Price history
| Date | Event | Price |
|---|---|---|
| 8/7/2026 | Contingent | $275,000$113/sqft |
Source:  Hive MLS #100520868 Report a problem Hive MLS #100520868 Report a problem | ||
| 7/16/2026 | Price change | $275,000-8%$113/sqft |
Source: Hive MLS #100520868 Report a problem | ||
| 5/11/2026 | Price change | $299,000-6.3%$123/sqft |
Source: Hive MLS #100520868 Report a problem | ||
| 3/26/2026 | Price change | $319,000-1.7%$131/sqft |
Source: Hive MLS #100520868 Report a problem | ||
| 10/30/2025 | Listed for sale | $324,500$134/sqft |
Source: Hive MLS #100520868 Report a problem | ||
| 8/11/2025 | Contingent | $324,500$134/sqft |
Source: Hive MLS #100520868 Report a problem | ||
| 7/24/2025 | Listed for sale | $324,500+63.1%$134/sqft |
Source: Hive MLS #100520868 Report a problem | ||
| 9/21/2000 | Sold | $199,000$82/sqft |
Source: Agent Provided Report a problem | ||
Public tax history
| Year | Property taxes | Tax assessment |
|---|---|---|
| 2024 | $1,661 | $181,040 |
| 2023 | $1,661 +0.8% | $181,040 |
| 2022 | $1,648 | $181,040 |
| 2021 | $1,648 +0.6% | $181,040 |
| 2020 | $1,638 | $181,040 |
| 2019 | $1,638 +2.3% | $181,040 |
| 2018 | $1,602 | $181,040 |
| 2017 | $1,602 -3.2% | $181,040 -10.3% |
| 2015 | $1,655 +1.9% | $201,780 |
| 2014 | $1,625 | $201,780 |
Find assessor info on the county website
Monthly payment
Est. payment
Payment breakdown
Explore the cost of this home by adjusting the details. Changes won't be saved.Climate risks
Neighborhood: 27892
Nearby schools
GreatSchools rating
- 4/10E J Hayes ElementaryGrades: 3-5Distance: 1.1 mi
- 5/10Williamston MiddleGrades: 6-8Distance: 3.4 mi
- 1/10Riverside HighGrades: 9-12Distance: 1.9 mi
Schools provided by the listing agent
- Elementary: Williamston Primary School
- Middle: Riverside
- High: Martin County HS
Source: Hive MLS. This data may not be complete. We recommend contacting the local school district to confirm school assignments for this home.
- $25,0000.52 acres203 E Vance St, Williamston, NC 27892Sold
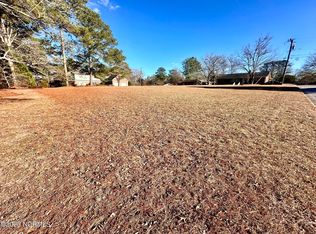
- $10,0000.32 acres0 Woodlawn Dr #0, Williamston, NC 27892Lot/Land

- $16,250-- bd-- ba-- sqftSchool Dr, Williamston, NC 27892Off Market
- $2,620-- bd-- ba-- sqftSchool Dr, Williamston, NC 27892Off Market
- $24,450-- bd-- ba-- sqftSchool Dr, Williamston, NC 27892Off Market
- $241,1004 bd2 ba-- sqft905 School Dr, Williamston, NC 27892Off Market
- $160,0004 bd2 ba2.2k sqft204 E Vance St, Williamston, NC 27892Sold
- $105,0003 bd2 ba1.7k sqft202 E Vance St, Williamston, NC 27892Sold
A local agent can set up tours, give advice and negotiate with sellers.
A local lender can help you make sure your offer is ready when you are.
Similar homes
- $229,0003 bd2 ba1.9k sqft903 E Woodlawn Drive, Williamston, NC 27892For Sale

 MLS ID #100540329, Elisha Faye Hardison, Sweetwater Real Estate Inc. Hive MLS
 - $294,5003 bd2 ba2.6k sqft212 Sunset Drive, Williamston, NC 27892For Sale
 MLS ID #100555939, Elisha Faye Hardison, Sweetwater Real Estate Inc. Hive MLS
 - $288,3003 bd2 ba2.5k sqft1020 Holly Creek Boulevard, Williamston, NC 27892For Sale
 MLS ID #100579243, Danita Ensley, Keller Williams Innovate - Jax. Hive MLS
 - $310,0003 bd2 ba2.1k sqft3300 Us Highway 17, Williamston, NC 27892For Sale
 MLS ID #100590675, Clay Cartwright, United Real Estate East Carolina. Hive MLS
 - $229,9003 bd2 ba2.1k sqft607 W Main Street, Williamston, NC 27892For SaleMLS ID #100553955, Matthew Miller, Whitley Realty Team LLC. Hive MLS
- $249,9004 bd4 ba2.7k sqft102 Belcher Road, Williamston, NC 27892For SaleMLS ID #100577782, Elisha Faye Hardison, Sweetwater Real Estate Inc. Hive MLS
- $224,5004 bd2 ba2.3k sqft2641 Ralph Taylor Road, Williamston, NC 27892For SaleMLS ID #100567969, Georgia Lilley, Keller Williams Realty Points East. Hive MLS
- $234,0003 bd2 ba1.9k sqft1045 Mascot Lane, Williamston, NC 27892For SaleMLS ID #100555166, Elisha Faye Hardison, Sweetwater Real Estate Inc. Hive MLS
- $214,0004 bd2 ba1.7k sqft200 First Street, Williamston, NC 27892For SaleMLS ID #100548366, Elisha Faye Hardison, Sweetwater Real Estate Inc. Hive MLS
- $150,0003 bd2 ba1.3k sqft413 W Church Street, Williamston, NC 27892For SaleMLS ID #100556420, Georgia Brown, Berkshire Hathaway HomeServices Prime Properties. Hive MLS
- $210,0003 bd2 ba1.6k sqft12445 U.S. 64, Williamston, NC 27892For SaleMLS ID #100567369, Megan Mclaughlin, Jones Realty. Hive MLS
- $294,5003 bd2 ba2.2k sqft204 Hargrove Drive, Robersonville, NC 27871For SaleMLS ID #100595787, Marilyn Knight, Reams Team Realty, LLC. Hive MLS
- $220,0006 bd4 ba2.5k sqft1011 W Main Street, Williamston, NC 27892For SaleMLS ID #100573569, Kristy Conway, ENC Pirate Realty Belhaven-Howard Hanna Allen Tate. Hive MLS
- $215,0003 bd2 ba1.5k sqft1555 Arthur Corey Road, Williamston, NC 27892For SaleMLS ID #100584916, Brigette Dickson, Keller Williams Realty Points East. Hive MLS
- $275,0004 bd2 ba2.5k sqft400 W Barnhill Street, Everetts, NC 27825For SaleMLS ID #100527710, ARVELLE MOORE, MOORE REAL ESTATE MKTG INC. Hive MLS
- $185,0002 bd2 ba1.3k sqft206 Sunset Drive, Williamston, NC 27892For SaleMLS ID #100587879, Corky House, Roanoke Realty Team. Hive MLS
- $175,0003 bd2 ba1.3k sqft109 Fairview Street, Williamston, NC 27892For SaleMLS ID #100591729, Denequa Staton, Dream Bigg Realty LLC. Hive MLS
- $--3 bd2 ba2.1k sqft406 School Rd, Windsor, NC 27983AuctionAuction.com 1
- $269,9004 bd3 ba2.4k sqft605 Myers Drive, Robersonville, NC 27871For SaleMLS ID #100565605, CATHI CARMAN, Grimes Real Estate Group. Hive MLS
- $157,9003 bd1 ba1.5k sqft408 State Street, Williamston, NC 27892For SaleMLS ID #100583424, Kari Paramore, Southern Easy Realty LLC. Hive MLS
