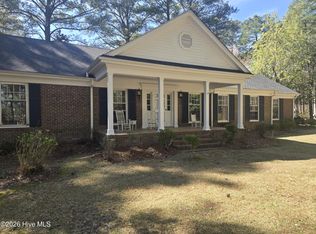
Well-maintained brick ranch with 4 bedrooms and 2.5 baths featuring a spacious floor plan with formal living room, den with fireplace and built-ins, breakfast room, and formal dining room. Interior highlights include central vac, a mix of hardwood, carpet, tile, and LVP flooring, along with custom crown molding and chair rail. The kitchen offers tile backsplash, wall oven, pantry, and ample storage, plus a laundry/mudroom with additional storage. The primary bath features a walk-in shower, and the enclosed carport includes an attached storage room. Situated in a nice, quiet location, the home also offers covered front and back porches, large, floored attic, beautiful landscaping, and charming brick walkways that complete the inviting setting.
For sale
$269,900
605 Myers Drive, Robersonville, NC 27871
4beds
2,477sqft
Single Family Residence
Built in 1965
0.61 Acres Lot
$265,100 Zestimate®
$109/sqft
$-- HOA
What's special
- 53 days |
- 642 |
- 39 |
Zillow last checked:
Listing updated:
Listed by:
CATHI CARMAN 252-916-3567,
Grimes Real Estate Group,
MIKE JAMES 252-531-9258,
Grimes Real Estate Group
Source: Hive MLS,MLS#: 100565605 Originating MLS: Coastal Plains Association of Realtors
Originating MLS: Coastal Plains Association of RealtorsFacts & features
Interior
Bedrooms & bathrooms
- Bedrooms: 4
- Bathrooms: 3
- Full bathrooms: 2
- 1/2 bathrooms: 1
Rooms
- Room types: Master Bedroom, Bedroom 2, Bedroom 3, Bedroom 4, Living Room, Dining Room, Den, Breakfast Nook, Laundry
Primary bedroom
- Level: Main
Bedroom 2
- Level: Main
Bedroom 3
- Level: Main
Bedroom 4
- Level: Main
Breakfast nook
- Level: Main
Den
- Level: Main
Dining room
- Level: Main
Kitchen
- Level: Main
Laundry
- Level: Main
Living room
- Level: Main
Heating
- Fireplace(s), Electric, Heat Pump
Cooling
- Central Air
Appliances
- Included: Electric Cooktop, Built-In Microwave, Built-In Electric Oven, Refrigerator, Dishwasher
- Laundry: Laundry Room
Features
- Master Downstairs, Central Vacuum, Mud Room, Ceiling Fan(s), Pantry, Walk-in Shower, Blinds/Shades, Gas Log
- Flooring: LVT/LVP, Carpet, Ceramic Tile, Hardwood
- Attic: Floored,Pull Down Stairs
- Has fireplace: Yes
- Fireplace features: Gas Log
Interior area
- Total structure area: 2,477
- Total interior livable area: 2,477 sqft
Video & virtual tour
Property
Parking
- Total spaces: 1
- Parking features: Concrete
- Carport spaces: 1
Features
- Levels: One
- Patio & porch: Covered, Porch, Rear Porch
- Fencing: None
- Has view: Yes
- View description: None
- Frontage type: See Remarks
Lot
- Size: 0.61 Acres
Details
- Parcel number: 0701712
- Zoning: R15
- Special conditions: Standard
Construction
Type & style
- Home type: SingleFamily
- Property subtype: Single Family Residence
Materials
- Brick, Wood Frame
- Foundation: Crawl Space
- Roof: Shingle
Condition
- New construction: No
- Year built: 1965
Utilities & green energy
- Utilities for property: Cable Available, Water Connected
Community & HOA
Community
- Subdivision: Not In Subdivision
HOA
- Has HOA: No
Location
- Region: Robersonville
Financial & listing details
- Price per square foot: $109/sqft
- Tax assessed value: $256,620
- Annual tax amount: $3,839
- Date on market: 7/9/2026
- Cumulative days on market: 53 days
- Listing agreement: Exclusive Right To Sell
- Listing terms: Cash,Conventional,FHA,VA Loan
Estimated market value
$265,100
$252,000 - $278,000
$1,931/mo
Price history
| Date | Event | Price |
|---|---|---|
| 7/9/2026 | Listed for sale | $269,900$109/sqft |
Source:  Hive MLS #100565605 Report a problem Hive MLS #100565605 Report a problem | ||
| 4/23/2026 | Contingent | $269,900$109/sqft |
Source: Hive MLS #100565605 Report a problem | ||
| 4/8/2026 | Listed for sale | $269,900$109/sqft |
Source: Hive MLS #100565605 Report a problem | ||
Public tax history
| Year | Property taxes | Tax assessment |
|---|---|---|
| 2024 | $1,663 | $97,220 |
| 2023 | $1,663 +0.8% | $97,220 |
| 2022 | $1,650 | $97,220 |
| 2021 | $1,650 +72% | $97,220 |
| 2020 | $959 | $97,220 |
| 2019 | $959 +2.1% | $97,220 |
| 2018 | $940 | $97,220 |
| 2017 | $940 -11.6% | $97,220 -19.8% |
| 2015 | $1,063 +1.7% | $121,290 |
| 2014 | $1,045 | $121,290 |
Find assessor info on the county website
Monthly payment
Est. payment
Payment breakdown
Explore the cost of this home by adjusting the details. Changes won't be saved.Climate risks
Neighborhood: 27871
Nearby schools
GreatSchools rating
- 4/10East End ElementaryGrades: PK-5Distance: 2.7 mi
- 4/10South Creek MiddleGrades: 6-8Distance: 2.7 mi
- 2/10South Creek Middle/HighGrades: 9-12Distance: 2.7 mi
Schools provided by the listing agent
- Elementary: South Creek Elementary School
- Middle: South Creek
- High: Martin County HS
Source: Hive MLS. This data may not be complete. We recommend contacting the local school district to confirm school assignments for this home.
- $149,8003 bd1 ba-- sqft607 Myers Dr, Robersonville, NC 27871Off Market
- $154,3003 bd1 ba-- sqft604 Myers Dr, Robersonville, NC 27871Off Market
- $143,0003 bd1 ba-- sqft600 S Main St, Robersonville, NC 27871Off Market
- $132,8003 bd1 ba-- sqft606 Myers Dr, Robersonville, NC 27871Off Market
- $156,5003 bd2 ba-- sqft602 Myers Dr, Robersonville, NC 27871Off Market
- $253,5002 bd4 ba2.7k sqft602 S Main St, Robersonville, NC 27871Off Market
- $330,0005 bd4 ba4.3k sqft504 S Main St, Robersonville, NC 27871Sold
- $13,650-- bd-- ba-- sqft609 Myers Dr, Robersonville, NC 27871Off Market
A local agent can set up tours, give advice and negotiate with sellers.
A local lender can help you make sure your offer is ready when you are.
Similar homes
- $359,5005 bd3 ba3.4k sqft701 S Broad Street, Robersonville, NC 27871For Sale
 MLS ID #100563018, Georgia Lilley, Keller Williams Realty Points East. Hive MLS
 - $249,9003 bd2 ba1.3k sqft5710 Nc Hwy 30, Robersonville, NC 27871For Sale
 MLS ID #100574482, Michael Pichan, eXp Realty. Hive MLS
 - $174,5002 bd1 ba1.5k sqft105 4th Street, Robersonville, NC 27871For Sale
 MLS ID #100586223, Elisha Faye Hardison, Sweetwater Real Estate Inc. Hive MLS
 - $264,0004 bd2 ba2k sqft3793 Robinson Street, Bethel, NC 27812For Sale
 MLS ID #100592072, Trudy Gulley, Lee & Harrell Real Estate Professionals. Hive MLS
 - $310,0003 bd2 ba2.1k sqft3300 Us Highway 17, Williamston, NC 27892For SaleMLS ID #100590675, Clay Cartwright, United Real Estate East Carolina. Hive MLS
- $239,9004 bd3 ba2k sqft1772 Gum Swamp Church Road, Greenville, NC 27834For SaleMLS ID #100581522, Rebecca Lynn Alfred, Legacy Premier Real Estate, LLC. Hive MLS
- $288,3003 bd2 ba2.5k sqft1020 Holly Creek Boulevard, Williamston, NC 27892For SaleMLS ID #100579243, Danita Ensley, Keller Williams Innovate - Jax. Hive MLS
- $229,9004 bd3 ba1.8k sqft3775 James Street, Bethel, NC 27812For SaleMLS ID #100571190, Denequa Staton, Dream Bigg Realty LLC. Hive MLS
- $255,0003 bd3 ba1.7k sqft115 Trent Circle, Greenville, NC 27834For SaleMLS ID #100592895, Rob Hall, Rob Hall Realty. Hive MLS
- $260,0003 bd2 ba3k sqft306 S Howard Circle, Tarboro, NC 27886For SaleMLS ID #100572398, Jay Cutler, True Local Realty. Hive MLS
- $272,0003 bd2 ba1.8k sqft1719 Beaumont Drive, Greenville, NC 27858For SaleMLS ID #100587826, Rob Hall, Rob Hall Realty. Hive MLS
- $255,0004 bd2 ba1.8k sqft101 Heritage Street, Greenville, NC 27858For SaleMLS ID #100579210, Tiffany Lin, DASH Carolina. Hive MLS
- $294,5003 bd2 ba2.6k sqft212 Sunset Drive, Williamston, NC 27892For SaleMLS ID #100555939, Elisha Faye Hardison, Sweetwater Real Estate Inc. Hive MLS
- $230,0003 bd2 ba1.4k sqft5257 Us 64 Alt E, Conetoe, NC 27819For SaleMLS ID #100576726, Jay Cutler, True Local Realty. Hive MLS
- $298,0003 bd2 ba1.9k sqft2610 Evans Street, Greenville, NC 27834For SaleMLS ID #100594402, Lineberger Team, EXP Realty LLC - C. Hive MLS
- $299,9004 bd3 ba2.6k sqft510 W 4th Street, Greenville, NC 27834For SaleMLS ID #100558436, Keith Abramo, Keller Williams Realty Points East. Hive MLS
- $249,9004 bd4 ba2.7k sqft102 Belcher Road, Williamston, NC 27892For SaleMLS ID #100577782, Elisha Faye Hardison, Sweetwater Real Estate Inc. Hive MLS
- $279,9003 bd2 ba1.6k sqft202 Hardee Circle, Greenville, NC 27858For SaleMLS ID #100578576, Robertson - O'Sullivan Team, Aldridge & Southerland. Hive MLS
- $229,9003 bd2 ba2.1k sqft607 W Main Street, Williamston, NC 27892For SaleMLS ID #100553955, Matthew Miller, Whitley Realty Team LLC. Hive MLS
- $229,0003 bd2 ba2.9k sqft308 N Front Street, Hamilton, NC 27840For SaleMLS ID #100546968, Nancy Winslow, Keller Williams Realty Points East. Hive MLS
