Welcome home to this charming brick Cape Cod-style 2-story nestled on a wooded corner lot at the end of a quiet street in Bethel. With 4 bedrooms and 2 baths, this lovingly maintained home offers the perfect blend of comfort, space, and timeless character for everyday family living. Step inside to find formal living and dining rooms ideal for gatherings and holidays, along with a cozy family room featuring built-in bookcases and a fireplace with gas logs and remote--perfect for relaxing evenings at home. The kitchen is the heart of the home, complete with stainless steel appliances, a cheerful breakfast nook, and a slider that opens to the backyard patio for easy indoor-outdoor entertaining and summer cookouts. The main level offers the convenience of a primary bedroom with an updated bath and walk-in shower, plus a second bedroom that works beautifully as a guest room or home office. Upstairs, you'll find two additional bedrooms with walk-in closets and eave storage, a full bath, and a flexible bonus or playroom space ready for imagination and fun. Outside, a storage building/barn provides room for hobbies, yard equipment, or a workshop. Surrounded by mature trees and located in a peaceful neighborhood, this inviting home offers the space and setting your family will love for years to come.
For sale
Price cut: $4K (9/11)
$260,000
3793 Robinson Street, Bethel, NC 27812
4beds
2,076sqft
Single Family Residence
Built in 1975
0.39 Acres Lot
$256,700 Zestimate®
$125/sqft
$-- HOA
What's special
- 225 days
- 228
- 16
Zillow last checked:
Listing updated:
Listed by:
Trudy Gulley 252-341-7101,
Lee & Harrell Real Estate Professionals
Source: Hive MLS,MLS#: 100592072 Originating MLS: Coastal Plains Association of Realtors
Originating MLS: Coastal Plains Association of RealtorsFacts & features
Interior
Bedrooms & bathrooms
- Bedrooms: 4
- Bathrooms: 2
- Full bathrooms: 2
Rooms
- Room types: Living Room, Dining Room, Family Room, Master Bedroom, Bedroom 2, Bedroom 3, Bedroom 4, Laundry
Primary bedroom
- Level: First
Bedroom 2
- Level: First
Bedroom 3
- Level: Second
Bedroom 4
- Level: Second
Dining room
- Level: First
Family room
- Level: First
Kitchen
- Level: First
Laundry
- Level: First
Living room
- Level: First
Heating
- Propane, Gas Pack, Fireplace(s)
Cooling
- Central Air, Ceiling Fan(s)
Appliances
- Included: Refrigerator, Dishwasher, Electric Range
- Laundry: Laundry Room
Features
- Master Downstairs, Walk-in Closet(s), Bookcases, Ceiling Fan(s), Pantry, Walk-in Shower, Blinds/Shades, Built-in Features, Eat-in Kitchen, Gas Log, Walk-In Closet(s)
- Flooring: Carpet, Ceramic Tile
- Basement: Crawl Space
- Attic: Storage,Floored,Walk-In
- Number of fireplaces: 1
- Fireplace features: Gas Log
Interior area
- Total structure area: 2,076
- Total interior livable area: 2,076 sqft
Video & virtual tour
Property
Parking
- Parking features: Additional Parking, Concrete, No Garage
Features
- Levels: Two
- Patio & porch: Patio
- Exterior features: See Remarks
- Fencing: Partial,Back Yard,Wood
- Has view: Yes
- View description: See Remarks
- Frontage type: See Remarks
Lot
- Size: 0.39 Acres
- Dimensions: 116 x 145 x 114 x 147
- Features: Dead End, Corner Lot, Wooded
Details
- Additional structures: Storage
- Parcel number: 022396
- Zoning: R15
- Special conditions: Standard
Construction
Type & style
- Home type: SingleFamily
- Property subtype: Single Family Residence
Materials
- Brick, Vinyl Siding, Wood Frame
- Foundation: Crawl Space
- Roof: Shingle
Condition
- New construction: No
- Year built: 1975
Utilities & green energy
- Sewer: Public Sewer
- Water: Public
- Utilities for property: Cable Available
Community & HOA
Community
- Subdivision: Not In Subdivision
HOA
- Has HOA: No
Location
- Region: Bethel
Financial & listing details
- Price per square foot: $125/sqft
- Tax assessed value: $202,433
- Annual tax amount: $2,489
- Date on market: 7/28/2026
- Cumulative days on market: 225 days
- Listing agreement: Exclusive Right To Sell
- Listing terms: Cash,Conventional,FHA,USDA Loan,VA Loan
Estimated market value
$256,700
$244,000 - $270,000
$1,906/mo
Price history
| Date | Event | Price |
|---|---|---|
| 9/11/2026 | Price change | $260,000-1.5%$125/sqft |
Source:  Hive MLS #100592072 Report a problem Hive MLS #100592072 Report a problem | ||
| 7/28/2026 | Listed for sale | $264,000-0.3%$127/sqft |
Source: Hive MLS #100592072 Report a problem | ||
| 7/20/2026 | Listing removed | $264,900$128/sqft |
Source: Hive MLS #100553090 Report a problem | ||
| 6/29/2026 | Pending sale | $264,900$128/sqft |
Source: Hive MLS #100553090 Report a problem | ||
| 6/5/2026 | Price change | $264,900-1.5%$128/sqft |
Source: Hive MLS #100553090 Report a problem | ||
| 4/16/2026 | Price change | $269,000-1.8%$130/sqft |
Source: Hive MLS #100553090 Report a problem | ||
| 2/6/2026 | Listed for sale | $274,000+265.3%$132/sqft |
Source: Hive MLS #100553090 Report a problem | ||
| 9/1/1983 | Sold | $75,000$36/sqft |
Source: Agent Provided Report a problem | ||
Public tax history
| Year | Property taxes | Tax assessment |
|---|---|---|
| 2026 | $2,490 | $202,433 |
| 2025 | $2,490 +0.5% | $202,433 |
| 2024 | $2,478 +16.9% | $202,433 +55% |
| 2023 | $2,120 0% | $130,578 |
| 2022 | $2,121 | $130,578 |
| 2021 | -- | $130,578 |
| 2020 | $1,959 +43% | $130,578 +44.8% |
| 2019 | $1,370 -24.3% | $90,175 |
| 2018 | $1,809 | $90,175 |
| 2017 | $1,809 | $90,175 |
| 2016 | $1,809 | $90,175 -28.1% |
| 2015 | $1,809 | $125,390 |
| 2014 | $1,809 | $125,390 |
| 2013 | -- | $125,390 |
| 2012 | -- | $125,390 +10.5% |
| 2011 | -- | $113,487 |
| 2010 | -- | $113,487 |
| 2009 | -- | $113,487 |
| 2008 | -- | $113,487 +12% |
| 2007 | -- | $101,360 |
| 2006 | -- | $101,360 |
| 2005 | -- | $101,360 |
| 2004 | -- | $101,360 |
Find assessor info on the county website
Monthly payment
Est. payment
Payment breakdown
Explore the cost of this home by adjusting the details. Changes won't be saved.Climate risks
Neighborhood: 27812
Nearby schools
Schools provided by the listing agent
- Elementary: Bethel School K-
- Middle: Bethel School K-
- High: North Pitt High School
Source: Hive MLS. This data may not be complete. We recommend contacting the local school district to confirm school assignments for this home.
Similar homes
- $219,9004 bd3 ba1.8k sqft3775 James Street, Bethel, NC 27812For Sale

 MLS ID #100571190, Denequa Staton, Dream Bigg Realty LLC. Hive MLS
 - $259,0003 bd3 ba2.3k sqft302 W Green Street, Macclesfield, NC 27852For Sale
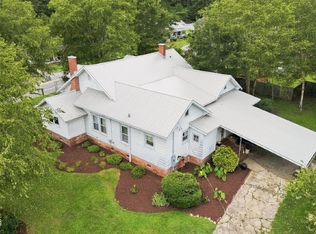 MLS ID #100610329, Sherry Gonzi, ENC Pirate Realty Greenville-Howard Hanna Allen Tate. Hive MLS
 - $265,0004 bd2 ba2.4k sqft400 W Barnhill Street, Everetts, NC 27825For Sale
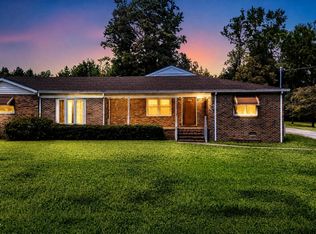 MLS ID #100598902, Shane Noblin, eXp Realty. Hive MLS
 - $249,9003 bd3 ba1.7k sqft115 Trent Circle, Greenville, NC 27834For Sale
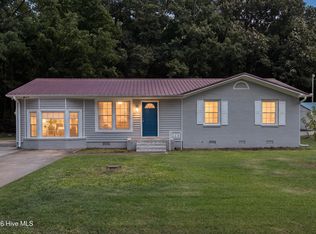 MLS ID #100592895, Rob Hall, Rob Hall Realty. Hive MLS
 - $257,0003 bd2 ba1.9k sqft103 Greenwood Drive, Greenville, NC 27834For SaleMLS ID #100583771, Jenny Bearden, Keller Williams Realty Points East. Hive MLS
- $235,0003 bd3 ba2.3k sqft110 E Nc 11, Oak City, NC 27857For SaleMLS ID #100608431, Whitford-Melson Homes Team, Coldwell Banker Sea Coast AB. Hive MLS
- $249,5004 bd2 ba1.8k sqft101 Heritage Street, Greenville, NC 27858For SaleMLS ID #100604993, Tiffany Lin, DASH Carolina. Hive MLS
- $251,9003 bd2 ba1.6k sqft202 Lindenwood Drive, Greenville, NC 27834For SaleMLS ID #100603921, Obi Chukwu, Keller Williams Realty Points East. Hive MLS
- $244,9003 bd3 ba2.1k sqft507 Eleanor Street, Greenville, NC 27858For SaleMLS ID #100607714, Laura Skinner, Haystack Realty Group. Hive MLS
- $255,0003 bd2 ba1.8k sqft1719 Beaumont Drive, Greenville, NC 27858For SaleMLS ID #100587826, Rob Hall, Rob Hall Realty. Hive MLS
- $258,0003 bd2 ba1.8k sqft213 Staffordshire Road, Greenville, NC 27834For SaleMLS ID #100600309, Chris Peele, Tyre Realty Group Inc.. Hive MLS
- $267,9003 bd2 ba1.4k sqft2405 Harness Court, Greenville, NC 27858For SaleMLS ID #100606917, TODD RAMSEY, RAMSEY SMITH GROUP. Hive MLS
- $300,0003 bd2 ba1.7k sqft12517 Us Hwy 64, Williamston, NC 27892For SaleMLS ID #100601687, Shane Noblin, eXp Realty. Hive MLS
- $249,9004 bd3 ba3k sqft101 N 7th Street, Pinetops, NC 27864For SaleMLS ID #100595705, Stephanie Allen Webb, Boone, Hill, Allen & Ricks. Hive MLS
- $299,5004 bd3 ba2.4k sqft1404 Canterbury Road, Tarboro, NC 27886For SaleMLS ID #100599767, AARON M RIGGS, RIGGS REALTY GROUP. Hive MLS
- $279,0003 bd2 ba1.6k sqft106 Duchess Drive, Winterville, NC 28590For SaleMLS ID #100589168, Bart Upchurch, Bart Upchurch Properties, LLC. Hive MLS
- $269,5003 bd2 ba1.6k sqft814 River Hill Drive, Greenville, NC 27858For SaleMLS ID #100603366, Maddi Lamm, Berkshire Hathaway HomeServices Prime Properties. Hive MLS
- $239,9003 bd2 ba1.9k sqft313 S Howard Circle, Tarboro, NC 27886For SaleMLS ID #100599525, Reams Team, Reams Team Realty, LLC. Hive MLS
- $245,0003 bd2 ba1.6k sqft2104 Charles Boulevard, Greenville, NC 27858For SaleMLS ID #100574048, Elizabeth McAlduff, HARRIS REAL ESTATE GROUP, INC. Hive MLS
- $275,0003 bd2 ba2.5k sqft1020 Holly Creek Boulevard, Williamston, NC 27892For SaleMLS ID #100579243, Danita Ensley, Keller Williams Innovate - Jax. Hive MLS
