Beautifully renovated 4-bedroom, 2.5-bath home located in the heart of Bethel, NC, offering modern upgrades with the comfort of small-town living! This move-in ready home has been thoughtfully updated from top to bottom, making it perfect for buyers seeking style, space, and peace of mind. Interior Features: Enjoy a spacious and functional floor plan featuring a desirable primary suite on the main level, with additional bedrooms and new carpet upstairs. The home boasts new luxury vinyl plank (LVP) flooring, fresh paint throughout, updated light fixtures, and brand-new doors and windows that bring in natural light and enhance energy efficiency. Step outside to a large back deck, perfect for entertaining or relaxing, overlooking a spacious yard with plenty of room for gatherings, play, or future additions. Location & Nearby Amenities:
Conveniently located just minutes from local schools, parks, and downtown Bethel. Easy access to nearby cities such as Greenville and Washington for shopping, dining, medical facilities, and entertainment. Enjoy the charm of a quiet community while still being close to everything you need. Why You'll Love It: This home offers the perfect blend of modern updates and comfortable living, making it ideal for a growing family, first-time homebuyer, or anyone looking for a turnkey property without the hassle of renovations. Seller is offering 5,000 concession. Call me for showing
For sale
Price cut: $10K (10/13)
$219,900
3775 James Street, Bethel, NC 27812
4beds
1,845sqft
Single Family Residence
Built in 1925
0.33 Acres Lot
$218,400 Zestimate®
$119/sqft
$-- HOA
What's special
- 166 days
- 200
- 19
Zillow last checked:
Listing updated:
Listed by:
Denequa Staton 252-227-5175,
Dream Bigg Realty LLC
Source: Hive MLS,MLS#: 100571190 Originating MLS: Coastal Plains Association of Realtors
Originating MLS: Coastal Plains Association of RealtorsFacts & features
Interior
Bedrooms & bathrooms
- Bedrooms: 4
- Bathrooms: 3
- Full bathrooms: 2
- 1/2 bathrooms: 1
Rooms
- Room types: Bedroom 1, Bedroom 2, Bedroom 3, Bedroom 4, Living Room, Laundry
Bedroom 1
- Level: First
Bedroom 2
- Level: First
Bedroom 3
- Level: Second
Bedroom 4
- Level: Second
Kitchen
- Level: First
Laundry
- Level: First
Living room
- Level: First
Heating
- Electric, Heat Pump
Cooling
- Central Air
Appliances
- Included: Electric Cooktop, Built-In Microwave, Refrigerator, Ice Maker, Dishwasher
- Laundry: Dryer Hookup, Washer Hookup, Laundry Room
Features
- Master Downstairs, Ceiling Fan(s)
- Flooring: LVT/LVP, Carpet
- Windows: Thermal Windows
- Basement: None
- Attic: Access Only
- Has fireplace: No
Interior area
- Total structure area: 1,845
- Total interior livable area: 1,845 sqft
Video & virtual tour
Property
Parking
- Parking features: Unpaved
Accessibility
- Accessibility features: None
Features
- Levels: Two
- Patio & porch: Deck, Porch
- Pool features: None
- Fencing: Partial
- View description: None
- Waterfront features: None
- Frontage type: See Remarks
Lot
- Size: 0.33 Acres
- Dimensions: 214.04 70.47 212.33 67.81
- Features: Open Lot
Details
- Additional structures: See Remarks
- Parcel number: 021121
- Zoning: R6
- Special conditions: Standard
Construction
Type & style
- Home type: SingleFamily
- Property subtype: Single Family Residence
Materials
- Concrete, Aluminum Siding, Vinyl Siding
- Foundation: Concrete Perimeter
- Roof: Metal
Condition
- New construction: No
- Year built: 1925
Utilities & green energy
- Water: Public, County Water
- Utilities for property: Water Available
Green energy
- Green verification: None
- Energy efficient items: Lighting
Community & HOA
Community
- Security: Smoke Detector(s)
- Subdivision: Not In Subdivision
HOA
- Has HOA: No
Location
- Region: Bethel
Financial & listing details
- Price per square foot: $119/sqft
- Tax assessed value: $15,298
- Annual tax amount: $308
- Date on market: 5/2/2026
- Cumulative days on market: 167 days
- Listing agreement: Exclusive Right To Sell
- Listing terms: Cash,Conventional,FHA,USDA Loan,VA Loan
- Road surface type: Paved
Estimated market value
$218,400
$207,000 - $229,000
$1,942/mo
Price history
| Date | Event | Price |
|---|---|---|
| 10/13/2026 | Price change | $219,900-4.3%$119/sqft |
Source:  Hive MLS #100571190 Report a problem Hive MLS #100571190 Report a problem | ||
| 7/25/2026 | Price change | $229,900-2.2%$125/sqft |
Source: Hive MLS #100571190 Report a problem | ||
| 5/15/2026 | Price change | $235,000-4.1%$127/sqft |
Source: Hive MLS #100571190 Report a problem | ||
| 5/2/2026 | Listed for sale | $245,000+880%$133/sqft |
Source: Hive MLS #100571190 Report a problem | ||
| 3/6/2025 | Sold | $25,000-88.3%$14/sqft |
Source: Public Record Report a problem | ||
| 10/27/2005 | Sold | $214,000$116/sqft |
Source: Public Record Report a problem | ||
Public tax history
| Year | Property taxes | Tax assessment |
|---|---|---|
| 2026 | $1,317 +700.4% | $146,183 +855.6% |
| 2025 | $165 | $15,298 |
| 2024 | $165 -56.6% | $15,298 +169.5% |
| 2023 | $379 +3.1% | $5,676 |
| 2022 | $368 | $5,676 |
| 2021 | -- | $5,676 |
| 2020 | $200 +29.4% | $5,676 +1.3% |
| 2019 | $155 +5.3% | $5,602 |
| 2018 | $147 | $5,602 |
| 2017 | $147 | $5,602 |
| 2016 | $147 | $5,602 +2.6% |
| 2015 | $147 | $5,459 |
| 2014 | $147 | $5,459 |
| 2013 | -- | $5,459 |
| 2012 | -- | $5,459 +9.1% |
| 2011 | -- | $5,002 |
| 2010 | -- | $5,002 |
| 2009 | -- | $5,002 |
| 2008 | -- | $5,002 -2.5% |
| 2007 | -- | $5,130 |
| 2006 | -- | $5,130 |
| 2005 | -- | $5,130 |
| 2004 | -- | $5,130 |
Find assessor info on the county website
Monthly payment
Est. payment
Payment breakdown
Explore the cost of this home by adjusting the details. Changes won't be saved.Climate risks
Neighborhood: 27812
Nearby schools
Schools provided by the listing agent
- Elementary: Bethel School K-
- Middle: Bethel School K-
- High: North Pitt High School
Source: Hive MLS. This data may not be complete. We recommend contacting the local school district to confirm school assignments for this home.
Similar homes
- $260,0004 bd2 ba2k sqft3793 Robinson Street, Bethel, NC 27812For Sale

 MLS ID #100592072, Trudy Gulley, Lee & Harrell Real Estate Professionals. Hive MLS
 - $235,0003 bd3 ba2.3k sqft110 E Nc 11, Oak City, NC 27857For Sale
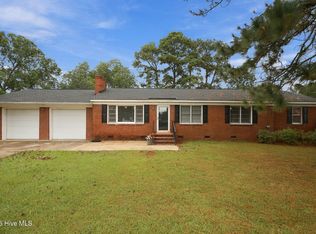 MLS ID #100608431, Whitford-Melson Homes Team, Coldwell Banker Sea Coast AB. Hive MLS
 - $249,5004 bd2 ba1.8k sqft101 Heritage Street, Greenville, NC 27858For Sale
 MLS ID #100604993, Tiffany Lin, DASH Carolina. Hive MLS
 - $214,9003 bd2 ba1.7k sqft709 Hooker Road, Greenville, NC 27834For Sale
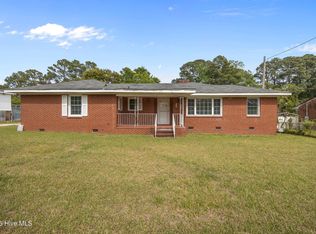 MLS ID #100566265, Kristy Conway, ENC Pirate Realty Belhaven-Howard Hanna Allen Tate. Hive MLS
 - $215,0003 bd2 ba1.1k sqft5779 Nc-43, Greenville, NC 27834For SaleMLS ID #100592898, Mia Nelson, Haystack Realty Group. Hive MLS
- $239,9003 bd2 ba1.9k sqft313 S Howard Circle, Tarboro, NC 27886For SaleMLS ID #100599525, Reams Team, Reams Team Realty, LLC. Hive MLS
- $249,9003 bd3 ba1.7k sqft115 Trent Circle, Greenville, NC 27834For SaleMLS ID #100592895, Rob Hall, Rob Hall Realty. Hive MLS
- $188,5003 bd2 ba1.2k sqft1709 W Wilson Street, Tarboro, NC 27886For SaleMLS ID #100601044, Jay Hooks, Champion Real Estate. Hive MLS
- $219,9003 bd2 ba1.4k sqft3902 W Wilson Street, Farmville, NC 27828For SaleMLS ID #100597381, Lance Rhodes, True Local Realty. Hive MLS
- $229,9003 bd2 ba2.1k sqft607 W Main Street, Williamston, NC 27892For SaleMLS ID #100553955, Matthew Miller, Whitley Realty Team LLC. Hive MLS
- $239,9003 bd2 ba1.5k sqft3172 Ruth Court, Greenville, NC 27834For SaleMLS ID #100583046, Demetria L Padgett, eXp Realty. Hive MLS
- $249,0003 bd2 ba1.5k sqft2203 Mohawk Court, Farmville, NC 27828For SaleMLS ID #100607828, Amanda Whited, Keller Williams Realty Points East. Hive MLS
- $258,0003 bd2 ba1.8k sqft213 Staffordshire Road, Greenville, NC 27834For SaleMLS ID #100600309, Chris Peele, Tyre Realty Group Inc.. Hive MLS
- $257,0003 bd2 ba1.9k sqft103 Greenwood Drive, Greenville, NC 27834For SaleMLS ID #100583771, Jenny Bearden, Keller Williams Realty Points East. Hive MLS
- $255,0003 bd2 ba1.8k sqft1719 Beaumont Drive, Greenville, NC 27858For SaleMLS ID #100587826, Rob Hall, Rob Hall Realty. Hive MLS
- $245,0003 bd2 ba1.6k sqft2104 Charles Boulevard, Greenville, NC 27858For SaleMLS ID #100574048, Elizabeth McAlduff, HARRIS REAL ESTATE GROUP, INC. Hive MLS
- $267,9003 bd2 ba1.4k sqft2405 Harness Court, Greenville, NC 27858For SaleMLS ID #100606917, TODD RAMSEY, RAMSEY SMITH GROUP. Hive MLS
- $251,9003 bd2 ba1.6k sqft202 Lindenwood Drive, Greenville, NC 27834For SaleMLS ID #100603921, Obi Chukwu, Keller Williams Realty Points East. Hive MLS
- $269,5003 bd2 ba1.6k sqft814 River Hill Drive, Greenville, NC 27858For SaleMLS ID #100603366, Maddi Lamm, Berkshire Hathaway HomeServices Prime Properties. Hive MLS
- $155,0003 bd1 ba1.1k sqft7836 Nc 33 E, Tarboro, NC 27886For SaleMLS ID #100578385, Tahaia (Kunny) Brothers, Century 21 The Realty Group. Hive MLS
