Over $4000 under tax value with price reduction! Enjoy the feel of quiet country-style living right in the heart of Greenville! Situated on a large lot at the end of a dead-end street with little to no through traffic, this charming 3-bedroom, 2-bath home offers space, comfort, and convenience. Relax on the covered front porch or enjoy the outdoors from the rear deck and partially fenced yard. Inside, you'll find fresh paint on all interior walls, LVP flooring throughout, a formal sitting room plus a separate den with wood burning fireplace, and a kitchen featuring wood countertops and double ovens. Additional highlights include a single-car garage and a 2024 HVAC gas-pack system. A peaceful setting with the convenience of Greenville just minutes away--the best of both worlds! *Some images feature digital AI staging and enhancement.*
For sale
Price cut: $6.9K (9/26)
$258,000
213 Staffordshire Road, Greenville, NC 27834
3beds
1,832sqft
Single Family Residence
Built in 1977
0.38 Acres Lot
$259,600 Zestimate®
$141/sqft
$-- HOA
What's special
Partially fenced yardRear deckCovered front porchLarge lotLvp flooring throughoutSingle-car garageDouble ovens
- 48 days
- 2,618
- 332
Likely to sell faster than
Zillow last checked:
Listing updated:
Listed by:
Chris Peele 252-814-5029,
Tyre Realty Group Inc.
Source: Hive MLS,MLS#: 100600309 Originating MLS: Coastal Plains Association of Realtors
Originating MLS: Coastal Plains Association of RealtorsFacts & features
Interior
Bedrooms & bathrooms
- Bedrooms: 3
- Bathrooms: 2
- Full bathrooms: 2
Rooms
- Room types: Living Room, Dining Room, Laundry, Den, Other, Bedroom 1, Bedroom 2, Bedroom 3
Bedroom 1
- Level: Second
Bedroom 2
- Level: Second
Bedroom 3
- Level: Second
Den
- Level: First
Dining room
- Level: First
Kitchen
- Level: First
Laundry
- Level: First
Living room
- Level: First
Other
- Description: Foyer
- Level: Second
Heating
- Gas Pack, Natural Gas
Cooling
- Central Air, Ceiling Fan(s)
Appliances
- Included: Vented Exhaust Fan, Electric Cooktop, Double Oven, Dishwasher
- Laundry: Laundry Room
Features
- Entrance Foyer, Ceiling Fan(s), Built-in Features, Wired for Data
- Flooring: LVT/LVP
- Doors: Thermal Doors
- Windows: Thermal Windows
- Basement: None
- Attic: Partially Floored,Pull Down Stairs
- Has fireplace: Yes
Interior area
- Total structure area: 1,832
- Total interior livable area: 1,832 sqft
Video & virtual tour
Property
Parking
- Total spaces: 5
- Parking features: On Street, Concrete, Paved, Garage
- Attached garage spaces: 1
- Has uncovered spaces: Yes
Features
- Levels: Two
- Patio & porch: Covered, Deck, Front Porch
- Exterior features: Thermal Doors
- Fencing: Partial,Back Yard,Wood
- View description: None
- Frontage type: See Remarks
Lot
- Size: 0.38 Acres
- Dimensions: 0.38 Acre
- Features: Dead End, See Remarks
Details
- Parcel number: 030594
- Zoning: RES
- Special conditions: Standard
Construction
Type & style
- Home type: SingleFamily
- Property subtype: Single Family Residence
Materials
- Wood Siding, Wood Frame
- Foundation: Crawl Space
- Roof: Architectural Shingle
Condition
- New construction: No
- Year built: 1977
Utilities & green energy
- Sewer: Public Sewer
- Water: Public
- Utilities for property: Natural Gas Connected, Sewer Connected, Water Connected
Community & HOA
Community
- Security: Security System
- Subdivision: Belvedere
HOA
- Has HOA: No
Location
- Region: Greenville
Financial & listing details
- Price per square foot: $141/sqft
- Tax assessed value: $262,246
- Annual tax amount: $2,666
- Date on market: 9/10/2026
- Cumulative days on market: 48 days
- Listing agreement: Exclusive Right To Sell
- Listing terms: Cash,Conventional,FHA,VA Loan
- Road surface type: Paved
Estimated market value
$259,600
$247,000 - $273,000
$1,560/mo
Price history
| Date | Event | Price |
|---|---|---|
| 9/26/2026 | Price change | $258,000-2.6%$141/sqft |
Source:  Hive MLS #100600309 Report a problem Hive MLS #100600309 Report a problem | ||
| 9/10/2026 | Listed for sale | $264,900+130.3%$145/sqft |
Source: Hive MLS #100600309 Report a problem | ||
| 10/7/2016 | Sold | $115,000+2%$63/sqft |
Source: Hive MLS #100010235 Report a problem | ||
| 9/3/2016 | Pending sale | $112,800$62/sqft |
Source: REALTY WORLD LEVER & RUSSELL REAL ESTATE #100010235 Report a problem | ||
| 8/2/2016 | Price change | $112,800-0.1%$62/sqft |
Source: REALTY WORLD LEVER & RUSSELL REAL ESTATE #100010235 Report a problem | ||
| 6/9/2016 | Price change | $112,900-7.5%$62/sqft |
Source: REALTY WORLD LEVER & RUSSELL REAL ESTATE #100010235 Report a problem | ||
| 5/11/2016 | Price change | $122,000-6.1%$67/sqft |
Source: REALTY WORLD LEVER & RUSSELL REAL ESTATE #100010235 Report a problem | ||
| 4/26/2016 | Listed for sale | $129,900+45.9%$71/sqft |
Source: REALTY WORLD LEVER & RUSSELL REAL ESTATE #100010235 Report a problem | ||
| 1/31/2014 | Sold | $89,060+1.2%$49/sqft |
Source: Hive MLS #50112100 Report a problem | ||
| 12/12/2013 | Listed for sale | $88,000-11.9%$48/sqft |
Source: Prime Properties of Greenville, Inc. d/b/a Prudential Prime Properties #112100 Report a problem | ||
| 8/20/2013 | Sold | $99,905$55/sqft |
Source: Public Record Report a problem | ||
Public tax history
| Year | Property taxes | Tax assessment |
|---|---|---|
| 2026 | $2,666 | $262,246 |
| 2025 | $2,666 +0.5% | $262,246 |
| 2024 | $2,654 +36.3% | $262,246 +69.5% |
| 2023 | $1,947 +0.6% | $154,680 +341.9% |
| 2022 | $1,935 | $35,000 -77.4% |
| 2021 | -- | $154,680 |
| 2020 | $1,951 +26.8% | $154,680 +32.1% |
| 2019 | $1,539 -16.2% | $117,102 |
| 2018 | $1,836 | $117,102 |
| 2017 | $1,836 | $117,102 |
| 2016 | $1,836 | $117,102 -20.4% |
| 2015 | $1,836 | $147,086 |
| 2014 | $1,836 | $147,086 |
| 2013 | -- | $147,086 |
| 2012 | -- | $147,086 -6.7% |
| 2011 | -- | $157,575 |
| 2010 | -- | $157,575 |
| 2009 | -- | $157,575 |
| 2008 | -- | $157,575 +30.3% |
| 2007 | -- | $120,890 |
| 2006 | -- | $120,890 |
| 2005 | -- | $120,890 |
| 2004 | -- | $120,890 +23.2% |
| 2003 | -- | $98,120 |
| 2002 | -- | $98,120 |
| 2001 | -- | $98,120 |
Find assessor info on the county website
Monthly payment
Est. payment
Payment breakdown
Explore the cost of this home by adjusting the details. Changes won't be saved.Climate risks
Neighborhood: 27834
Nearby schools
Schools provided by the listing agent
- Elementary: Ridgewood Elementary School
- Middle: E.B. Aycock Middle School
- High: South Central High School
Source: Hive MLS. This data may not be complete. We recommend contacting the local school district to confirm school assignments for this home.
- $238,2003 bd2 ba1.5k sqft211 Staffordshire Rd, Greenville, NC 27834Off Market
- $222,7003 bd1 ba1.9k sqft224 Woodstock Dr, Greenville, NC 27834Off Market
- $193,1004 bd2 ba1.4k sqft209 Staffordshire Rd, Greenville, NC 27834Off Market

- $253,8004 bd2 ba2.1k sqft207 Staffordshire Rd, Greenville, NC 27834Off Market
Similar homes
- $251,9003 bd2 ba1.6k sqft202 Lindenwood Drive, Greenville, NC 27834For Sale
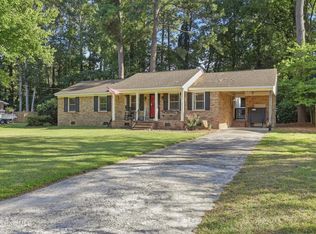
 MLS ID #100603921, Obi Chukwu, Keller Williams Realty Points East. Hive MLS
 - $257,0003 bd2 ba1.9k sqft103 Greenwood Drive, Greenville, NC 27834For Sale
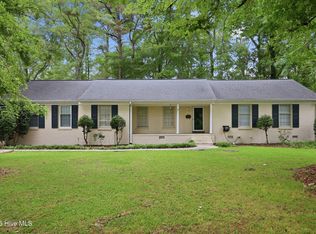 MLS ID #100583771, Jenny Bearden, Keller Williams Realty Points East. Hive MLS
 - $270,0003 bd2 ba1.8k sqft109 Hardee Street, Greenville, NC 27858For Sale
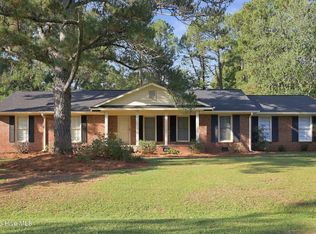 MLS ID #100611021, John J Jenkins, Keller Williams Realty Points East. Hive MLS
 - $249,5004 bd2 ba1.8k sqft101 Heritage Street, Greenville, NC 27858For Sale
 MLS ID #100604993, Tiffany Lin, DASH Carolina. Hive MLS
 - $239,9003 bd2 ba1.5k sqft3172 Ruth Court, Greenville, NC 27834For SaleMLS ID #100583046, Demetria L Padgett, eXp Realty. Hive MLS
- $249,9003 bd3 ba1.7k sqft115 Trent Circle, Greenville, NC 27834For SaleMLS ID #100592895, Rob Hall, Rob Hall Realty. Hive MLS
- $214,9003 bd2 ba1.7k sqft709 Hooker Road, Greenville, NC 27834For SaleMLS ID #100566265, Kristy Conway, ENC Pirate Realty Belhaven-Howard Hanna Allen Tate. Hive MLS
- $264,9003 bd2 ba1.7k sqft2548 Forbes Avenue, Winterville, NC 28590For SaleMLS ID #100608145, Frank Fields, Keller Williams Realty Points East. Hive MLS
- $239,9003 bd3 ba2.1k sqft507 Eleanor Street, Greenville, NC 27858For SaleMLS ID #100607714, Laura Skinner, Haystack Realty Group. Hive MLS
- $255,0003 bd2 ba1.8k sqft1719 Beaumont Drive, Greenville, NC 27858For SaleMLS ID #100587826, Rob Hall, Rob Hall Realty. Hive MLS
- $269,5003 bd2 ba1.6k sqft814 River Hill Drive, Greenville, NC 27858For SaleMLS ID #100603366, Maddi Lamm, Berkshire Hathaway HomeServices Prime Properties. Hive MLS
- $310,0004 bd2 ba2.1k sqft2453 Pennant Drive, Greenville, NC 27834For SaleMLS ID #100594831, Dan Jenkins, United Real Estate East Carolina. Hive MLS
- $299,0003 bd3 ba1.9k sqft201 Evanswood Drive, Greenville, NC 27858For SaleMLS ID #100605943, Kevin Chesson, Chesson Real Estate Group. Hive MLS
- $289,0003 bd3 ba1.9k sqft1904 Cambria Drive #B, Greenville, NC 27834For SaleMLS ID #100597714, Theresa Reese, Inner Banks Real Estate Group, Inc.. Hive MLS
- $245,0003 bd2 ba1.6k sqft2104 Charles Boulevard, Greenville, NC 27858For SaleMLS ID #100574048, Elizabeth McAlduff, HARRIS REAL ESTATE GROUP, INC. Hive MLS
- $298,9003 bd2 ba1.8k sqft2212 Charles Boulevard, Greenville, NC 27858For SaleMLS ID #100600679, Chris Peele, Tyre Realty Group Inc.. Hive MLS
- $285,0004 bd2 ba1.7k sqft1132 Fowler Drive, Greenville, NC 27834For SaleMLS ID #100609950, TAYLER BUNCH, ENC Pirate Realty Greenville-Howard Hanna Allen Tate. Hive MLS
- $279,0003 bd2 ba1.6k sqft106 Duchess Drive, Winterville, NC 28590For SaleMLS ID #100589168, Bart Upchurch, Bart Upchurch Properties, LLC. Hive MLS
- $340,0004 bd3 ba2.4k sqft602 Kempton Drive, Greenville, NC 27834For SaleMLS ID #100604168, SARAH WEIR, Sarah Weir Group. Hive MLS
- $267,5003 bd3 ba1.8k sqft1640 Cambria Drive #A, Greenville, NC 27834For SaleMLS ID #100595847, Karen Boston, Chesson Real Estate Group. Hive MLS
