Beautifully updated brick ranch in North River Estates, featuring a standing-seam metal roof, vinyl windows, and fresh interior finishes throughout. The remodeled kitchen offers new countertops, an updated backsplash, a smooth-top range, and a matching dishwasher. A step-down den adds character with its bay window, masonry fireplace, built-ins, and double doors leading to the rear yard. The utility room provides dedicated space for laundry. Home includes two ceramic-tile baths plus a convenient half bath. The primary bedroom offers dual closets. Detached garage with roll-up door and side entry. The lot extends to a deep, wooded backdrop for privacy and natural views.
For sale
$255,000
115 Trent Circle, Greenville, NC 27834
3beds
1,798sqft
Single Family Residence
Built in 1975
0.3 Acres Lot
$249,900 Zestimate®
$142/sqft
$-- HOA
What's special
- 33 days
- 807
- 52
Likely to sell faster than
Zillow last checked:
Listing updated:
Listed by:
Rob Hall 252-347-8031,
Rob Hall Realty
Source: Hive MLS,MLS#: 100592895 Originating MLS: Coastal Plains Association of Realtors
Originating MLS: Coastal Plains Association of RealtorsFacts & features
Interior
Bedrooms & bathrooms
- Bedrooms: 3
- Bathrooms: 3
- Full bathrooms: 2
- 1/2 bathrooms: 1
Rooms
- Room types: Living Room, Family Room, Master Bedroom, Bedroom 2, Bedroom 3
Primary bedroom
- Level: First
Bedroom 2
- Level: First
Bedroom 3
- Level: First
Family room
- Level: First
Kitchen
- Level: First
Living room
- Level: First
Heating
- Gas Pack, Electric, Natural Gas
Cooling
- Central Air
Appliances
- Included: Electric Oven, Electric Cooktop, Dishwasher
Features
- Master Downstairs, Ceiling Fan(s), Walk-in Shower
- Flooring: LVT/LVP, Carpet, Tile, Vinyl
- Number of fireplaces: 1
Interior area
- Total structure area: 1,798
- Total interior livable area: 1,798 sqft
Video & virtual tour
Property
Parking
- Parking features: Paved
Features
- Levels: One
- Patio & porch: None
- Fencing: Partial
- Has view: Yes
- View description: None
- Frontage type: See Remarks
Lot
- Size: 0.3 Acres
- Dimensions: 0.3 acres
Details
- Additional structures: Storage
- Parcel number: 30772
- Zoning: residential
- Special conditions: Standard
Construction
Type & style
- Home type: SingleFamily
- Property subtype: Single Family Residence
Materials
- Brick Veneer, Wood Frame
- Foundation: Slab, Crawl Space
- Roof: Metal
Condition
- New construction: No
- Year built: 1975
Utilities & green energy
- Sewer: Public Sewer
- Water: Public
- Utilities for property: Natural Gas Connected, Sewer Connected, Water Connected
Community & HOA
Community
- Subdivision: Other
HOA
- Has HOA: No
Location
- Region: Greenville
Financial & listing details
- Price per square foot: $142/sqft
- Tax assessed value: $217,094
- Annual tax amount: $2,232
- Date on market: 7/31/2026
- Cumulative days on market: 33 days
- Listing agreement: Exclusive Right To Sell
- Listing terms: Cash,Conventional,FHA,VA Loan
- Road surface type: Paved
Estimated market value
$249,900
$237,000 - $262,000
$1,862/mo
Price history
| Date | Event | Price |
|---|---|---|
| 7/31/2026 | Listed for sale | $255,000+15.9%$142/sqft |
Source:  Hive MLS #100592895 Report a problem Hive MLS #100592895 Report a problem | ||
| 6/3/2022 | Sold | $220,000+0%$122/sqft |
Source: Hive MLS #100324464 Report a problem | ||
| 5/2/2022 | Pending sale | $219,900$122/sqft |
Source: Hive MLS #100324464 Report a problem | ||
| 4/27/2022 | Listed for sale | $219,900$122/sqft |
Source: Hive MLS #100324464 Report a problem | ||
Public tax history
| Year | Property taxes | Tax assessment |
|---|---|---|
| 2025 | $2,232 +0.5% | $217,094 |
| 2024 | $2,220 +71.7% | $217,094 +119.5% |
| 2023 | $1,293 +0.9% | $98,885 |
| 2022 | $1,281 | $98,885 |
| 2021 | -- | $98,885 |
| 2020 | $1,290 +1.4% | $98,885 +3.2% |
| 2019 | $1,273 +12.2% | $95,835 |
| 2018 | $1,134 | $95,835 |
| 2017 | $1,134 | $95,835 |
| 2016 | $1,134 | $95,835 +8.2% |
| 2015 | $1,134 | $88,587 |
| 2014 | $1,134 | $88,587 |
| 2013 | -- | $88,587 |
| 2012 | -- | $88,587 -6.3% |
| 2011 | -- | $94,534 |
| 2010 | -- | $94,534 |
| 2009 | -- | $94,534 |
| 2008 | -- | $94,534 +6.4% |
| 2007 | -- | $88,820 |
| 2006 | -- | $88,820 +0% |
| 2005 | -- | $88,810 |
| 2004 | -- | $88,810 +24.1% |
| 2003 | -- | $71,550 |
| 2002 | -- | $71,550 |
| 2001 | -- | $71,550 |
Find assessor info on the county website
Monthly payment
Est. payment
Payment breakdown
Explore the cost of this home by adjusting the details. Changes won't be saved.Climate risks
Neighborhood: 27834
Nearby schools
Schools provided by the listing agent
- Elementary: Wahl-Coates Elementary School of the Arts
- Middle: C.M. Eppes Middle School
- High: J.H. Rose High School
Source: Hive MLS. This data may not be complete. We recommend contacting the local school district to confirm school assignments for this home.
Similar homes
- $255,0003 bd2 ba1.4k sqft1866 Century Drive, Greenville, NC 27834For Sale

 MLS ID #100580768, Candice Pearce Rhodes, Coldwell Banker Howard Perry & Walston. Hive MLS
 - $280,0003 bd2 ba1.9k sqft103 Greenwood Drive, Greenville, NC 27834For Sale
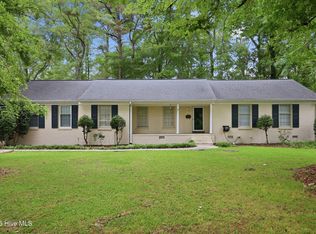 MLS ID #100583771, Jenny Bearden, Keller Williams Realty Points East. Hive MLS
 - $219,5003 bd2 ba1.7k sqft709 Hooker Road, Greenville, NC 27834For Sale
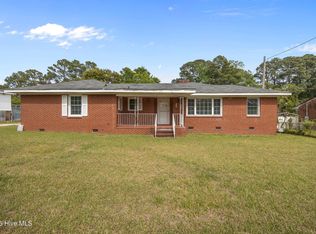 MLS ID #100566265, Kristy Conway, ENC Pirate Realty Belhaven-Howard Hanna Allen Tate. Hive MLS
 - $262,0003 bd2 ba1.8k sqft1719 Beaumont Drive, Greenville, NC 27858For Sale
 MLS ID #100587826, Rob Hall, Rob Hall Realty. Hive MLS
 - $244,9003 bd2 ba1.5k sqft3172 Ruth Court, Greenville, NC 27834For SaleMLS ID #100583046, Demetria L Padgett, eXp Realty. Hive MLS
- $259,9004 bd2 ba1.5k sqft102 N Meade Street, Greenville, NC 27858For SaleMLS ID #100598005, Emily McAllister, REAL Broker LLC. Hive MLS
- $299,5004 bd3 ba2.3k sqft213 Woodhaven Road, Greenville, NC 27834For SaleMLS ID #100595084, KHRISTI DIXON, Emerald City REALTORS. Hive MLS
- $260,0003 bd2 ba1.6k sqft203 Avalon Lane, Greenville, NC 27858For SaleMLS ID #100588557, Paula Villalva, Clifton Property Investment. Hive MLS
- $258,0003 bd2 ba1.2k sqft1809 Gretna Drive, Greenville, NC 27834For SaleMLS ID #100584519, The Nilsen Team, eXp Realty. Hive MLS
- $266,0003 bd2 ba1.4k sqft108 Wilkshire Drive, Greenville, NC 27858For SaleMLS ID #100542620, Lori Stancill, Keller Williams Realty Points East. Hive MLS
- $315,0004 bd3 ba2.6k sqft515 Crestline Boulevard, Greenville, NC 27834For SaleMLS ID #100596014, Adam Corey, Keller Williams Realty Points East. Hive MLS
- $245,0003 bd3 ba1.6k sqft2205 Dovedale Drive #B, Greenville, NC 27834For SaleMLS ID #100599066, SARAH WEIR, Sarah Weir Group. Hive MLS
- $279,9003 bd2 ba1.6k sqft202 Hardee Circle, Greenville, NC 27858For SaleMLS ID #100578576, Robertson - O'Sullivan Team, Aldridge & Southerland. Hive MLS
- $310,0004 bd2 ba2.1k sqft2453 Pennant Drive, Greenville, NC 27834For SaleMLS ID #100594831, Dan Jenkins, United Real Estate East Carolina. Hive MLS
- $279,9003 bd2 ba1.6k sqft1520 Penncross Drive, Greenville, NC 27834For SaleMLS ID #100587188, Emily McAllister, REAL Broker LLC. Hive MLS
- $225,0003 bd1 ba1.3k sqft105 Tanglewood Drive, Greenville, NC 27858For SaleMLS ID #100583503, Christy Wallace, eXp Realty. Hive MLS
- $269,9993 bd3 ba1.5k sqft3809 Robin Road, Ayden, NC 28513For SaleMLS ID #100596024, Carter Hall, Turner Realty Team. Hive MLS
- $299,9003 bd2 ba1.6k sqft106 Duchess Drive, Winterville, NC 28590For SaleMLS ID #100589168, Bart Upchurch, Bart Upchurch Properties, LLC. Hive MLS
- $274,9003 bd3 ba1.8k sqft1640 Cambria Drive #A, Greenville, NC 27834For SaleMLS ID #100595847, Karen Boston, Chesson Real Estate Group. Hive MLS
- $264,0004 bd2 ba2k sqft3793 Robinson Street, Bethel, NC 27812For SaleMLS ID #100592072, Trudy Gulley, Lee & Harrell Real Estate Professionals. Hive MLS
