Beautifully remodeled and packed with charm, this **over 2,000-square-foot** home is the perfect blend of modern updates and timeless character. From the elegant crown molding and sun-filled bay window to the spacious layout, every room has been thoughtfully designed for comfortable everyday living.
The oversized primary suite offers a peaceful retreat, while the formal dining room is ideal for hosting holiday dinners, family gatherings, or entertaining guests. The updated kitchen features **granite countertops, stainless steel appliances, a gas range, and plenty of workspace** for the home chef.
Step outside to a **large, fully fenced backyard** complete with **two storage sheds** that convey and an expansive **screened-in patio**--perfect for morning coffee, weekend cookouts, or relaxing at the end of the day.
For sale
Price cut: $5K (8/11)
$229,900
607 W Main Street, Williamston, NC 27892
3beds
2,160sqft
Single Family Residence
Built in 1970
0.39 Acres Lot
$226,800 Zestimate®
$106/sqft
$-- HOA
What's special
Elegant crown moldingPlenty of workspaceGranite countertopsLarge fully fenced backyardGas rangeSun-filled bay windowOversized primary suite
- 246 days
- 170
- 13
Zillow last checked:
Listing updated:
Listed by:
Matthew Miller 919-417-0028,
Whitley Realty Team LLC
Source: Hive MLS,MLS#: 100553955 Originating MLS: Coastal Plains Association of Realtors
Originating MLS: Coastal Plains Association of RealtorsFacts & features
Interior
Bedrooms & bathrooms
- Bedrooms: 3
- Bathrooms: 2
- Full bathrooms: 2
Rooms
- Room types: Master Bedroom, Bedroom 2, Bedroom 3, Living Room, Dining Room, Laundry, Bathroom 1, Bathroom 2
Heating
- Propane, Heat Pump, Forced Air
Cooling
- Heat Pump
Appliances
- Included: Vented Exhaust Fan, Trash Compactor, Gas Oven, Self Cleaning Oven, Refrigerator, Ice Maker, Dishwasher
- Laundry: Dryer Hookup, Washer Hookup
Features
- Master Downstairs, Entrance Foyer, Bookcases, 2nd Kitchen, Ceiling Fan(s), Pantry, Walk-in Shower
- Flooring: LVT/LVP, Tile, Wood
- Basement: None
- Attic: Pull Down Stairs
- Has fireplace: No
Interior area
- Total structure area: 2,160
- Total interior livable area: 2,160 sqft
Video & virtual tour
Property
Parking
- Total spaces: 2
- Parking features: Gravel, Off Street
Features
- Levels: One
- Patio & porch: Covered, Patio, Porch, Screened
- Pool features: None
- Fencing: Chain Link,Back Yard
- View description: None
- Frontage type: See Remarks
Lot
- Size: 0.39 Acres
- Dimensions: 103 x 102 x 166 x 168
Details
- Additional structures: Shed(s), Barn(s)
- Parcel number: 0501514
- Zoning: R
- Special conditions: Standard
Construction
Type & style
- Home type: SingleFamily
- Property subtype: Single Family Residence
Materials
- Vinyl Siding, Wood Frame
- Foundation: Crawl Space
- Roof: Shingle
Condition
- New construction: No
- Year built: 1970
Utilities & green energy
- Sewer: Public Sewer
- Water: Public
- Utilities for property: Sewer Connected, Water Connected
Community & HOA
Community
- Subdivision: Not In Subdivision
HOA
- Has HOA: No
Location
- Region: Williamston
Financial & listing details
- Price per square foot: $106/sqft
- Tax assessed value: $201,760
- Annual tax amount: $1,648
- Date on market: 2/11/2026
- Cumulative days on market: 247 days
- Listing agreement: Exclusive Right To Sell
- Listing terms: Cash,Conventional,FHA,VA Loan
- Road surface type: Paved
Estimated market value
$226,800
$215,000 - $238,000
$1,279/mo
Price history
| Date | Event | Price |
|---|---|---|
| 8/11/2026 | Price change | $229,900-2.1%$106/sqft |
Source:  Hive MLS #100553955 Report a problem Hive MLS #100553955 Report a problem | ||
| 8/10/2026 | Price change | $234,900-1.7%$109/sqft |
Source: Hive MLS #100553955 Report a problem | ||
| 7/9/2026 | Price change | $239,000-0.4%$111/sqft |
Source: Hive MLS #100553955 Report a problem | ||
| 5/4/2026 | Price change | $239,900-2%$111/sqft |
Source: Hive MLS #100553955 Report a problem | ||
| 3/5/2026 | Price change | $244,900-2%$113/sqft |
Source: Hive MLS #100553955 Report a problem | ||
| 2/11/2026 | Listed for sale | $249,900+21.9%$116/sqft |
Source: Hive MLS #100553955 Report a problem | ||
| 9/30/2024 | Sold | $205,000$95/sqft |
Source: Hive MLS #100437284 Report a problem | ||
| 6/9/2024 | Contingent | $205,000$95/sqft |
Source: Hive MLS #100437284 Report a problem | ||
| 4/14/2024 | Listed for sale | $205,000+36.7%$95/sqft |
Source: Hive MLS #100437284 Report a problem | ||
| 3/29/2022 | Sold | $150,000+76.5%$69/sqft |
Source: Public Record Report a problem | ||
| 6/9/2014 | Sold | $85,000-10.5%$39/sqft |
Source: Public Record Report a problem | ||
| 2/2/2014 | Listing removed | $95,000$44/sqft |
Source: All 4 U Realty #109786 Report a problem | ||
| 10/12/2013 | Price change | $95,000-5%$44/sqft |
Source: All 4 U Realty #109786 Report a problem | ||
| 6/15/2013 | Listed for sale | $100,000$46/sqft |
Source: All 4 U Realty #109786 Report a problem | ||
Public tax history
| Year | Property taxes | Tax assessment |
|---|---|---|
| 2025 | $1,648 +84.9% | $201,760 +134.8% |
| 2024 | $891 | $85,930 |
| 2023 | $891 +1.5% | $85,930 |
| 2022 | $878 | $85,930 |
| 2021 | $878 +1.2% | $85,930 |
| 2020 | $868 | $85,930 |
| 2019 | $868 +2% | $85,930 |
| 2018 | $851 | $85,930 |
| 2017 | $851 +3.2% | $85,930 -3.2% |
| 2015 | $825 +1.6% | $88,800 |
| 2014 | $811 +76.6% | $88,800 |
| 2012 | $459 | $88,800 0% |
| 2011 | -- | $88,830 |
Find assessor info on the county website
Monthly payment
Est. payment
Payment breakdown
Explore the cost of this home by adjusting the details. Changes won't be saved.Climate risks
Neighborhood: 27892
Nearby schools
Schools provided by the listing agent
- Elementary: Williamston
- Middle: South Creek
- High: Riverside
Source: Hive MLS. This data may not be complete. We recommend contacting the local school district to confirm school assignments for this home.
Similar homes
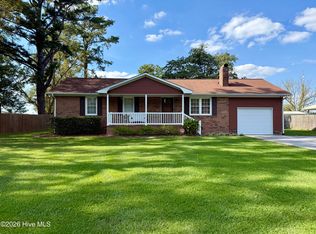
- $229,0003 bd2 ba1.9k sqft903 E Woodlawn Drive, Williamston, NC 27892For Sale

 MLS ID #100540329, Elisha Faye Hardison, Sweetwater Real Estate Inc. Hive MLS
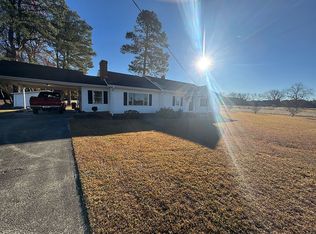
 - $219,5003 bd2 ba1.3k sqft1122 Pineview Road, Williamston, NC 27892For Sale
 MLS ID #100608378, Elisha Faye Hardison, Sweetwater Real Estate Inc. Hive MLS
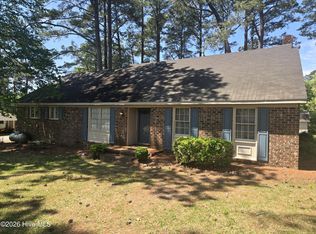
 - $215,0003 bd2 ba1.6k sqft1555 Arthur Corey Rd, Williamston, NC 27892For Sale By Owner
- $224,5004 bd2 ba2.3k sqft2641 Ralph Taylor Road, Williamston, NC 27892For Sale
 MLS ID #100567969, Georgia Lilley, Keller Williams Realty Points East. Hive MLS
 - $244,9003 bd2 ba1.8k sqft1391 Johnson Drive, Williamston, NC 27892For SaleMLS ID #100569364, Elisha Faye Hardison, Sweetwater Real Estate Inc. Hive MLS
- $220,0006 bd4 ba2.5k sqft1011 W Main Street, Williamston, NC 27892For SaleMLS ID #100573569, Kristy Conway, ENC Pirate Realty Belhaven-Howard Hanna Allen Tate. Hive MLS
- $294,5003 bd2 ba2.6k sqft212 Sunset Drive, Williamston, NC 27892For SaleMLS ID #100555939, Elisha Faye Hardison, Sweetwater Real Estate Inc. Hive MLS
- $224,0003 bd2 ba1.9k sqft1045 Mascot Lane, Williamston, NC 27892For SaleMLS ID #100555166, Elisha Faye Hardison, Sweetwater Real Estate Inc. Hive MLS
- $300,0003 bd2 ba1.7k sqft12517 Us Hwy 64, Williamston, NC 27892For SaleMLS ID #100601687, Shane Noblin, eXp Realty. Hive MLS
- $275,0003 bd2 ba2.5k sqft1020 Holly Creek Boulevard, Williamston, NC 27892For SaleMLS ID #100579243, Danita Ensley, Keller Williams Innovate - Jax. Hive MLS
- $165,0003 bd2 ba1.3k sqft109 Fairview Street, Williamston, NC 27892For SaleMLS ID #100591729, Denequa Staton, Dream Bigg Realty LLC. Hive MLS
- $150,0003 bd2 ba1.3k sqft413 W Church Street, Williamston, NC 27892For SaleMLS ID #100556420, Georgia Brown, Berkshire Hathaway HomeServices Prime Properties. Hive MLS
- $159,9003 bd2 ba1.3k sqft1004 Hyland Avenue, Williamston, NC 27892For SaleMLS ID #100563643, Elisha Faye Hardison, Sweetwater Real Estate Inc. Hive MLS
- $145,0003 bd2 ba1.5k sqft208 Center Street, Williamston, NC 27892For SaleMLS ID #100602665, Georgia Lilley, Keller Williams Realty Points East. Hive MLS
- $244,9004 bd4 ba2.7k sqft102 Belcher Road, Williamston, NC 27892For SaleMLS ID #100577782, Elisha Faye Hardison, Sweetwater Real Estate Inc. Hive MLS
- $130,0003 bd1 ba1.1k sqft335 Slade Street, Williamston, NC 27892For SaleMLS ID #100603833, Emeral Lemear, Keller Williams Realty Points East. Hive MLS
- $235,0003 bd3 ba2.3k sqft110 E Nc 11, Oak City, NC 27857For SaleMLS ID #100608431, Whitford-Melson Homes Team, Coldwell Banker Sea Coast AB. Hive MLS
- $299,0002 bd2 ba1.8k sqft1201 J T Heath Road, Williamston, NC 27892For SaleMLS ID #100608369, Elisha Faye Hardison, Sweetwater Real Estate Inc. Hive MLS
- $132,0003 bd2 ba1.8k sqft8001 W Main Street, Williamston, NC 27892For SaleMLS ID #100593480, Jennifer McCabe Brinson, Rich Company-Bath Branch. Hive MLS
- $154,0003 bd1 ba1.5k sqft408 State Street, Williamston, NC 27892For SaleMLS ID #100583424, Kari Paramore, Southern Easy Realty LLC. Hive MLS
