Discover distinctive country charm in rural Martin County! Situated on a sprawling 3.6-acre property with a fishing pond, this unique board-and-batten home features 2 bedrooms, an office, 2 full bathrooms, and a new HVAC system.
Step inside the impressive great room, where a cathedral ceiling, exposed wood beams, and a beautiful chandelier create a welcoming setting for gatherings. The space flows directly into the newly updated kitchen, featuring new stainless steel appliances, new countertops, and recessed lighting.
Filled with natural light, the formal dining room showcases tongue-and-groove knotty pine walls and opens to a delightful sunroom overlooking the backyard pond--a relaxing spot to read or enjoy the view. Knotty pine walls throughout the bedrooms add warmth and character, while a separate office provides space for work or hobbies. The primary suite includes a private bathroom with a tiled step-in shower and updated vanity. The newly renovated guest bathroom features a tub/shower combination and vanity.
Outside, enjoy morning coffee or conversation on the partially wraparound front porch. A circular driveway and attached two-car carport provide convenient access and parking, while the expansive grounds offer space to enjoy the country setting and cast a line in your own pond.
Come explore the charm, space, and distinctive features this property has to offer--schedule your showing today!
For sale
$299,000
1201 J T Heath Road, Williamston, NC 27892
2beds
1,844sqft
Single Family Residence
Built in 1998
3.6 Acres Lot
$151,100 Zestimate®
$162/sqft
$-- HOA
What's special
- 7 days
- 356
- 48
Zillow last checked:
Listing updated:
Listed by:
Elisha Faye Hardison 252-809-3927,
Sweetwater Real Estate Inc
Source: Hive MLS,MLS#: 100608369 Originating MLS: Coastal Plains Association of Realtors
Originating MLS: Coastal Plains Association of RealtorsFacts & features
Interior
Bedrooms & bathrooms
- Bedrooms: 2
- Bathrooms: 2
- Full bathrooms: 2
Rooms
- Room types: Living Room, Dining Room, Sunroom, Office, Bedroom 1, Bedroom 2, Laundry
Bedroom 1
- Level: First
- Dimensions: 15.33 x 7.08
Bedroom 2
- Level: First
- Dimensions: 15.25 x 11.83
Dining room
- Level: First
- Dimensions: 15.5 x 13.67
Kitchen
- Level: First
- Dimensions: 23.17 x 10.11
Laundry
- Level: First
- Dimensions: 7.33 x 7.5
Living room
- Level: First
- Dimensions: 15.33 x 23.33
Office
- Level: First
- Dimensions: 8.9 x 11.58
Sunroom
- Level: First
- Dimensions: 11.33 x 14
Heating
- Heat Pump, Electric, Forced Air, Zoned
Cooling
- Central Air, Zoned, Ceiling Fan(s), Heat Pump
Appliances
- Included: Built-In Microwave, Refrigerator, Dishwasher, Electric Range
- Laundry: Dryer Hookup, Washer Hookup, Laundry Room
Features
- High Ceilings, Ceiling Fan(s), Blinds/Shades
- Flooring: LVT/LVP, Tile
- Doors: Thermal Doors
- Windows: Thermal Windows
- Basement: None
- Has fireplace: No
Interior area
- Total structure area: 1,844
- Total interior livable area: 1,844 sqft
Video & virtual tour
Property
Parking
- Total spaces: 2
- Parking features: Covered, Gravel, Concrete, Off Street, On Site, Attached Carport
- Carport spaces: 2
Accessibility
- Accessibility features: None
Features
- Levels: One
- Patio & porch: Open, Covered, Patio, Front Porch, Side Porch
- Exterior features: Thermal Doors
- Pool features: None
- Fencing: None
- Has view: Yes
- View description: Pond
- Has water view: Yes
- Water view: Pond
- Waterfront features: None, Pond
- Frontage type: Pond Front
Lot
- Size: 3.6 Acres
- Features: Pond on Lot, Open Lot, Cleared, Gentle Sloping, Rural
Details
- Parcel number: 0200940
- Zoning: None
- Special conditions: Standard
Construction
Type & style
- Home type: SingleFamily
- Property subtype: Single Family Residence
Materials
- Wood Siding, Wood Frame
- Foundation: Brick/Mortar, Slab
- Roof: Metal
Condition
- New construction: No
- Year built: 1998
Utilities & green energy
- Sewer: Septic Tank
- Water: Well
Green energy
- Green verification: None
Community & HOA
Community
- Security: Smoke Detector(s)
- Subdivision: Not In Subdivision
HOA
- Has HOA: No
Location
- Region: Williamston
Financial & listing details
- Price per square foot: $162/sqft
- Tax assessed value: $105,380
- Annual tax amount: $827
- Date on market: 10/5/2026
- Cumulative days on market: 7 days
- Listing agreement: Exclusive Right To Sell
- Listing terms: Cash,Conventional,FHA,VA Loan
- Road surface type: Paved
Estimated market value
$151,100
$113,000 - $189,000
$889/mo
Price history
| Date | Event | Price |
|---|---|---|
| 10/5/2026 | Listed for sale | $299,000+172.4%$162/sqft |
Source:  Hive MLS #100608369 Report a problem Hive MLS #100608369 Report a problem | ||
| 6/16/2026 | Sold | $109,770-18.9%$60/sqft |
Source: Public Record Report a problem | ||
| 2/10/2026 | Sold | $135,320$73/sqft |
Source: Public Record Report a problem | ||
Public tax history
| Year | Property taxes | Tax assessment |
|---|---|---|
| 2025 | $827 | $104,590 +40.7% |
| 2024 | $827 | $74,340 |
| 2023 | $827 +1.6% | $74,340 |
| 2022 | $814 | $74,340 |
| 2021 | $814 +1.2% | $74,340 |
| 2020 | $804 | $74,340 |
| 2019 | $804 +1.9% | $74,340 |
| 2018 | $789 | $74,340 |
| 2017 | $789 -9.6% | $74,340 -17.8% |
| 2015 | $873 +1.6% | $90,390 |
| 2014 | $859 +6.2% | $90,390 |
| 2012 | $809 | $90,390 -0.1% |
| 2011 | -- | $90,470 |
Find assessor info on the county website
Monthly payment
Est. payment
Payment breakdown
Explore the cost of this home by adjusting the details. Changes won't be saved.Climate risks
Neighborhood: 27892
Nearby schools
Schools provided by the listing agent
- Elementary: E. J. Hayes Elementary
- Middle: Martin County Schools
- High: Martin County HS
Source: Hive MLS. This data may not be complete. We recommend contacting the local school district to confirm school assignments for this home.
- $1,000-- bd-- ba-- sqft1201 J T Heath Rd, Williamston, NC 27892Sold
- $215,0003 bd2 ba1.2k sqft1233 J T Heath Rd, Williamston, NC 27892Sold
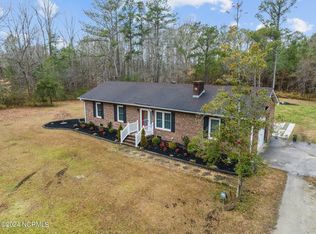
- $16,210-- bd-- ba-- sqft5577 Holly Springs Church Rd, Williamston, NC 27892Off Market
- $164,7002 bd2 ba-- sqft5577 Holly Springs Church Rd, Williamston, NC 27892Off Market
Similar homes
- $300,0003 bd2 ba1.7k sqft12517 Us Hwy 64, Williamston, NC 27892For Sale
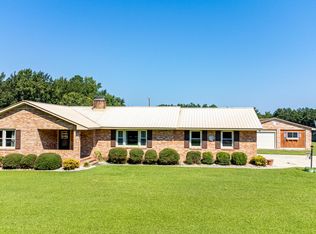
 MLS ID #100601687, Shane Noblin, eXp Realty. Hive MLS
 - $294,5003 bd2 ba2.6k sqft212 Sunset Drive, Williamston, NC 27892For Sale
 MLS ID #100555939, Elisha Faye Hardison, Sweetwater Real Estate Inc. Hive MLS
 - $275,0003 bd2 ba2.5k sqft1020 Holly Creek Boulevard, Williamston, NC 27892For Sale
 MLS ID #100579243, Danita Ensley, Keller Williams Innovate - Jax. Hive MLS
 - $219,5003 bd2 ba1.3k sqft1122 Pineview Road, Williamston, NC 27892For Sale
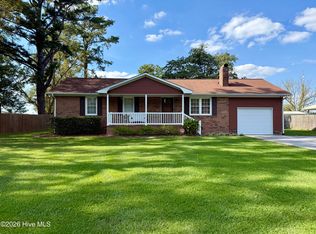 MLS ID #100608378, Elisha Faye Hardison, Sweetwater Real Estate Inc. Hive MLS
 - $244,9003 bd2 ba1.8k sqft1391 Johnson Drive, Williamston, NC 27892For SaleMLS ID #100569364, Elisha Faye Hardison, Sweetwater Real Estate Inc. Hive MLS
- $229,9003 bd2 ba1.9k sqft1045 Mascot Lane, Williamston, NC 27892For SaleMLS ID #100555166, Elisha Faye Hardison, Sweetwater Real Estate Inc. Hive MLS
- $285,0003 bd3 ba1.8k sqft2992 Market St Ex Ext, Washington, NC 27889For SaleMLS ID #100607683, Elizabeth Hardee Wilder, United Country Respess Real Estate. Hive MLS
- $224,5004 bd2 ba2.3k sqft2641 Ralph Taylor Road, Williamston, NC 27892For SaleMLS ID #100567969, Georgia Lilley, Keller Williams Realty Points East. Hive MLS
- $244,9004 bd4 ba2.7k sqft102 Belcher Road, Williamston, NC 27892For SaleMLS ID #100577782, Elisha Faye Hardison, Sweetwater Real Estate Inc. Hive MLS
- $229,0003 bd2 ba1.9k sqft903 E Woodlawn Drive, Williamston, NC 27892For SaleMLS ID #100540329, Elisha Faye Hardison, Sweetwater Real Estate Inc. Hive MLS
- $154,9003 bd2 ba1.5k sqft3773 Bear Grass Road, Williamston, NC 27892For SaleMLS ID #100506345, Elisha Faye Hardison, Sweetwater Real Estate Inc. Hive MLS
- $229,9003 bd2 ba2.1k sqft607 W Main Street, Williamston, NC 27892For SaleMLS ID #100553955, Matthew Miller, Whitley Realty Team LLC. Hive MLS
- $225,0003 bd2 ba1k sqft2427 Bonnie Best Road, Williamston, NC 27892For SaleMLS ID #100601649, Stephanie Judkins, Century 21 The Realty Group. Hive MLS
- $399,9003 bd3 ba2.5k sqft600 S Haughton Street, Williamston, NC 27892For SaleMLS ID #100593750, Max Avent, Century 21 Sterling Combs. Hive MLS
- $159,9003 bd2 ba1.3k sqft1004 Hyland Avenue, Williamston, NC 27892For SaleMLS ID #100563643, Elisha Faye Hardison, Sweetwater Real Estate Inc. Hive MLS
- $150,0003 bd2 ba1.3k sqft413 W Church Street, Williamston, NC 27892For SaleMLS ID #100556420, Georgia Brown, Berkshire Hathaway HomeServices Prime Properties. Hive MLS
- $295,0003 bd2 ba2.1k sqft103 Ellison Drive, Washington, NC 27889For SaleMLS ID #100594399, Martha Woolard, The Rich Company. Hive MLS
- $165,0003 bd2 ba1.3k sqft109 Fairview Street, Williamston, NC 27892For SaleMLS ID #100591729, Denequa Staton, Dream Bigg Realty LLC. Hive MLS
- $295,0003 bd3 ba1.9k sqft702 N Charlotte Street, Washington, NC 27889For SaleMLS ID #100584997, Milton Ross Gould, Keller Williams Crystal Coast. Hive MLS
