Beautifully Renovated & Move-In Ready! This charming 3-bedroom, 1.5-bath home offers modern updates, comfortable living, and plenty of value. The bright, open-concept floor plan features fresh paint, hard-surface flooring throughout, recessed lighting, and updated fixtures. The beautifully renovated kitchen shines with brand-new soft-close cabinetry, new countertops, and GE stainless steel appliances, including a range, refrigerator, dishwasher, and built-in microwave. The updated bathroom blends traditional charm with modern touches and features a double vanity. Major improvements include new energy-efficient windows (2024), newer roof (2023), and new plumbing (2025), plus a vapor barrier in the crawlspace. Outside, enjoy a large backyard, single-carport parking, and washer/dryer hookups. Set in a quiet location, this home offers the perfect blend of style, functionality, and peace of mind. Beautifully refreshed and ready for its next chapter - schedule your showing today!
For sale
$225,000
2427 Bonnie Best Road, Williamston, NC 27892
3beds
1,025sqft
Single Family Residence
Built in 1972
0.43 Acres Lot
$217,500 Zestimate®
$220/sqft
$-- HOA
What's special
- 28 days
- 394
- 13
Likely to sell faster than
Zillow last checked:
Listing updated:
Listed by:
Stephanie Judkins 336-337-6595,
Century 21 The Realty Group
Source: Hive MLS,MLS#: 100601649 Originating MLS: Coastal Plains Association of Realtors
Originating MLS: Coastal Plains Association of RealtorsFacts & features
Interior
Bedrooms & bathrooms
- Bedrooms: 3
- Bathrooms: 2
- Full bathrooms: 1
- 1/2 bathrooms: 1
Rooms
- Room types: Living Room, Dining Room, Bedroom 1, Bedroom 2, Bedroom 3
Bedroom 1
- Level: First
- Dimensions: 8 x 12
Bedroom 2
- Level: First
- Dimensions: 11 x 12
Bedroom 3
- Level: First
- Dimensions: 11 x 9
Dining room
- Level: First
- Dimensions: 7 x 11
Kitchen
- Level: First
- Dimensions: 12 x 13
Living room
- Level: First
- Dimensions: 16 x 11
Heating
- Propane, Heat Pump
Cooling
- Central Air, Ceiling Fan(s)
Appliances
- Included: Built-In Microwave, Refrigerator, Ice Maker, Dishwasher, Electric Range
- Laundry: Dryer Hookup, Washer Hookup
Features
- Walk-in Closet(s), Kitchen Island, Ceiling Fan(s), Walk-In Closet(s)
- Flooring: Hardwood, Other
- Basement: None
- Attic: Pull Down Stairs
- Has fireplace: No
Interior area
- Total structure area: 1,025
- Total interior livable area: 1,025 sqft
Property
Parking
- Total spaces: 1
- Parking features: Concrete, Attached Carport
- Carport spaces: 1
Features
- Levels: One
- Patio & porch: None
- Fencing: None
- Has view: Yes
- View description: See Remarks
- Frontage type: See Remarks
Lot
- Size: 0.43 Acres
- Dimensions: 99 x 200 x 101 x 203
Details
- Parcel number: 0503693
- Zoning: Residential
- Special conditions: Standard
Construction
Type & style
- Home type: SingleFamily
- Property subtype: Single Family Residence
Materials
- Brick, Wood Frame
- Foundation: Crawl Space
- Roof: Architectural Shingle
Condition
- New construction: No
- Year built: 1972
Utilities & green energy
- Sewer: Septic Tank
- Water: County Water
- Utilities for property: Water Connected
Community & HOA
Community
- Security: Smoke Detector(s)
- Subdivision: Not In Subdivision
HOA
- Has HOA: No
Location
- Region: Williamston
Financial & listing details
- Price per square foot: $220/sqft
- Tax assessed value: $78,860
- Annual tax amount: $825
- Date on market: 9/5/2026
- Cumulative days on market: 28 days
- Listing agreement: Exclusive Right To Sell
- Listing terms: Cash,Conventional,FHA,USDA Loan,VA Loan
Estimated market value
$217,500
$207,000 - $228,000
$1,114/mo
Price history
| Date | Event | Price |
|---|---|---|
| 9/5/2026 | Listed for sale | $225,000+275%$220/sqft |
Source:  Hive MLS #100601649 Report a problem Hive MLS #100601649 Report a problem | ||
| 1/12/2023 | Sold | $60,000$59/sqft |
Source: Public Record Report a problem | ||
Public tax history
| Year | Property taxes | Tax assessment |
|---|---|---|
| 2025 | $826 +16.3% | $78,860 +36.3% |
| 2024 | $710 | $57,860 |
| 2023 | $710 +1.9% | $57,860 |
| 2022 | $697 | $57,860 |
| 2021 | $697 +1.5% | $57,860 |
| 2020 | $687 | $57,860 |
| 2019 | $687 +1.7% | $57,860 |
| 2018 | $675 | $57,860 |
| 2017 | $675 -6.8% | $57,860 -14.7% |
| 2015 | $725 +1.4% | $67,830 |
| 2014 | $715 | $67,830 |
Find assessor info on the county website
Monthly payment
Est. payment
Payment breakdown
Explore the cost of this home by adjusting the details. Changes won't be saved.Climate risks
Neighborhood: 27892
Nearby schools
Schools provided by the listing agent
- Elementary: E. J. Hayes Elementary
- Middle: South Creek
- High: Williamston HS
Source: Hive MLS. This data may not be complete. We recommend contacting the local school district to confirm school assignments for this home.
- $177,5003 bd1 ba-- sqft2445 Bonnie Best Rd, Williamston, NC 27892Off Market
- $123,050-- bd2 ba-- sqft2386 Bonnie Best Rd, Williamston, NC 27892Off Market
- $166,2002 bd2 ba1.4k sqft2387 Bonnie Best Rd, Williamston, NC 27892Off Market
- $136,3003 bd1 ba-- sqft2366 Bonnie Best Rd, Williamston, NC 27892Off Market
Similar homes
- $165,0003 bd2 ba1.3k sqft109 Fairview Street, Williamston, NC 27892For Sale

 MLS ID #100591729, Denequa Staton, Dream Bigg Realty LLC. Hive MLS
 - $175,0002 bd2 ba1.3k sqft206 Sunset Drive, Williamston, NC 27892For Sale
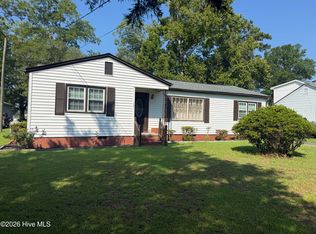 MLS ID #100587879, Corky House, Roanoke Realty Team. Hive MLS
 - $145,0003 bd2 ba1.5k sqft208 Center Street, Williamston, NC 27892For Sale
 MLS ID #100602665, Georgia Lilley, Keller Williams Realty Points East. Hive MLS
 - $150,0003 bd2 ba1.3k sqft413 W Church Street, Williamston, NC 27892For Sale
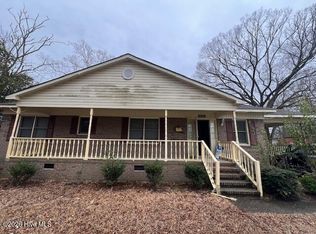 MLS ID #100556420, Georgia Brown, Berkshire Hathaway HomeServices Prime Properties. Hive MLS
 - $154,9003 bd2 ba1.5k sqft3773 Bear Grass Road, Williamston, NC 27892For SaleMLS ID #100506345, Elisha Faye Hardison, Sweetwater Real Estate Inc. Hive MLS
- $130,0003 bd1 ba1.1k sqft335 Slade Street, Williamston, NC 27892For SaleMLS ID #100603833, Emeral Lemear, Keller Williams Realty Points East. Hive MLS
- $119,9003 bd1 ba1k sqft107 S Mccaskey Road, Williamston, NC 27892For SaleMLS ID #100527435, Paul Roberson, Riverside Realty Group, Inc.. Hive MLS
- $160,0002 bd1 ba655 sqft111 N Mccaskey Road, Williamston, NC 27892For SaleMLS ID #100600284, Yuliya Klyashtoforski, EXP Realty LLC - C. Hive MLS
- $126,5003 bd1 ba1.2k sqft205 N Edgewood Avenue, Williamston, NC 27892For SaleMLS ID #100594525, Dan Jenkins, United Real Estate East Carolina. Hive MLS
- $130,0002 bd1 ba1.3k sqft901 N Haughton Street N, Williamston, NC 27892For SaleMLS ID #100603807, Emeral Lemear, Keller Williams Realty Points East. Hive MLS
- $115,0002 bd1 ba793 sqft104 Beech Street, Williamston, NC 27892For SaleMLS ID #100603806, Emeral Lemear, Keller Williams Realty Points East. Hive MLS
- $126,5003 bd1 ba1.3k sqft403 Henderson Street, Williamston, NC 27892For SaleMLS ID #100536882, Elisha Faye Hardison, Sweetwater Real Estate Inc. Hive MLS
- $250,0003 bd2 ba1.5k sqft980 Ball Road, Washington, NC 27889For SaleMLS ID #100603752, Alexis Brooks Linson, United Country Respess Real Estate. Hive MLS
- $127,5003 bd1 ba1.3k sqft111 Marshall Avenue, Williamston, NC 27892For SaleMLS ID #100583392, Kari Paramore, Southern Easy Realty LLC. Hive MLS
- $129,5003 bd2 ba1.3k sqft1109 Beegee Lane, Williamston, NC 27892For SaleMLS ID #100478523, Elisha Faye Hardison, Sweetwater Real Estate Inc. Hive MLS
- $164,5002 bd1 ba1.5k sqft105 4th Street, Robersonville, NC 27871For SaleMLS ID #100586223, Elisha Faye Hardison, Sweetwater Real Estate Inc. Hive MLS
- $130,0002 bd1 ba900 sqft307 E Purvis Street, Robersonville, NC 27871For SaleMLS ID #100601043, Noria Namaz, Coldwell Banker Sea Coast Advantage - Washington. Hive MLS
- $130,0005 bd2 ba1.4k sqft1626 Nathan Roberson Road, Jamesville, NC 27846For SaleMLS ID #100595896, Beth Carter, Keller Williams Realty Points East. Hive MLS
