Discover the charm of this inviting 3-bedroom, 2-bath brick ranch nestled on approximately 0.45 acre just outside the Town of Williamston! Spacious bedrooms, comfortable gathering areas, and appealing outdoor spaces make this home one to see.
The living room features a brick fireplace, creating a welcoming focal point with potential for wood-burning or gas-log use. The kitchen offers an eat-at bar, refrigerator, electric range, and LVP flooring, with an adjoining formal dining room ideal for everyday meals or entertaining. Sliding glass doors fill the dining area with natural light and open onto the large rear wood deck.
The primary bedroom includes a private tiled bathroom with a step-in shower and exhaust fan. Two additional generously sized bedrooms share a tiled hallway bathroom with a tub/shower combination and single vanity. A dedicated laundry room includes the washer and dryer, along with abundant cabinet storage.
Enjoy morning coffee on the covered front porch or unwind on the back deck overlooking the backyard. A chain-link fenced rear area and small detached outbuilding add outdoor versatility, while the attached garage provides convenient sheltered parking. Additional features include a private well with a water softener system and private septic system.
Come explore the comfort, charm, and possibilities this home has to offer--schedule your showing today!
For sale
$219,500
1122 Pineview Road, Williamston, NC 27892
3beds
1,316sqft
Single Family Residence
Built in 1978
0.46 Acres Lot
$213,500 Zestimate®
$167/sqft
$-- HOA
What's special
Small detached outbuildingCovered front porchSliding glass doorsSpacious bedroomsChain-link fenced rear areaLvp flooringLarge rear wood deck
- 14 days
- 275
- 25
Likely to sell faster than
Zillow last checked:
Listing updated:
Listed by:
Elisha Faye Hardison 252-809-3927,
Sweetwater Real Estate Inc
Source: Hive MLS,MLS#: 100608378 Originating MLS: Coastal Plains Association of Realtors
Facts & features
Interior
Bedrooms & bathrooms
- Bedrooms: 3
- Bathrooms: 2
- Full bathrooms: 2
Rooms
- Room types: Master Bedroom, Bedroom 2, Bedroom 3, Living Room, Dining Room
Primary bedroom
- Level: First
- Dimensions: 11.75 x 13.58
Bedroom 2
- Description: Front Middle Bedroom
- Level: First
- Dimensions: 11 x 10.83
Bedroom 3
- Description: Front Corner
- Level: First
- Dimensions: 11.58 x 11.9
Dining room
- Level: First
- Dimensions: 8.58 x 11.75
Kitchen
- Level: First
- Dimensions: 11.83 x 10.9
Living room
- Level: First
- Dimensions: 17 x 14.25
Heating
- Electric, Heat Pump
Cooling
- Central Air, Ceiling Fan(s)
Appliances
- Included: Vented Exhaust Fan, Water Softener, Washer, Refrigerator, Dryer, Electric Range
- Laundry: Dryer Hookup, Washer Hookup, Laundry Room
Features
- Master Downstairs, Ceiling Fan(s), Blinds/Shades
- Flooring: LVT/LVP, Tile
- Doors: Thermal Doors
- Windows: Thermal Windows
- Basement: None
- Attic: Partially Floored,Pull Down Stairs
- Has fireplace: Yes
Interior area
- Total structure area: 1,316
- Total interior livable area: 1,316 sqft
Video & virtual tour
Property
Parking
- Total spaces: 1
- Parking features: Garage Faces Front, Attached, Concrete, Off Street, On Site, Paved
- Attached garage spaces: 1
Accessibility
- Accessibility features: None
Features
- Levels: One
- Patio & porch: Covered, Deck, Front Porch
- Exterior features: Thermal Doors
- Pool features: None
- Fencing: Privacy,Chain Link,Partial,Back Yard,Wood
- View description: None
- Waterfront features: None
- Frontage type: See Remarks
Lot
- Size: 0.46 Acres
- Dimensions: 101' x 190' x 103' x 198'
- Features: Open Lot, Interior Lot, Level
Details
- Additional structures: Barn(s)
- Parcel number: 0500343
- Zoning: R-15
- Special conditions: Standard
Construction
Type & style
- Home type: SingleFamily
- Property subtype: Single Family Residence
Materials
- Brick Veneer, Vinyl Siding, Wood Frame
- Foundation: Brick/Mortar, Crawl Space
- Roof: Architectural Shingle
Condition
- New construction: No
- Year built: 1978
Utilities & green energy
- Sewer: Septic Tank
- Water: Well
- Utilities for property: None
Green energy
- Green verification: None
Community & HOA
Community
- Security: Smoke Detector(s), Security System Leased
- Subdivision: Not In Subdivision
HOA
- Has HOA: No
Location
- Region: Williamston
Financial & listing details
- Price per square foot: $167/sqft
- Tax assessed value: $153,650
- Annual tax amount: $810
- Date on market: 10/5/2026
- Cumulative days on market: 14 days
- Listing agreement: Exclusive Right To Sell
- Listing terms: Cash,Conventional,FHA,VA Loan
- Road surface type: Paved
Estimated market value
$213,500
$203,000 - $224,000
$1,167/mo
Price history
| Date | Event | Price |
|---|---|---|
| 10/5/2026 | Listed for sale | $219,500+631.7%$167/sqft |
Source:  Hive MLS #100608378 Report a problem | ||
| 10/17/2016 | Sold | $30,000-61.5%$23/sqft |
Source: Hive MLS #100023602 Report a problem | ||
| 2/2/2014 | Listing removed | $78,000$59/sqft |
Source: Greenville Professional Group dba Keller Williams Realty #106262 Report a problem | ||
| 5/24/2013 | Price change | $78,000-0.6%$59/sqft |
Source: Greenville Professional Group dba Keller Williams Realty #106262 Report a problem | ||
| 5/2/2013 | Price change | $78,500-0.6%$60/sqft |
Source: Greenville Professional Group dba Keller Williams Realty #106262 Report a problem | ||
| 11/15/2012 | Listed for sale | $79,000$60/sqft |
Source: Greenville Professional Group dba Keller Williams Realty #106262 Report a problem | ||
Public tax history
| Year | Property taxes | Tax assessment |
|---|---|---|
| 2025 | $810 +39.4% | $153,650 +77.3% |
| 2024 | $581 | $86,660 |
| 2023 | $581 +2.3% | $86,660 |
| 2022 | $568 | $86,660 +100% |
| 2021 | $568 +1.8% | $43,330 |
| 2020 | $558 | $43,330 |
| 2019 | $558 -39.8% | $43,330 -50% |
| 2018 | $926 -15.3% | $86,660 +0.7% |
| 2017 | $1,093 -4.9% | $86,080 -12.8% |
| 2015 | $1,149 +1.3% | $98,760 |
| 2014 | $1,134 +6.5% | $98,760 |
| 2012 | $1,065 | $98,760 |
| 2011 | -- | $98,760 |
Find assessor info on the county website
Monthly payment
Est. payment
Payment breakdown
Explore the cost of this home by adjusting the details. Changes won't be saved.Climate risks
Neighborhood: 27892
Nearby schools
Schools provided by the listing agent
- Elementary: E. J. Hayes Elementary
- Middle: Martin County Schools
- High: Martin County HS
Source: Hive MLS. This data may not be complete. We recommend contacting the local school district to confirm school assignments for this home.
Similar homes
- $225,0003 bd2 ba1k sqft2427 Bonnie Best Road, Williamston, NC 27892For Sale
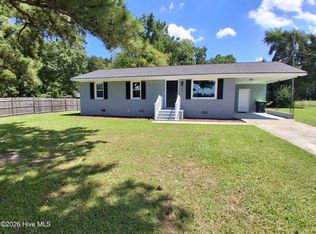
 MLS ID #100601649, Stephanie Judkins, Century 21 The Realty Group. Hive MLS
- $215,0003 bd2 ba1.6k sqft1555 Arthur Corey Rd, Williamston, NC 27892For Sale By Owner
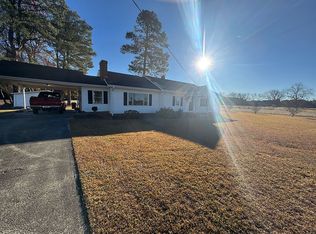
- $244,9003 bd2 ba1.8k sqft1391 Johnson Drive, Williamston, NC 27892For Sale
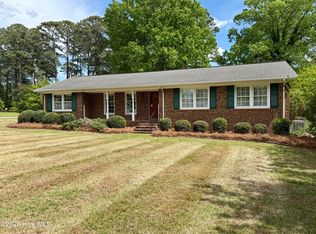 MLS ID #100569364, Elisha Faye Hardison, Sweetwater Real Estate Inc. Hive MLS
- $224,0003 bd2 ba1.9k sqft1045 Mascot Lane, Williamston, NC 27892For Sale
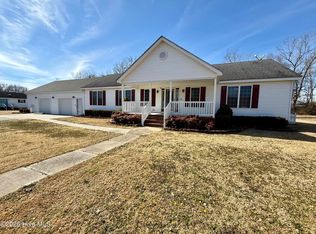 MLS ID #100555166, Elisha Faye Hardison, Sweetwater Real Estate Inc. Hive MLS
- $165,0003 bd2 ba1.3k sqft109 Fairview Street, Williamston, NC 27892For SaleMLS ID #100591729, Denequa Staton, Dream Bigg Realty LLC. Hive MLS
- $132,0003 bd2 ba1.8k sqft8001 W Main Street, Williamston, NC 27892For SaleMLS ID #100593480, Jennifer McCabe Brinson, Rich Company-Bath Branch. Hive MLS
- $159,9003 bd2 ba1.3k sqft1004 Hyland Avenue, Williamston, NC 27892For SaleMLS ID #100563643, Elisha Faye Hardison, Sweetwater Real Estate Inc. Hive MLS
- $154,9003 bd2 ba1.5k sqft3773 Bear Grass Road, Williamston, NC 27892For SaleMLS ID #100506345, Elisha Faye Hardison, Sweetwater Real Estate Inc. Hive MLS
- $145,0003 bd2 ba1.5k sqft208 Center Street, Williamston, NC 27892For SaleMLS ID #100602665, Georgia Lilley, Keller Williams Realty Points East. Hive MLS
- $150,0003 bd2 ba1.3k sqft413 W Church Street, Williamston, NC 27892For SaleMLS ID #100556420, Georgia Brown, Berkshire Hathaway HomeServices Prime Properties. Hive MLS
- $300,0003 bd2 ba1.7k sqft12517 Us Hwy 64, Williamston, NC 27892For SaleMLS ID #100601687, Shane Noblin, eXp Realty. Hive MLS
- $299,0002 bd2 ba1.8k sqft1201 J T Heath Road, Williamston, NC 27892For SaleMLS ID #100608369, Elisha Faye Hardison, Sweetwater Real Estate Inc. Hive MLS
- $154,0003 bd1 ba1.5k sqft408 State Street, Williamston, NC 27892For SaleMLS ID #100583424, Kari Paramore, Southern Easy Realty LLC. Hive MLS
- $219,0003 bd2 ba1.9k sqft405 S Broad Street, Robersonville, NC 27871For SaleMLS ID #100600512, Mike James, Grimes Real Estate Group. Hive MLS
- $119,9003 bd1 ba1k sqft107 S Mccaskey Road, Williamston, NC 27892For SaleMLS ID #100527435, Paul Roberson, Riverside Realty Group, Inc.. Hive MLS
- $126,5003 bd1 ba1.3k sqft403 Henderson Street, Williamston, NC 27892For SaleMLS ID #100536882, Elisha Faye Hardison, Sweetwater Real Estate Inc. Hive MLS
- $220,0003 bd2 ba1.5k sqft102 Long Ridge Road, Plymouth, NC 27962For SaleMLS ID #100531475, Cindy Twiddy, Cindy Twiddy Realty, Inc.. Hive MLS
- $130,0003 bd1 ba1.1k sqft335 Slade Street, Williamston, NC 27892For SaleMLS ID #100603833, Emeral Lemear, Keller Williams Realty Points East. Hive MLS
- $237,0003 bd2 ba1.3k sqft2917 Nc 903 N, Stokes, NC 27884For SaleMLS ID #100608963, Lauren McDaniel Rawls, LMR Realty, LLC. Hive MLS
- $210,0003 bd1 ba1k sqft6972 Market St Ex Ext, Washington, NC 27889For SaleMLS ID #100608738, Katelyn Alligood, Twin Rivers Realty. Hive MLS
