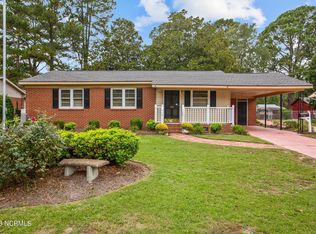
Here's your chance to create something special! This solid all-brick 3-bedroom, 1.5-bath ranch in Williamston has demo started and is primed for a full renovation. The kitchen has been removed, baths need finishing, and the home needs a new roof, flooring, paint, and a water heater -- but partial hardwood floors and tile are already in place. Some renovation supplies will convey, giving you a jump start. A carport porch and partially fenced backyard add great value. Priced to reflect the work needed, there's strong equity potential when the project is complete. Strong co-op/rental demand in the area makes this equally appealing for investors. Ask about FHA 203(k) financing -- one loan covers your purchase and renovation costs!
For sale
Price cut: $900 (9/25)
$154,000
408 State Street, Williamston, NC 27892
3beds
1,540sqft
Single Family Residence
Built in 1959
0.25 Acres Lot
$151,300 Zestimate®
$100/sqft
$-- HOA
What's special
Partial hardwood floorsPartially fenced backyardCarport porch
- 110 days
- 152
- 6
Zillow last checked:
Listing updated:
Listed by:
Kari Paramore 252-917-4906,
Southern Easy Realty LLC
Source: Hive MLS,MLS#: 100583424 Originating MLS: Coastal Plains Association of Realtors
Originating MLS: Coastal Plains Association of RealtorsFacts & features
Interior
Bedrooms & bathrooms
- Bedrooms: 3
- Bathrooms: 1
- Full bathrooms: 1
Rooms
- Room types: Living Room, Master Bedroom, Bedroom 2, Bedroom 3, Dining Room
Primary bedroom
- Level: First
Bedroom 2
- Level: First
Bedroom 3
- Level: First
Dining room
- Level: First
Living room
- Level: First
Heating
- Propane, Forced Air
Cooling
- Central Air
Appliances
- Included: Electric Oven, Refrigerator
- Laundry: Dryer Hookup, Washer Hookup
Features
- Master Downstairs, Ceiling Fan(s)
- Flooring: Tile, Wood
- Basement: None
- Attic: Pull Down Stairs
- Number of fireplaces: 1
Interior area
- Total structure area: 1,540
- Total interior livable area: 1,540 sqft
Video & virtual tour
Property
Parking
- Parking features: Concrete, On Site, Paved
Features
- Levels: One
- Patio & porch: None
- Exterior features: None
- Fencing: Chain Link,Back Yard
- View description: None
- Frontage type: See Remarks
Lot
- Size: 0.25 Acres
- Dimensions: 75 x 150
- Features: See Remarks, Level
Details
- Parcel number: 0502974
- Zoning: R6
- Special conditions: Standard
Construction
Type & style
- Home type: SingleFamily
- Property subtype: Single Family Residence
Materials
- Brick Veneer, Wood Frame
- Foundation: Crawl Space
- Roof: Architectural Shingle,Composition
Condition
- Fixer,Under Construction
- New construction: No
- Year built: 1959
Utilities & green energy
- Sewer: Public Sewer
- Water: Public
- Utilities for property: Sewer Available, Water Available
Community & HOA
Community
- Subdivision: Not In Subdivision
HOA
- Has HOA: No
- Amenities included: None
Location
- Region: Williamston
Financial & listing details
- Price per square foot: $100/sqft
- Tax assessed value: $70,830
- Annual tax amount: $704
- Date on market: 6/22/2026
- Cumulative days on market: 111 days
- Listing agreement: Exclusive Right To Sell
- Listing terms: Cash,Conventional,Other,See Remarks
Estimated market value
$151,300
$144,000 - $159,000
$995/mo
Price history
| Date | Event | Price |
|---|---|---|
| 9/25/2026 | Price change | $154,000-0.6%$100/sqft |
Source:  Hive MLS #100583424 Report a problem Hive MLS #100583424 Report a problem | ||
| 8/27/2026 | Price change | $154,900-1.9%$101/sqft |
Source: Hive MLS #100583424 Report a problem | ||
| 8/12/2026 | Price change | $157,900-0.7%$103/sqft |
Source: Hive MLS #100583424 Report a problem | ||
| 6/22/2026 | Listed for sale | $159,000+101.3%$103/sqft |
Source: Hive MLS #100583424 Report a problem | ||
| 6/21/2024 | Sold | $79,000+0.1%$51/sqft |
Source: Public Record Report a problem | ||
| 3/25/2018 | Listing removed | $78,900$51/sqft |
Source: ROANOKE REALTY TEAM #100054721 Report a problem | ||
| 2/2/2018 | Listed for sale | $78,900-4.4%$51/sqft |
Source: ROANOKE REALTY TEAM #100054721 Report a problem | ||
| 9/15/2006 | Sold | $82,500$54/sqft |
Source: Hive MLS #70016093 Report a problem | ||
Public tax history
| Year | Property taxes | Tax assessment |
|---|---|---|
| 2025 | $705 -6.2% | $70,830 +4.1% |
| 2024 | $752 | $68,050 -1% |
| 2023 | $752 +1.8% | $68,720 |
| 2022 | $739 | $68,720 |
| 2021 | $739 +1.4% | $68,720 |
| 2020 | $729 | $68,720 |
| 2019 | $729 +1.9% | $68,720 |
| 2018 | $715 | $68,720 |
| 2017 | $715 -6.9% | $68,720 -15.3% |
| 2015 | $768 +1.6% | $81,100 |
| 2014 | $756 | $81,100 |
Find assessor info on the county website
Monthly payment
Est. payment
Payment breakdown
Explore the cost of this home by adjusting the details. Changes won't be saved.Climate risks
Neighborhood: 27892
Nearby schools
Schools provided by the listing agent
- Elementary: Williamston Primary School
- Middle: Williamston MS
- High: Williamston HS
Source: Hive MLS. This data may not be complete. We recommend contacting the local school district to confirm school assignments for this home.
Similar homes
- $159,9003 bd2 ba1.3k sqft1004 Hyland Avenue, Williamston, NC 27892For Sale
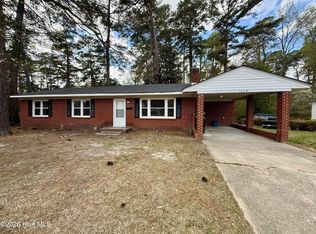
 MLS ID #100563643, Elisha Faye Hardison, Sweetwater Real Estate Inc. Hive MLS
 - $145,0003 bd2 ba1.5k sqft208 Center Street, Williamston, NC 27892For Sale
 MLS ID #100602665, Georgia Lilley, Keller Williams Realty Points East. Hive MLS
 - $165,0003 bd2 ba1.3k sqft109 Fairview Street, Williamston, NC 27892For Sale
 MLS ID #100591729, Denequa Staton, Dream Bigg Realty LLC. Hive MLS
 - $150,0003 bd2 ba1.3k sqft413 W Church Street, Williamston, NC 27892For Sale
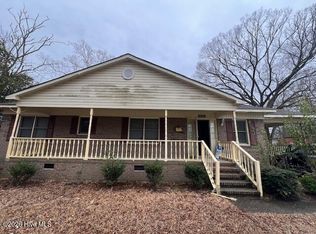 MLS ID #100556420, Georgia Brown, Berkshire Hathaway HomeServices Prime Properties. Hive MLS
 - $154,9003 bd2 ba1.5k sqft3773 Bear Grass Road, Williamston, NC 27892For SaleMLS ID #100506345, Elisha Faye Hardison, Sweetwater Real Estate Inc. Hive MLS
- $132,0003 bd2 ba1.8k sqft8001 W Main Street, Williamston, NC 27892For SaleMLS ID #100593480, Jennifer McCabe Brinson, Rich Company-Bath Branch. Hive MLS
- $126,5003 bd1 ba1.2k sqft205 N Edgewood Avenue, Williamston, NC 27892For SaleMLS ID #100594525, Dan Jenkins, United Real Estate East Carolina. Hive MLS
- $119,9003 bd1 ba1k sqft107 S Mccaskey Road, Williamston, NC 27892For SaleMLS ID #100527435, Paul Roberson, Riverside Realty Group, Inc.. Hive MLS
- $130,0003 bd1 ba1.1k sqft335 Slade Street, Williamston, NC 27892For SaleMLS ID #100603833, Emeral Lemear, Keller Williams Realty Points East. Hive MLS
- $219,5003 bd2 ba1.3k sqft1122 Pineview Road, Williamston, NC 27892For SaleMLS ID #100608378, Elisha Faye Hardison, Sweetwater Real Estate Inc. Hive MLS
- $130,0002 bd1 ba1.3k sqft901 N Haughton Street N, Williamston, NC 27892For SaleMLS ID #100603807, Emeral Lemear, Keller Williams Realty Points East. Hive MLS
- $127,5003 bd1 ba1.3k sqft111 Marshall Avenue, Williamston, NC 27892For SaleMLS ID #100583392, Kari Paramore, Southern Easy Realty LLC. Hive MLS
- $126,5003 bd1 ba1.3k sqft403 Henderson Street, Williamston, NC 27892For SaleMLS ID #100536882, Elisha Faye Hardison, Sweetwater Real Estate Inc. Hive MLS
- $112,0003 bd1 ba1.2k sqft304 Halifax Street, Williamston, NC 27892For SaleMLS ID #100573643, Chasity Ann Elzey, Coldwell Banker Sea Coast Advantage - Washington. Hive MLS
- $104,9003 bd2 ba1k sqft200 Martin Street, Williamston, NC 27892For SaleMLS ID #100521750, Georgia Lilley, Keller Williams Realty Points East. Hive MLS
- $225,0003 bd2 ba1k sqft2427 Bonnie Best Road, Williamston, NC 27892For SaleMLS ID #100601649, Stephanie Judkins, Century 21 The Realty Group. Hive MLS
- $229,9003 bd2 ba2.1k sqft607 W Main Street, Williamston, NC 27892For SaleMLS ID #100553955, Matthew Miller, Whitley Realty Team LLC. Hive MLS
- $85,0003 bd1 ba1.5k sqft1420 Lum Brown Road, Williamston, NC 27892For SaleMLS ID #100555609, Elisha Faye Hardison, Sweetwater Real Estate Inc. Hive MLS
- $229,0003 bd2 ba1.9k sqft903 E Woodlawn Drive, Williamston, NC 27892For SaleMLS ID #100540329, Elisha Faye Hardison, Sweetwater Real Estate Inc. Hive MLS
