Skip main navigation
Sold for $149,900
  • $149,900

    404 State Street, Williamston, NC 27892

    3beds
    1,650sqft
    Single Family Residence
    Built in 1957
    0.26 Acres Lot
    $193,900 Zestimate®
    $91/sqft
    $1,050 Estimated rent

    Home value

    $193,900

    $180,000 - $209,000

    $1,050/mo

    Zestimate® history
    Loading
    Loading...

    Owner options

    List your home for rent

    $1,050/mo

    Rent Zestimate®

    Find your next renter with Zillow Rental Manager. Plus, with online applications, you can quickly screen prospective tenants – for free.

    Learn more

    $1,050/mo

    Rent Zestimate®

    Refinance and save

    $990/mo

    Est. payment

    Refinancing to a lower rate could help reduce your monthly payments and save thousands over the life of the loan.

    See today's rates

    $990/mo

    Est. payment

    Explore your selling options

    Work with a Zillow partner agent

    Leverage their expertise and Zillow's premium Showcase listings to get your home seen by more buyers.

    Get started

    List with your own agent

    Get your home in front of millions of buyers by listing it on Zillow.

    Learn how to do it

    Sell it yourself

    Take full control of how buyers see your home on Zillow by listing For Sale by Owner (FSBO).

    List your home

    What's special

    Galley kitchenOriginal hardwood floorsWired workshopBuilt-in bookcasesGas logsSpacious den
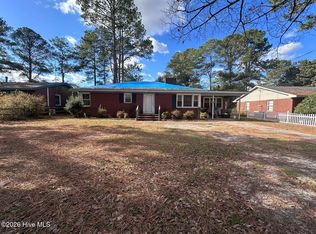
    Begin a journey to discover a truly charming home, nestled in the heart of a quaint town. This hidden gem offers more than just a place to live; it presents a lifestyle where the tranquility of a small community harmoniously coexists with easy access to the vibrant hubs of Greenville, Washington, and New Bern - a perfect balance for work and play. As you approach, the inviting front porch warmly welcomes you, a prelude to the comfort and charm that awaits within. Alternatively, embrace the Southern tradition and invite guests through the carport entry, revealing a spacious den adorned with a fireplace that radiates a cozy ambiance. Gas logs add a touch of modern convenience, while built-in bookcases offer both practicality and character. Each bathroom is adorned with hand carved mirrors by the original owner, elevating the space with a touch of historical charm. The galley kitchen invites culinary creativity, while the adjoining living room and dining area, featuring original hardwood floors, provide an expansive canvas for gatherings and cherished moments. Step outside, where the backyard unveils a delightful patio, offering an ideal setting for entertaining amidst the dappled shade of the sprawling branches of a longtime focal point of the property. This natural centerpiece sets the stage for memorable moments. The entire space is safely enclosed, providing a secure play area for both children and pets. A substantial 15x42 wired barn stands ready, divided into three versatile sections. From housing yard tools, to embarking on creative projects in the wired workshop, to crafting your own personal sanctuary - whether a Man Cave, a She-Shed or simply an organized storage space - the possibilities are boundless. This home is a canvas, brimming with potential, awaiting your unique vision and lifestyle. Seize this opportunity to make it your very own, a place where comfort, charm and endless possibilities converge. Don't miss out on the chance to call it yours

    Zillow last checked:

    Listing updated:

    Listed by:

    Christy Wallace 252-714-5888,

    eXp Realty

    Bought with:

    Homer Tyre, 209081

    Tyre Realty Group Inc.

    Source: Hive MLS,MLS#: 100409747MLS LogoOriginating MLS: Coastal Plains Association of Realtors

    Facts & features

    Interior

    Bedrooms & bathrooms
    • Bedrooms: 3
    • Bathrooms: 2
    • Full bathrooms: 2
    Primary bedroom
    • Level: Primary Living Area
    Dining room
    • Features: Combination
    Heating
    • Forced Air
    Cooling
    • Central Air
    Appliances
    • Included: Vented Exhaust Fan, Electric Oven, Built-In Microwave, Refrigerator, Dishwasher
    • Laundry: Laundry Closet
    Features
    • Master Downstairs, Bookcases, Ceiling Fan(s), Walk-in Shower, Blinds/Shades, Gas Log, Workshop
    • Flooring: Carpet, Vinyl, Wood
    • Doors: Storm Door(s)
    • Windows: Storm Window(s)
    • Attic: Pull Down Stairs
    • Has fireplace: Yes
    • Fireplace features: Gas Log
    Interior area
    • Total structure area: 1,650
    • Total interior livable area: 1,650 sqft

    Property

    Parking
    • Total spaces: 3
    • Parking features: On Street, Concrete, On Site, Paved
    • Carport spaces: 1
    • Uncovered spaces: 2
    Features
    • Levels: One
    • Stories: 1
    • Patio & porch: Patio
    • Exterior features: Storm Doors
    • Fencing: Back Yard,Chain Link
    Lot
    • Size: 0.26 Acres
    • Dimensions: 75 x 150
    • Features: Open Lot
    Details
    • Additional structures: Barn(s), Workshop
    • Parcel number: 0501678
    • Zoning: R
    • Special conditions: Standard

    Construction

    Type & style
    • Home type: SingleFamily
    • Property subtype: Single Family Residence
    Materials
    • Brick Veneer
    • Foundation: Crawl Space
    • Roof: Shingle
    Condition
    • New construction: No
    • Year built: 1957

    Utilities & green energy

    • Sewer: Public Sewer
    • Water: Public
    • Utilities for property: Natural Gas Connected, Sewer Available, Water Available

    Community & neighborhood

    Location
    • Region: Williamston
    • Subdivision: West End

    Other

    Other facts
    • Listing agreement: Exclusive Right To Sell
    • Listing terms: Cash,Conventional
    • Road surface type: Paved

    Price history

    DateEventPrice
    2/29/2024Sold$149,900$91/sqft
    Source: Hive MLS #100409747 Report a problem
    2/4/2024Pending sale$149,900$91/sqft
    Source: Hive MLS #100409747 Report a problem
    1/25/2024Price change$149,900-9.2%$91/sqft
    Source: Hive MLS #100409747 Report a problem
    12/9/2023Price change$165,000-5.4%$100/sqft
    Source: Hive MLS #100409747 Report a problem
    11/18/2023Price change$174,500-2.5%$106/sqft
    Source: Hive MLS #100409747 Report a problem
    10/14/2023Listed for sale$179,000-7%$108/sqft
    Source: Hive MLS #100409747 Report a problem
    8/20/2023Listing removed--
    Source: BHHS broker feed Report a problem
    7/11/2023Price change$192,500-3.7%$117/sqft
    Source: Hive MLS #100379450 Report a problem
    5/19/2023Price change$199,900-7%$121/sqft
    Source: Hive MLS #100379450 Report a problem
    4/17/2023Listed for sale$215,000$130/sqft
    Source: Hive MLS #100379450 Report a problem

    Public tax history

    YearProperty taxesTax assessment
    2024$917 $89,150
    2023$917 +1.4%$89,150
    2022$904 $89,150
    2021$904 +1.1%$89,150
    2020$894 $89,150
    2019$894 +2%$89,150
    2018$876 $89,150
    2017$876 -3.1%$89,150 -10.6%
    2015$905 +1.7%$99,690
    2014$890 +7.2%$99,690
    2012$830 $99,690 -0.1%
    2011-- $99,740

    Find assessor info on the county website

    Neighborhood: 27892

    Nearby schools

    GreatSchools rating
    Get pre-qualified for a loan
    At Zillow Home Loans, we can pre-qualify you in as little as 5 minutes with no impact to your credit score.

    An equal housing lender. NMLS #10287.