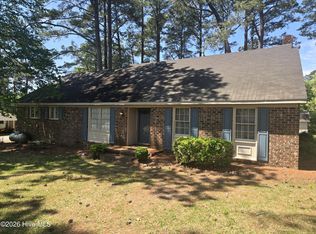
Welcome to Woodland Acres! Just outside the Town of Williamston, this charming brick ranch is tucked within a small, established subdivision and beautifully positioned on a spacious corner lot. Offering 3 bedrooms and 2 full bathrooms, this home blends timeless character, comfortable living spaces, and wonderful outdoor appeal.
Step inside the welcoming front foyer and take in the warmth of the original oak hardwood floors, highlighted by cheerful natural light throughout the formal living room. The floor plan continues into a formal dining room that flows seamlessly into the kitchen, where beautiful oak cabinetry and a sunny breakfast nook create an inviting space for everyday meals. The cozy family room/den features a classic brick fireplace with propane gas logs, along with a charming reading nook perfect for quiet mornings or relaxing evenings.
The home includes two comfortable guest bedrooms with carpet that share an original tiled hall bathroom with a full tub/shower combination. The primary suite offers its own private en-suite bathroom featuring an original tiled step-in shower. The attached 2-car garage adds everyday convenience, especially on rainy grocery days, and also includes the laundry area plus a dedicated cooking space ideal for seasonal meals, canning, or those classic collard-cooking days.
Outside, the beautifully landscaped yard comes alive with mature azaleas, creating a colorful and welcoming setting. A detached outbuilding provides excellent storage and workspace, complete with a workbench area for woodworking, mechanical hobbies, or projects. Upstairs, you will find an additional small kitchen/apartment-style area with a full bathroom, offering flexible space for guests, hobbies, or extended use.
Full of charm, function, and opportunity, this Woodland Acres property is ready to welcome its next owner. Schedule your private showing today!
Under contract
Price cut: $5K (6/24)
$244,900
1391 Johnson Drive, Williamston, NC 27892
3beds
1,870sqft
:
Get pre-qualified$1,529/mo
Single Family Residence
Built in 1967
0.45 Acres Lot
$236,500 Zestimate®
$131/sqft
$-- HOA
What's special
- 102 days |
- 461 |
- 28 |
Zillow last checked:
Listing updated:
Listed by:
Elisha Faye Hardison 252-809-3927,
Sweetwater Real Estate Inc
Source: Hive MLS,MLS#: 100569364 Originating MLS: Coastal Plains Association of Realtors
Originating MLS: Coastal Plains Association of RealtorsFacts & features
Interior
Bedrooms & bathrooms
- Bedrooms: 3
- Bathrooms: 2
- Full bathrooms: 2
Rooms
- Room types: Dining Room, Den, Living Room, Master Bedroom, Bedroom 2, Bedroom 3
Primary bedroom
- Level: First
- Dimensions: 11.33 x 14.67
Bedroom 2
- Description: Front interior bedroom
- Level: First
- Dimensions: 12.25 x 10.08
Bedroom 3
- Description: Front Corner Bedroom
- Level: First
- Dimensions: 11.5 x 11.75
Den
- Description: There is more sq ft
- Level: First
- Dimensions: 11.25 x 19.33
Dining room
- Level: First
- Dimensions: 11.58 x 10.9
Kitchen
- Level: First
- Dimensions: 16.33 x 10.9
Living room
- Level: First
- Dimensions: 12.58 x 14.42
Heating
- Propane, Fireplace(s), Electric, Heat Pump
Cooling
- Central Air, Ceiling Fan(s)
Appliances
- Included: Built-In Microwave, Dishwasher, Cooktop, Electric Range
- Laundry: Dryer Hookup, Washer Hookup, In Garage, Laundry Room
Features
- Entrance Foyer, Bookcases, 2nd Kitchen, Ceiling Fan(s), Built-in Features, Gas Log
- Flooring: LVT/LVP, Carpet, Tile, Hardwood
- Windows: Thermal Windows
- Basement: None
- Attic: Partially Floored,Permanent Stairs,Storage
- Has fireplace: Yes
- Fireplace features: Gas Log
Interior area
- Total structure area: 1,870
- Total interior livable area: 1,870 sqft
Video & virtual tour
Property
Parking
- Total spaces: 3
- Parking features: Garage Faces Side, Attached, Garage Door Opener, Off Street, On Site, Garage
- Attached garage spaces: 3
Accessibility
- Accessibility features: None
Features
- Levels: One
- Patio & porch: Open, Patio, Front Porch
- Pool features: None
- Fencing: None
- Has view: Yes
- View description: See Remarks
- Waterfront features: None
- Frontage type: See Remarks
Lot
- Size: 0.45 Acres
- Dimensions: 200' x 100' x 200' x 100'
- Features: Level, Corner Lot
Details
- Additional structures: Barn(s), Storage, Workshop
- Parcel number: 0500329
- Zoning: R15-AO
- Special conditions: Standard
Construction
Type & style
- Home type: SingleFamily
- Property subtype: Single Family Residence
Materials
- Brick, Brick Veneer, Wood Frame
- Foundation: Brick/Mortar, Crawl Space
- Roof: Architectural Shingle
Condition
- New construction: No
- Year built: 1967
Utilities & green energy
- Sewer: Septic Tank
- Water: County Water, Well
- Utilities for property: Water Connected
Green energy
- Green verification: None
Community & HOA
Community
- Security: Smoke Detector(s)
- Subdivision: Woodland Acres
HOA
- Has HOA: No
- Amenities included: None
Location
- Region: Williamston
Financial & listing details
- Price per square foot: $131/sqft
- Tax assessed value: $187,490
- Annual tax amount: $1,694
- Date on market: 7/20/2026
- Cumulative days on market: 102 days
- Listing agreement: Exclusive Right To Sell
- Listing terms: Cash,Conventional,FHA,VA Loan
- Road surface type: Paved
Estimated market value
$236,500
$225,000 - $248,000
$1,300/mo
Price history
| Date | Event | Price |
|---|---|---|
| 7/30/2026 | Contingent | $244,900$131/sqft |
Source:  Hive MLS #100569364 Report a problem Hive MLS #100569364 Report a problem | ||
| 7/20/2026 | Listed for sale | $244,900$131/sqft |
Source: Hive MLS #100569364 Report a problem | ||
| 7/17/2026 | Contingent | $244,900$131/sqft |
Source: Hive MLS #100569364 Report a problem | ||
| 6/24/2026 | Price change | $244,900-2%$131/sqft |
Source: Hive MLS #100569364 Report a problem | ||
| 4/24/2026 | Listed for sale | $249,900$134/sqft |
Source: Hive MLS #100569364 Report a problem | ||
Public tax history
| Year | Property taxes | Tax assessment |
|---|---|---|
| 2024 | $1,140 | $106,190 |
| 2023 | $1,140 +1.2% | $106,190 |
| 2022 | $1,127 | $106,190 |
| 2021 | $1,127 +0.9% | $106,190 |
| 2020 | $1,117 | $106,190 |
| 2019 | $1,117 +1.9% | $106,190 |
| 2018 | $1,096 | $106,190 |
| 2017 | $1,096 -4.7% | $106,190 -11.5% |
| 2015 | $1,150 +1.6% | $120,040 |
| 2014 | $1,132 +6.6% | $120,040 |
| 2012 | $1,062 | $120,040 -0.1% |
| 2011 | -- | $120,120 |
Find assessor info on the county website
Monthly payment
Est. payment
Payment breakdown
Explore the cost of this home by adjusting the details. Changes won't be saved.Climate risks
Neighborhood: 27892
Nearby schools
GreatSchools rating
- NAWilliamston PrimaryGrades: PK-2Distance: 2.5 mi
- 5/10Williamston MiddleGrades: 6-8Distance: 0.5 mi
- 1/10Riverside HighGrades: 9-12Distance: 2 mi
Schools provided by the listing agent
- Elementary: E. J. Hayes Elementary
- Middle: Riverside
- High: Williamston HS
Source: Hive MLS. This data may not be complete. We recommend contacting the local school district to confirm school assignments for this home.
- $214,6003 bd2 ba-- sqft1411 Johnson Dr, Williamston, NC 27892Off Market
- $4,240-- bd-- ba-- sqftLowe St, Williamston, NC 27892Off Market
- $222,2003 bd2 ba-- sqft1070 Michael St, Williamston, NC 27892Off Market
- $196,0003 bd1 ba-- sqft1431 Johnson Dr, Williamston, NC 27892Off Market
- $162,3003 bd1 ba-- sqft1390 Johnson Dr, Williamston, NC 27892Off Market
- $232,2003 bd2 ba1.9k sqft2621 Ralph Taylor Rd, Williamston, NC 27892Off Market
- $149,5003 bd1 ba-- sqft1410 Johnson Dr, Williamston, NC 27892Off Market
- $209,2004 bd2 ba-- sqft2601 Ralph Taylor Rd, Williamston, NC 27892Off Market
A local agent can set up tours, give advice and negotiate with sellers.
A local lender can help you make sure your offer is ready when you are.
Similar homes
- $224,5004 bd2 ba2.3k sqft2641 Ralph Taylor Road, Williamston, NC 27892For Sale
 MLS ID #100567969, Georgia Lilley, Keller Williams Realty Points East. Hive MLS
 - $239,0003 bd2 ba2.1k sqft607 W Main Street, Williamston, NC 27892For Sale
 MLS ID #100553955, Matthew Miller, Whitley Realty Team LLC. Hive MLS
 - $229,0003 bd2 ba1.9k sqft903 E Woodlawn Drive, Williamston, NC 27892For Sale
 MLS ID #100540329, Elisha Faye Hardison, Sweetwater Real Estate Inc. Hive MLS
 - $315,0003 bd2 ba2.1k sqft3300 Us Highway 17, Williamston, NC 27892For Sale
 MLS ID #100590675, Clay Cartwright, United Real Estate East Carolina. Hive MLS
 - $210,0003 bd2 ba1.6k sqft12445 U.S. 64, Williamston, NC 27892For SaleMLS ID #100567369, Megan Mclaughlin, Jones Realty. Hive MLS
- $199,5003 bd2 ba1.4k sqft215 N Edgewood Avenue, Williamston, NC 27892For SaleMLS ID #100576079, Elisha Faye Hardison, Sweetwater Real Estate Inc. Hive MLS
- $234,0003 bd2 ba1.9k sqft1045 Mascot Lane, Williamston, NC 27892For SaleMLS ID #100555166, Elisha Faye Hardison, Sweetwater Real Estate Inc. Hive MLS
- $132,0003 bd2 ba1.8k sqft8001 W Main Street, Williamston, NC 27892For SaleMLS ID #100593480, Jennifer McCabe Brinson, Rich Company-Bath Branch. Hive MLS
- $214,0004 bd2 ba1.7k sqft200 First Street, Williamston, NC 27892For SaleMLS ID #100548366, Elisha Faye Hardison, Sweetwater Real Estate Inc. Hive MLS
- $275,0003 bd3 ba2.4k sqft901 School Drive, Williamston, NC 27892For SaleMLS ID #100520868, Elisha Faye Hardison, Sweetwater Real Estate Inc. Hive MLS
- $215,0003 bd2 ba1.5k sqft1555 Arthur Corey Road, Williamston, NC 27892For SaleMLS ID #100584916, Brigette Dickson, Keller Williams Realty Points East. Hive MLS
- $249,9004 bd4 ba2.7k sqft102 Belcher Road, Williamston, NC 27892For SaleMLS ID #100577782, Elisha Faye Hardison, Sweetwater Real Estate Inc. Hive MLS
- $288,3003 bd2 ba2.5k sqft1020 Holly Creek Boulevard, Williamston, NC 27892For SaleMLS ID #100579243, Danita Ensley, Keller Williams Innovate - Jax. Hive MLS
- $175,0003 bd2 ba1.3k sqft109 Fairview Street, Williamston, NC 27892For SaleMLS ID #100591729, Denequa Staton, Dream Bigg Realty LLC. Hive MLS
- $185,0002 bd2 ba1.3k sqft206 Sunset Drive, Williamston, NC 27892For SaleMLS ID #100587879, Corky House, Roanoke Realty Team. Hive MLS
- $160,0003 bd2 ba2.1k sqft101 E Vance Street, Williamston, NC 27892For SaleMLS ID #100590817, Brooks Bundy, Berkshire Hathaway HomeServices Prime Properties. Hive MLS
- $209,9004 bd2 ba1.4k sqft6484 Prison Camp Road, Williamston, NC 27892For SaleMLS ID #100564677, Elisha Faye Hardison, Sweetwater Real Estate Inc. Hive MLS
- $154,9003 bd2 ba1.5k sqft3773 Bear Grass Road, Williamston, NC 27892For SaleMLS ID #100506345, Elisha Faye Hardison, Sweetwater Real Estate Inc. Hive MLS
- $220,0006 bd4 ba2.5k sqft1011 W Main Street, Williamston, NC 27892For SaleMLS ID #100573569, Kristy Conway, ENC Pirate Realty Belhaven-Howard Hanna Allen Tate. Hive MLS
- $159,0003 bd1 ba1.5k sqft408 State Street, Williamston, NC 27892For SaleMLS ID #100583424, Kari Paramore, Southern Easy Realty LLC. Hive MLS
