Located in the heart of Williamston and close to all amenities, this 2 bedroom 1 1/2 bath home is move in ready. The large living room is welcoming with a large picture window. Just off from the living room is an office or possible third bedroom. The kitchen exhibits newer appliances and an ample dining area. There is a cozy den with
a brick fireplace. Two bedrooms and a full bathroom are tucked away on the left side of the house. The utility room is accessed from the kitchen and the carport. Laundry room is located in this area.
The roof was replaced 1 year ago, and the kitchen has an updated tile backsplash.
Vacant and easy to show.
For sale
$190,000
206 Sunset Drive, Williamston, NC 27892
2beds
1,310sqft
:
Get pre-qualified$1,185/mo
Single Family Residence
Built in 1952
0.35 Acres Lot
$187,900 Zestimate®
$145/sqft
$-- HOA
What's special
Laundry roomLarge picture windowAmple dining area
- 17 days |
- 179 |
- 2 |
Likely to sell faster than
Zillow last checked:
Listing updated:
Listed by:
Corky House 252-943-1231,
Roanoke Realty Team
Source: Hive MLS,MLS#: 100587879 Originating MLS: Coastal Plains Association of Realtors
Originating MLS: Coastal Plains Association of RealtorsFacts & features
Interior
Bedrooms & bathrooms
- Bedrooms: 2
- Bathrooms: 2
- Full bathrooms: 1
- 1/2 bathrooms: 1
Rooms
- Room types: Living Room, Bedroom 1, Bedroom 2, Office, Laundry
Bedroom 1
- Level: First
Bedroom 2
- Level: First
Kitchen
- Level: First
Laundry
- Level: First
Living room
- Level: First
Office
- Level: First
Heating
- Propane, Gas Pack
Cooling
- Central Air
Appliances
- Included: Refrigerator, Electric Range
- Laundry: Dryer Hookup, Washer Hookup, Laundry Room
Features
- Ceiling Fan(s), Walk-in Shower, Eat-in Kitchen
- Flooring: LVT/LVP
- Doors: Thermal Doors, Storm Door(s)
- Windows: Thermal Windows
- Basement: Crawl Space
- Attic: Access Only
Interior area
- Total structure area: 1,310
- Total interior livable area: 1,310 sqft
Video & virtual tour
Property
Parking
- Total spaces: 1
- Parking features: Concrete, Attached Carport
- Carport spaces: 1
Features
- Levels: One
- Patio & porch: Other
- Exterior features: Storm Doors, Thermal Doors
- Fencing: None
- Has view: Yes
- View description: See Remarks
- Frontage type: See Remarks
Lot
- Size: 0.35 Acres
- Dimensions: 75' x 200'
- Features: Level, Shopping Nearby
Details
- Additional structures: Storage
- Parcel number: 0501025
- Zoning: R6
- Special conditions: Standard
Construction
Type & style
- Home type: SingleFamily
- Architectural style: Patio
- Property subtype: Single Family Residence
Materials
- Vinyl Siding, Wood Frame
- Foundation: Brick/Mortar, Crawl Space
- Roof: Architectural Shingle
Condition
- New construction: No
- Year built: 1952
Utilities & green energy
- Sewer: Public Sewer
- Water: Public
- Utilities for property: Cable Available, Sewer Connected, Water Connected
Community & HOA
Community
- Security: Smoke Detector(s)
- Subdivision: Not In Subdivision
HOA
- Has HOA: No
Location
- Region: Williamston
Financial & listing details
- Price per square foot: $145/sqft
- Tax assessed value: $140,660
- Annual tax amount: $1,207
- Date on market: 7/10/2026
- Cumulative days on market: 17 days
- Listing agreement: Exclusive Right To Sell
- Listing terms: Cash,Conventional,FHA,USDA Loan,VA Loan
Estimated market value
$187,900
$179,000 - $197,000
$958/mo
Price history
| Date | Event | Price |
|---|---|---|
| 7/10/2026 | Listed for sale | $190,000+475.8%$145/sqft |
Source:  Hive MLS #100587879 Report a problem Hive MLS #100587879 Report a problem | ||
| 1/31/2019 | Sold | $33,000-21.4%$25/sqft |
Source: Hive MLS #100144888 Report a problem | ||
| 1/17/2019 | Pending sale | $42,000$32/sqft |
Source: ROANOKE REALTY TEAM #100144888 Report a problem | ||
| 1/6/2019 | Listed for sale | $42,000$32/sqft |
Source: ROANOKE REALTY TEAM #100144888 Report a problem | ||
Public tax history
| Year | Property taxes | Tax assessment |
|---|---|---|
| 2024 | $842 | $79,870 |
| 2023 | $842 +1.6% | $79,870 |
| 2022 | $829 | $79,870 |
| 2021 | $829 +1.2% | $79,870 |
| 2020 | $819 | $79,870 |
| 2019 | $819 +68% | $79,870 +100% |
| 2018 | $487 | $39,935 |
| 2017 | $487 +3.8% | $39,935 -1.5% |
| 2015 | $470 +1.3% | $40,525 -50% |
| 2014 | $464 +7% | $81,050 |
| 2012 | $434 | $81,050 -0.1% |
| 2011 | -- | $81,100 |
Find assessor info on the county website
Monthly payment
Est. payment
Payment breakdown
Explore the cost of this home by adjusting the details. Changes won't be saved.Climate risks
Neighborhood: 27892
Nearby schools
GreatSchools rating
- NAWilliamston PrimaryGrades: PK-2Distance: 0.1 mi
- 5/10Williamston MiddleGrades: 6-8Distance: 2 mi
- 1/10Riverside HighGrades: 9-12Distance: 0.5 mi
Schools provided by the listing agent
- Elementary: Williamston Primary School
- Middle: Williamston MS
- High: Williamston HS
Source: Hive MLS. This data may not be complete. We recommend contacting the local school district to confirm school assignments for this home.
- $104,2004 bd1 ba-- sqft208 Sunset Dr, Williamston, NC 27892Off Market
- $133,1003 bd1 ba-- sqft204 Sunset Dr, Williamston, NC 27892Off Market
- $149,7003 bd1 ba1.3k sqft210 Sunset Dr, Williamston, NC 27892Off Market
- $231,400-- bd2 ba-- sqft201 S Edgewood Ave, Williamston, NC 27892Off Market
- $151,0003 bd2 ba1.4k sqft205 Sunset Dr, Williamston, NC 27892Sold
- $237,0003 bd2 ba1.5k sqft203 Sunset Dr, Williamston, NC 27892Sold
- $136,7003 bd1 ba1.4k sqft207 Sunset Dr, Williamston, NC 27892Off Market
- $129,0002 bd1 ba1.1k sqft209 Sunset Dr, Williamston, NC 27892Off Market
A local agent can set up tours, give advice and negotiate with sellers.
A local lender can help you make sure your offer is ready when you are.
Similar homes
- $199,5003 bd2 ba1.4k sqft215 N Edgewood Avenue, Williamston, NC 27892For Sale
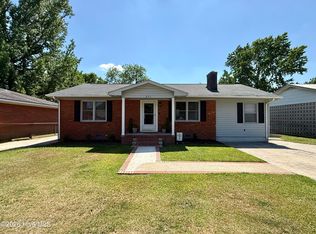
 MLS ID #100576079, Elisha Faye Hardison, Sweetwater Real Estate Inc. Hive MLS
 - $159,9003 bd2 ba1.3k sqft1004 Hyland Avenue, Williamston, NC 27892For Sale
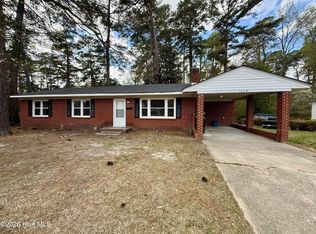 MLS ID #100563643, Elisha Faye Hardison, Sweetwater Real Estate Inc. Hive MLS
 - $159,0003 bd1 ba1.5k sqft408 State Street, Williamston, NC 27892For Sale
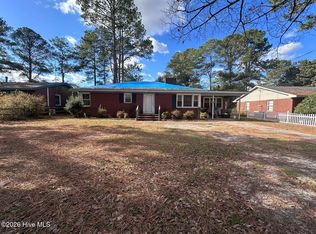 MLS ID #100583424, Kari Paramore, Southern Easy Realty LLC. Hive MLS
 - $214,0004 bd2 ba1.7k sqft200 First Street, Williamston, NC 27892For Sale
 MLS ID #100548366, Elisha Faye Hardison, Sweetwater Real Estate Inc. Hive MLS
 - $150,0003 bd2 ba1.3k sqft413 W Church Street, Williamston, NC 27892For SaleMLS ID #100556420, Georgia Brown, Berkshire Hathaway HomeServices Prime Properties. Hive MLS
- $154,9003 bd2 ba1.5k sqft3773 Bear Grass Road, Williamston, NC 27892For SaleMLS ID #100506345, Elisha Faye Hardison, Sweetwater Real Estate Inc. Hive MLS
- $119,9003 bd1 ba1k sqft107 S Mccaskey Road, Williamston, NC 27892For SaleMLS ID #100527435, Paul Roberson, Riverside Realty Group, Inc.. Hive MLS
- $215,0003 bd2 ba1.6k sqft12445 U.S. 64, Williamston, NC 27892For SaleMLS ID #100567369, Megan Mclaughlin, Jones Realty. Hive MLS
- $215,0003 bd2 ba1.5k sqft1555 Arthur Corey Road, Williamston, NC 27892For SaleMLS ID #100584916, Brigette Dickson, Keller Williams Realty Points East. Hive MLS
- $244,9003 bd2 ba1.8k sqft1391 Johnson Drive, Williamston, NC 27892For SaleMLS ID #100569364, Elisha Faye Hardison, Sweetwater Real Estate Inc. Hive MLS
- $209,9004 bd2 ba1.4k sqft6484 Prison Camp Road, Williamston, NC 27892For SaleMLS ID #100564677, Elisha Faye Hardison, Sweetwater Real Estate Inc. Hive MLS
- $99,5003 bd1 ba1.5k sqft1420 Lum Brown Road, Williamston, NC 27892For SaleMLS ID #100555609, Elisha Faye Hardison, Sweetwater Real Estate Inc. Hive MLS
- $174,5002 bd1 ba1.5k sqft105 4th Street, Robersonville, NC 27871For SaleMLS ID #100586223, Elisha Faye Hardison, Sweetwater Real Estate Inc. Hive MLS
- $115,0003 bd2 ba1k sqft200 Martin Street, Williamston, NC 27892For SaleMLS ID #100521750, Georgia Lilley, Keller Williams Realty Points East. Hive MLS
- $184,5003 bd2 ba1.2k sqft104 Staton Street, Everetts, NC 27825For SaleMLS ID #100518204, Elisha Faye Hardison, Sweetwater Real Estate Inc. Hive MLS
- $119,0003 bd1 ba1.2k sqft304 Halifax Street, Williamston, NC 27892For SaleMLS ID #100573643, Chasity Ann Elzey, Coldwell Banker Sea Coast Advantage - Washington. Hive MLS
- $129,9003 bd1 ba1.3k sqft111 Marshall Avenue, Williamston, NC 27892For SaleMLS ID #100583392, Kari Paramore, Southern Easy Realty LLC. Hive MLS
- $165,0003 bd2 ba1.7k sqft1312 Cedar Landing Road, Windsor, NC 27983For SaleMLS ID #100590035, Chasity Ann Elzey, Coldwell Banker Sea Coast Advantage - Washington. Hive MLS
- $129,5003 bd1 ba1.3k sqft403 Henderson Street, Williamston, NC 27892For SaleMLS ID #100536882, Elisha Faye Hardison, Sweetwater Real Estate Inc. Hive MLS
- $129,5003 bd2 ba1.3k sqft1109 Beegee Lane, Williamston, NC 27892For SaleMLS ID #100478523, Elisha Faye Hardison, Sweetwater Real Estate Inc. Hive MLS
