Welcome to the heart of Robersonville, NC, where small-town living meets comfort and convenience! Located just 25 minutes from Greenville, this adorable 2 bedroom, 1 full bathroom home offers classic charm with thoughtful updates throughout. Beautiful original wood floors flow through the bedrooms, living room, and dining area, adding warmth and character to the home. Updated windows, a central HVAC system, and a tankless propane water heater provide modern comfort and efficiency.
The dining room is conveniently located just off the kitchen and features a large plant window that brings in natural light. The kitchen offers charming knotty pine wood cabinets along with a built-in microwave, electric range, and refrigerator. The bathroom features original tile, a full tub/shower combination, and an updated vanity. An added den or bonus room provides extra space for a home office, hobby room, or additional living area.
The crawlspace has also been encapsulated and includes a dehumidifier and sump pump, adding another valuable upgrade to the home. Outside, you'll find a fenced backyard, perfect for outdoor enjoyment, along with a detached outbuilding for additional storage. Come see all this charming Robersonville home has to offer before it's too late!
For sale
Price cut: $10K (9/2)
$164,500
105 4th Street, Robersonville, NC 27871
2beds
1,522sqft
Single Family Residence
Built in 1962
0.56 Acres Lot
$150,300 Zestimate®
$108/sqft
$-- HOA
What's special
Updated vanityUpdated windowsElectric rangeBuilt-in microwaveTankless propane water heaterCentral hvac systemKnotty pine wood cabinets
- 106 days
- 212
- 19
Zillow last checked:
Listing updated:
Listed by:
Elisha Faye Hardison 252-809-3927,
Sweetwater Real Estate Inc
Source: Hive MLS,MLS#: 100586223 Originating MLS: Coastal Plains Association of Realtors
Originating MLS: Coastal Plains Association of RealtorsFacts & features
Interior
Bedrooms & bathrooms
- Bedrooms: 2
- Bathrooms: 1
- Full bathrooms: 1
Rooms
- Room types: Living Room, Dining Room, Sunroom, Bedroom 1, Bedroom 2
Bedroom 1
- Description: Front Bedroom
- Level: First
- Dimensions: 12 x 13.17
Bedroom 2
- Description: Back Bedroom
- Level: First
- Dimensions: 12 x 13.25
Dining room
- Level: First
- Dimensions: 12 x 9.9
Kitchen
- Level: First
- Dimensions: 11.08 x 12.08
Living room
- Level: First
- Dimensions: 13.17 x 20.5
Sunroom
- Level: First
- Dimensions: 21.25 x 12.42
Heating
- Propane, Heat Pump
Cooling
- Central Air
Appliances
- Included: Built-In Microwave, Refrigerator, Electric Range
- Laundry: Washer Hookup, Laundry Closet
Features
- Ceiling Fan(s), Blinds/Shades
- Flooring: Tile, Vinyl, Wood
- Windows: Thermal Windows
- Basement: None
- Attic: Partially Floored,Pull Down Stairs
- Number of fireplaces: 1
Interior area
- Total structure area: 1,522
- Total interior livable area: 1,522 sqft
Video & virtual tour
Property
Parking
- Parking features: Off Street, On Site
Accessibility
- Accessibility features: None
Features
- Levels: One
- Patio & porch: Open, Covered, Front Porch
- Pool features: None
- Fencing: Back Yard,Wood
- Has view: Yes
- View description: See Remarks
- Waterfront features: None
- Frontage type: See Remarks
Lot
- Size: 0.56 Acres
- Dimensions: 147' x 167' x 147' x 168'
- Features: Corner Lot
Details
- Additional structures: Barn(s)
- Parcel number: 0701308
- Zoning: R15
- Special conditions: Standard
Construction
Type & style
- Home type: SingleFamily
- Property subtype: Single Family Residence
Materials
- Brick, Brick Veneer, Wood Frame
- Foundation: Brick/Mortar, Crawl Space
- Roof: Shingle,Composition
Condition
- New construction: No
- Year built: 1962
Utilities & green energy
- Sewer: Public Sewer
- Water: Public
- Utilities for property: Sewer Connected, Water Connected
Green energy
- Green verification: None
Community & HOA
Community
- Security: Security System
- Subdivision: Not In Subdivision
HOA
- Has HOA: No
Location
- Region: Robersonville
Financial & listing details
- Price per square foot: $108/sqft
- Tax assessed value: $127,380
- Annual tax amount: $2,003
- Date on market: 7/2/2026
- Cumulative days on market: 106 days
- Listing agreement: Exclusive Right To Sell
- Listing terms: Cash,Conventional,FHA,USDA Loan,VA Loan
- Road surface type: Paved
Estimated market value
$150,300
$143,000 - $158,000
$1,025/mo
Price history
| Date | Event | Price |
|---|---|---|
| 9/2/2026 | Price change | $164,500-5.7%$108/sqft |
Source:  Hive MLS #100586223 Report a problem Hive MLS #100586223 Report a problem | ||
| 7/2/2026 | Listed for sale | $174,500$115/sqft |
Source: Hive MLS #100586223 Report a problem | ||
Public tax history
| Year | Property taxes | Tax assessment |
|---|---|---|
| 2025 | $2,004 +106.8% | $127,380 +148.4% |
| 2024 | $969 | $51,270 |
| 2023 | $969 +1.4% | $51,270 |
| 2022 | $956 | $51,270 |
| 2021 | $956 +62.8% | $51,270 |
| 2020 | $587 | $51,270 |
| 2019 | $587 +1.8% | $51,270 |
| 2018 | $577 | $51,270 |
| 2017 | $577 -9.3% | $51,270 -18.9% |
| 2015 | $636 +1.5% | $63,190 |
| 2014 | $627 | $63,190 |
Find assessor info on the county website
Monthly payment
Est. payment
Payment breakdown
Explore the cost of this home by adjusting the details. Changes won't be saved.Climate risks
Neighborhood: 27871
Nearby schools
Schools provided by the listing agent
- Elementary: South Creek Elementary School
- Middle: South Creek
- High: Martin County HS
Source: Hive MLS. This data may not be complete. We recommend contacting the local school district to confirm school assignments for this home.
Similar homes
- $159,9003 bd2 ba1.1k sqft300 E Academy St, Robersonville, NC 27871For Sale
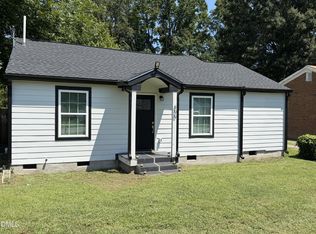
 MLS ID #10185185, Edgar Eduardo Sojo. Doorify MLS
 - $219,0003 bd2 ba1.9k sqft405 S Broad Street, Robersonville, NC 27871For Sale

 MLS ID #100600512, Mike James, Grimes Real Estate Group. Hive MLS
 - $130,0002 bd1 ba900 sqft307 E Purvis Street, Robersonville, NC 27871For Sale
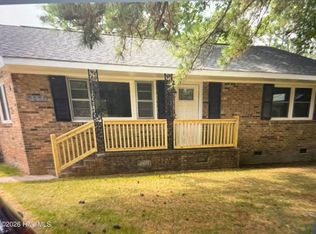 MLS ID #100601043, Noria Namaz, Coldwell Banker Sea Coast Advantage - Washington. Hive MLS
 - $139,0003 bd2 ba998 sqft102 House Street, Robersonville, NC 27871For Sale
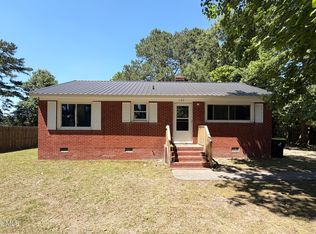 MLS ID #100579392, Skylar Brown, Berkshire Hathaway HomeServices Prime Properties. Hive MLS
 - $139,9002 bd2 ba1.5k sqft1035 Winslow Road, Robersonville, NC 27871For SaleMLS ID #100574959, Mike James, Grimes Real Estate Group. Hive MLS
- $225,0004 bd3 ba2k sqft426 N Everett Street, Robersonville, NC 27871For SaleMLS ID #100592038, Mike James, Grimes Real Estate Group. Hive MLS
- $159,9003 bd2 ba1.3k sqft1004 Hyland Avenue, Williamston, NC 27892For SaleMLS ID #100563643, Elisha Faye Hardison, Sweetwater Real Estate Inc. Hive MLS
- $154,9003 bd2 ba1.5k sqft3773 Bear Grass Road, Williamston, NC 27892For SaleMLS ID #100506345, Elisha Faye Hardison, Sweetwater Real Estate Inc. Hive MLS
- $154,0003 bd1 ba1.5k sqft408 State Street, Williamston, NC 27892For SaleMLS ID #100583424, Kari Paramore, Southern Easy Realty LLC. Hive MLS
- $165,0003 bd2 ba1.3k sqft109 Fairview Street, Williamston, NC 27892For SaleMLS ID #100591729, Denequa Staton, Dream Bigg Realty LLC. Hive MLS
- $135,0002 bd2 ba988 sqft2929 W Timberlake Boulevard, Robersonville, NC 27871For SaleMLS ID #100581722, Andrew Gratz, UNITED REAL ESTATE COASTAL RIVERS. Hive MLS
- $169,0002 bd1 ba1.1k sqft402 N Front Street, Hamilton, NC 27840For SaleMLS ID #100604093, Bertha Pyne, Selective Homes. Hive MLS
- $219,5003 bd2 ba1.3k sqft1122 Pineview Road, Williamston, NC 27892For SaleMLS ID #100608378, Elisha Faye Hardison, Sweetwater Real Estate Inc. Hive MLS
- $132,0003 bd2 ba1.8k sqft8001 W Main Street, Williamston, NC 27892For SaleMLS ID #100593480, Jennifer McCabe Brinson, Rich Company-Bath Branch. Hive MLS
- $145,0003 bd2 ba1.5k sqft208 Center Street, Williamston, NC 27892For SaleMLS ID #100602665, Georgia Lilley, Keller Williams Realty Points East. Hive MLS
- $159,9003 bd2 ba2k sqft208 N West Avenue, Oak City, NC 27857For SaleMLS ID #100593213, Everett Mosley, Keller Williams Realty Points East. Hive MLS
- $167,9003 bd1 ba1.2k sqft401 Nash Street, Greenville, NC 27834For SaleMLS ID #100608864, Beth Shadrick, Keller Williams Realty Points East. Hive MLS
- $155,0003 bd1 ba1.1k sqft7836 Nc 33 E, Tarboro, NC 27886For SaleMLS ID #100578385, Tahaia (Kunny) Brothers, Century 21 The Realty Group. Hive MLS
- $130,0005 bd2 ba1.4k sqft1626 Nathan Roberson Road, Jamesville, NC 27846For SaleMLS ID #100595896, Beth Carter, Keller Williams Realty Points East. Hive MLS
- $164,0002 bd1 ba1k sqft1202 W Howard Avenue, Tarboro, NC 27886For SaleMLS ID #100581414, Sherri B. Alligood, Coldwell Banker Allied Real Es. Hive MLS
