Completely renovated and move-in ready! Welcome to 2929 Timberlake Blvd, where modern updates meet small-town charm. This beautifully refreshed home has undergone extensive improvements, including a new roof, new flooring throughout, fresh interior paint, an updated kitchen, and numerous additional upgrades designed to provide years of low-maintenance living.
Step inside to find a bright, inviting interior featuring stylish finishes, updated fixtures, and a functional layout that feels both comfortable and modern. The renovated kitchen offers a fresh, clean look with updated cabinetry, countertops, and ample space for everyday living and entertaining. Several windows have also been replaced, helping improve efficiency and natural light throughout the home.
Situated on a spacious lot, the property offers plenty of room to enjoy the outdoors, garden, entertain, or simply relax in a peaceful setting. Whether you're a first-time homebuyer, downsizing, or looking for a turnkey property, this home delivers exceptional value with many of the major improvements already completed.
Don't miss your opportunity to own this beautifully updated home--schedule your showing today!
For sale
$135,000
2929 W Timberlake Boulevard, Robersonville, NC 27871
2beds
988sqft
Manufactured Home
Built in 1995
0.74 Acres Lot
$-- Zestimate®
$137/sqft
$-- HOA
What's special
- 132 days
- 121
- 13
Zillow last checked:
Listing updated:
Listed by:
Andrew Gratz 803-526-4371,
UNITED REAL ESTATE COASTAL RIVERS
Source: Hive MLS,MLS#: 100581722 Originating MLS: Neuse River Region Association of Realtors
Facts & features
Interior
Bedrooms & bathrooms
- Bedrooms: 2
- Bathrooms: 2
- Full bathrooms: 2
Rooms
- Room types: Bedroom 1, Bedroom 2, Living Room, Bathroom 1, Bathroom 2
Heating
- Wall Furnace, Electric, Forced Air
Cooling
- Central Air
Features
- None
- Doors: Storm Door(s)
- Basement: None
- Attic: None
- Has fireplace: No
Interior area
- Total structure area: 988
- Total interior livable area: 988 sqft
Property
Parking
- Parking features: On Site
- Details: detached storage
Features
- Levels: One
- Patio & porch: None
- Exterior features: Storm Doors
- Fencing: None
- View description: None
- Frontage type: See Remarks
Lot
- Size: 0.74 Acres
Details
- Additional structures: Covered Area, Storage
- Parcel number: 0700512
- Zoning: R
- Special conditions: Standard
Construction
Type & style
- Home type: MobileManufactured
- Property subtype: Manufactured Home
Materials
- Vinyl Siding, Wood Frame
- Foundation: Combination, Block, Crawl Space
- Roof: Architectural Shingle
Condition
- New construction: No
- Year built: 1995
Utilities & green energy
- Sewer: Septic Tank
- Water: Public
- Utilities for property: Water Available
Community & HOA
Community
- Subdivision: Not In Subdivision
HOA
- Has HOA: No
- Amenities included: None
Location
- Region: Robersonville
Financial & listing details
- Price per square foot: $137/sqft
- Tax assessed value: $51,800
- Annual tax amount: $940
- Date on market: 9/16/2026
- Cumulative days on market: 132 days
- Listing agreement: Exclusive Right To Sell
- Listing terms: Cash,Conventional,FHA,USDA Loan,VA Loan
- Lease term: Month To Month
Estimated market value
Not available
Estimated sales range
Not available
Not available
Price history
| Date | Event | Price |
|---|---|---|
| 9/16/2026 | Listed for sale | $135,000$137/sqft |
Source:  Hive MLS #100581722 Report a problem | ||
| 8/28/2026 | Contingent | $135,000$137/sqft |
Source: Hive MLS #100581722 Report a problem | ||
| 8/4/2026 | Price change | $135,000-6.9%$137/sqft |
Source: Hive MLS #100581722 Report a problem | ||
| 6/15/2026 | Listed for sale | $145,000$147/sqft |
Source: Hive MLS #100581722 Report a problem | ||
Public tax history
| Year | Property taxes | Tax assessment |
|---|---|---|
| 2025 | $941 +39% | $51,800 +64.4% |
| 2024 | $677 | $31,510 |
| 2023 | $677 +2% | $31,510 |
| 2022 | $664 | $31,510 |
| 2021 | $664 +1.5% | $31,510 |
| 2020 | $654 | $31,510 |
| 2019 | $654 +1% | $31,510 |
| 2018 | $648 | $31,510 |
| 2017 | $648 -6.5% | $31,510 -12% |
| 2015 | $693 +1286.6% | $35,800 |
| 2014 | $50 | $35,800 |
Find assessor info on the county website
Monthly payment
Climate risks
Neighborhood: 27871
Nearby schools
Schools provided by the listing agent
- Middle: Riverside
- High: Riverside High School
Source: Hive MLS. This data may not be complete. We recommend contacting the local school district to confirm school assignments for this home.
- $56,0002 bd2 ba988 sqft2929 W Timberlake Blvd, Robersonville, NC 27871Sold
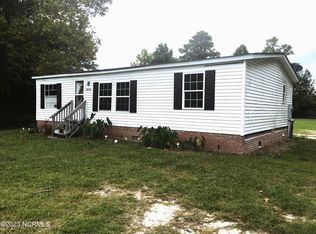
- $6,300-- bd-- ba-- sqft2937 W Timberlake Blvd, Robersonville, NC 27871Off Market
- $9,9003 bd1 ba-- sqft2909 W Timberlake Blvd, Robersonville, NC 27871Off Market
- $70,0003 bd1 ba1.1k sqft2949 W Timberlake Blvd, Robersonville, NC 27871Sold

Similar homes
- $135,0002 bd1 ba768 sqft207 Cochran Street, Robersonville, NC 27871For Sale

 MLS ID #100603310, Lauren Greer, Century 21 Triangle Group. Hive MLS
- $152,4003 bd2 ba1.1k sqft300 E Academy St, Robersonville, NC 27871For Sale
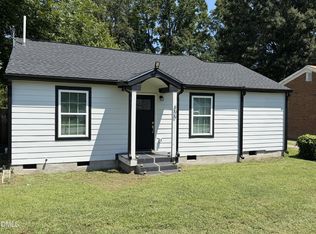
 MLS ID #10185185, Edgar Eduardo Sojo. Doorify MLS
- $139,0003 bd2 ba998 sqft102 House Street, Robersonville, NC 27871For Sale
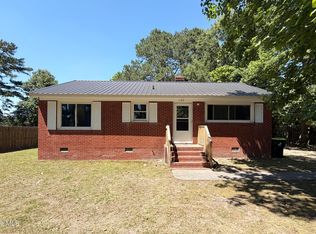 MLS ID #100579392, Skylar Brown, Berkshire Hathaway HomeServices Prime Properties. Hive MLS
- $120,9002 bd1 ba900 sqft307 E Purvis Street, Robersonville, NC 27871For Sale
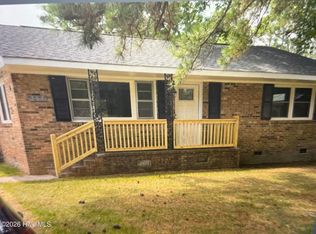 MLS ID #100601043, Noria Namaz, Coldwell Banker Sea Coast Advantage - Washington. Hive MLS
- $125,0003 bd1 ba996 sqft1120 Salisbury Road, Robersonville, NC 27871For SaleMLS ID #100611752, Heather Whistler, United Country Forbes Realty & Auctions LLC. Hive MLS
- $129,9003 bd2 ba1.2k sqft1118 Newsome Street, Tarboro, NC 27886For SaleMLS ID #100588439, Dan Jenkins, United Real Estate East Carolina. Hive MLS
- $129,5003 bd2 ba1.3k sqft1109 Beegee Lane, Williamston, NC 27892For SaleMLS ID #100478523, Elisha Faye Hardison, Sweetwater Real Estate Inc. Hive MLS
- $99,9003 bd2 ba1.3k sqft103 E Church Street, Conetoe, NC 27819For SaleMLS ID #100602019, Christian Mears, Keller Williams Realty Points East. Hive MLS
- $134,9004 bd1 ba1.4k sqft200 N Mccaskey Road, Williamston, NC 27892For SaleMLS ID #100614307, Elisha Faye Hardison, Sweetwater Real Estate Inc. Hive MLS
- $144,0003 bd1 ba1.1k sqft7836 Nc 33 E, Tarboro, NC 27886For SaleMLS ID #100578385, Tahaia (Kunny) Brothers, Century 21 The Realty Group. Hive MLS
- $159,0002 bd1 ba925 sqft3966 Wild Cat Road, Williamston, NC 27892For SaleMLS ID #100614519, Elisha Faye Hardison, Sweetwater Real Estate Inc. Hive MLS
- $136,0003 bd2 ba1.3k sqft109 Snowden Street, Princeville, NC 27886For SaleMLS ID #100579318, Landy Swain, Yolanda Martin Homes. Hive MLS
- $154,0002 bd1 ba1k sqft1202 W Howard Avenue, Tarboro, NC 27886For SaleMLS ID #100581414, Sherri B. Alligood, Coldwell Banker Allied Real Es. Hive MLS
- $100,0002 bd1 ba950 sqft215 Terrace Court, Greenville, NC 27834For SaleMLS ID #100615806, Ondria Ortiz, The Brown Keys Real Estate. Hive MLS
- $149,9002 bd1 ba1k sqft1402 Colonial Avenue, Greenville, NC 27834For SaleMLS ID #100614644, Angie Harrison Potter, Kinston Realty Group. Hive MLS
- $149,5003 bd1 ba1.2k sqft2256 Acorn Hill Road, Tarboro, NC 27886For SaleMLS ID #100602715, Jason Walters Real Estate Team, EXP Realty LLC - C. Hive MLS
- $132,0002 bd2 ba947 sqft531 Spring Forest Road #B, Greenville, NC 27834For SaleMLS ID #100611762, Alyssa N Hanzl, Flagship Realty Group, LLC. Hive MLS
- $129,0002 bd1 ba1.1k sqft101 E Reason St, Pinetops, NC 27864For SaleMLS ID #10197630, Peter Gitto. Doorify MLS
- $150,0003 bd1 ba1k sqft636 Speed Road, Hobgood, NC 27843For SaleMLS ID #100581190, Robert Hodge, Keller Williams Realty Points East. Hive MLS
