Welcome home to this beautifully renovated 2-bedroom, 1-bath home in Robersonville, NC! Thoughtfully updated from top to bottom, this move-in-ready property blends modern finishes with comfortable, easy living.
Recent improvements include a brand-new HVAC system, new roof, new water heater, all-new windows with blinds, a newly constructed front porch, and a spacious back deck. Inside, you'll find luxury vinyl plank flooring throughout and a beautifully updated bathroom featuring a tiled shower and floor, complete with a rain shower head.
With so many major updates already completed, all that's left to do is move in and make it your own. Schedule your private showing today and see everything this beautifully renovated home has to offer!
Environmental Disclosure: A former Perdue Farms meat facility in the area reportedly closed in 2003. EPA documentation dated May 2026 identifies possible soil and groundwater contamination associated with the former facility. At this time, there are no known documents specifically identifying this property as being directly impacted or indicating contamination on this parcel. Buyers are encouraged to conduct their own due diligence and review available environmental documentation.
For sale
Price cut: $10K (10/10)
$145,000
207 Cochran Street, Robersonville, NC 27871
2beds
768sqft
Single Family Residence
Built in 1970
7,405 Square Feet Lot
$-- Zestimate®
$189/sqft
$-- HOA
What's special
Newly constructed front porchSpacious back deckBeautifully updated bathroomTiled shower and floorRain shower headAll-new windows with blindsNew roof
- 34 days
- 114
- 9
Zillow last checked:
Listing updated:
Listed by:
Lauren Greer 919-815-7574,
Century 21 Triangle Group
Source: Hive MLS,MLS#: 100603310 Originating MLS: Johnston County Association of REALTORS
Originating MLS: Johnston County Association of REALTORSFacts & features
Interior
Bedrooms & bathrooms
- Bedrooms: 2
- Bathrooms: 1
- Full bathrooms: 1
Rooms
- Room types: Bedroom 1, Bedroom 2, Living Room
Bedroom 1
- Level: Main
Bedroom 2
- Level: Main
Kitchen
- Level: Main
Living room
- Level: Main
Heating
- Electric, Forced Air, Heat Pump
Cooling
- Central Air
Appliances
- Included: Electric Oven, Built-In Microwave
Features
- Kitchen Island, Ceiling Fan(s), Walk-in Shower, Eat-in Kitchen
- Flooring: Vinyl
- Has fireplace: No
Interior area
- Total structure area: 768
- Total interior livable area: 768 sqft
Property
Parking
- Parking features: Unpaved, No Garage
Features
- Levels: One
- Patio & porch: Deck, Front Porch
- Fencing: None
- Has view: Yes
- View description: See Remarks
- Frontage type: See Remarks
Lot
- Size: 7,405 Square Feet
Details
- Parcel number: 0700426
- Zoning: R6
- Special conditions: Standard
Construction
Type & style
- Home type: SingleFamily
- Property subtype: Single Family Residence
Materials
- Vinyl Siding, Wood Frame
- Foundation: Permanent, Concrete Perimeter
- Roof: Shingle
Condition
- New construction: No
- Year built: 1970
Utilities & green energy
- Sewer: Public Sewer
- Water: Public
- Utilities for property: Sewer Connected, Water Connected
Community & HOA
Community
- Subdivision: Not In Subdivision
HOA
- Has HOA: No
Location
- Region: Robersonville
Financial & listing details
- Price per square foot: $189/sqft
- Tax assessed value: $96,950
- Annual tax amount: $1,571
- Date on market: 9/14/2026
- Cumulative days on market: 34 days
- Listing agreement: Exclusive Right To Sell
- Listing terms: Cash,Conventional
Estimated market value
Not available
Estimated sales range
Not available
$946/mo
Price history
| Date | Event | Price |
|---|---|---|
| 10/10/2026 | Price change | $135,000-6.9%$176/sqft |
Source:  Doorify MLS #10187934 Report a problem Doorify MLS #10187934 Report a problem | ||
| 8/21/2026 | Listed for sale | $145,000+400%$189/sqft |
Source: Doorify MLS #10187934 Report a problem | ||
| 10/23/2024 | Sold | $29,000$38/sqft |
Source: Public Record Report a problem | ||
Public tax history
| Year | Property taxes | Tax assessment |
|---|---|---|
| 2025 | $620 +23.4% | $29,960 +47.1% |
| 2024 | $503 | $20,370 |
| 2023 | $503 +2.7% | $20,370 |
| 2022 | $490 | $20,370 |
| 2021 | $490 +45.3% | $20,370 |
| 2020 | $337 | $20,370 |
| 2019 | $337 +1.2% | $20,370 |
| 2018 | $333 | $20,370 |
| 2017 | $333 -7.2% | $20,370 -19.8% |
| 2015 | $359 +1.1% | $25,400 |
| 2014 | $355 | $25,400 |
Find assessor info on the county website
Monthly payment
Est. payment
Payment breakdown
Explore the cost of this home by adjusting the details. Changes won't be saved.Climate risks
Neighborhood: 27871
Nearby schools
Schools provided by the listing agent
- Elementary: South Creek Elementary School
- Middle: South Creek
- High: Martin County HS
Source: Hive MLS. This data may not be complete. We recommend contacting the local school district to confirm school assignments for this home.
Similar homes
- $159,9003 bd2 ba1.1k sqft300 E Academy St, Robersonville, NC 27871For Sale
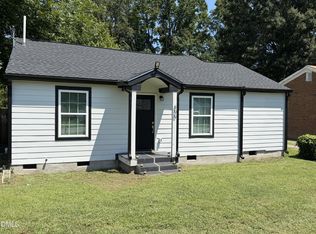
 MLS ID #10185185, Edgar Eduardo Sojo. Doorify MLS
 - $130,0002 bd1 ba900 sqft307 E Purvis Street, Robersonville, NC 27871For Sale
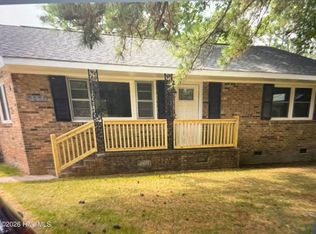
 MLS ID #100601043, Noria Namaz, Coldwell Banker Sea Coast Advantage - Washington. Hive MLS
 - $139,0003 bd2 ba998 sqft102 House Street, Robersonville, NC 27871For Sale
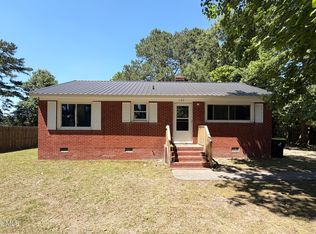 MLS ID #100579392, Skylar Brown, Berkshire Hathaway HomeServices Prime Properties. Hive MLS
 - $135,0002 bd2 ba988 sqft2929 W Timberlake Boulevard, Robersonville, NC 27871For Sale
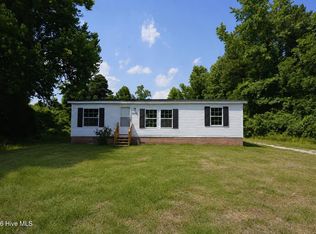 MLS ID #100581722, Andrew Gratz, UNITED REAL ESTATE COASTAL RIVERS. Hive MLS
 - $149,9002 bd2 ba1.1k sqft2127 Jim Taylor Road, Stokes, NC 27884For SaleMLS ID #100606772, Chris Peele, Tyre Realty Group Inc.. Hive MLS
- $130,0003 bd1 ba1.1k sqft335 Slade Street, Williamston, NC 27892For SaleMLS ID #100603833, Emeral Lemear, Keller Williams Realty Points East. Hive MLS
- $150,0003 bd1 ba1k sqft636 Speed Road, Hobgood, NC 27843For SaleMLS ID #100581190, Robert Hodge, Keller Williams Realty Points East. Hive MLS
- $160,0002 bd1 ba655 sqft111 N Mccaskey Road, Williamston, NC 27892For SaleMLS ID #100600284, Yuliya Klyashtoforski, EXP Realty LLC - C. Hive MLS
- $164,0002 bd1 ba1k sqft1202 W Howard Avenue, Tarboro, NC 27886For SaleMLS ID #100581414, Sherri B. Alligood, Coldwell Banker Allied Real Es. Hive MLS
- $115,0002 bd1 ba793 sqft104 Beech Street, Williamston, NC 27892For SaleMLS ID #100603806, Emeral Lemear, Keller Williams Realty Points East. Hive MLS
- $119,9003 bd1 ba1k sqft107 S Mccaskey Road, Williamston, NC 27892For SaleMLS ID #100527435, Paul Roberson, Riverside Realty Group, Inc.. Hive MLS
- $145,000-- bd1 ba916 sqft1110 Colonial Avenue, Greenville, NC 27834For SaleMLS ID #100590534, Steve Evans, Evans Properties. Hive MLS
- $169,9002 bd1 ba952 sqft1007 Romaine Street, Tarboro, NC 27886For SaleMLS ID #100603553, Nancy T Miles, Boone, Hill, Allen & Ricks. Hive MLS
- $149,0002 bd2 ba1k sqft102 David Drive #18f, Greenville, NC 27858For SaleMLS ID #100607597, Jason Harrell, Lee & Harrell Real Estate Professionals. Hive MLS
- $179,9003 bd1 ba1.1k sqft3630 E 10th Street, Greenville, NC 27858For SaleMLS ID #100494202, Bertha Pyne, Selective Homes. Hive MLS
- $210,0003 bd1 ba1k sqft6972 Market St Ex Ext, Washington, NC 27889For SaleMLS ID #100608738, Katelyn Alligood, Twin Rivers Realty. Hive MLS
- $104,9003 bd2 ba1k sqft200 Martin Street, Williamston, NC 27892For SaleMLS ID #100521750, Georgia Lilley, Keller Williams Realty Points East. Hive MLS
- $215,0003 bd2 ba1.1k sqft5779 Nc-43, Greenville, NC 27834For SaleMLS ID #100592898, Mia Nelson, Haystack Realty Group. Hive MLS
