Beautifully updated and move-in ready!
Don't miss your opportunity to own this charming brick bungalow. This inviting home features 2 spacious bedrooms, each with large closets, beautifully refinished hardwood floors, and an updated bathroom with a low-curb walk-in shower for added convenience and accessibility.
The generously sized eat-in kitchen offers plenty of room for family meals and entertaining. Fresh interior paint and tasteful updates throughout create a warm, welcoming atmosphere you'll be proud to call home.
One of the home's standout features is the new roof installed in June 2025, complete with a transferable warranty, providing added value and peace of mind for years to come.
Seller is offering up to $2,000 toward the buyer's closing costs or other allowable buyer expenses with an acceptable offer!
Step outside to enjoy the spacious backyard with plenty of green space and privacy--perfect for relaxing, gardening, or entertaining family and friends. The property also includes a detached storage building, providing ample space for tools, lawn equipment, hobbies, or seasonal storage.
Conveniently located within walking distance of the local baseball field, library, schools, shopping, and other everyday amenities, this home offers the perfect combination of comfort, convenience, and location.
Whether you're a first-time homebuyer, looking to downsize, or simply searching for a move-in-ready home, this property is a must-see.
Homes with this combination of updates, location, and value don't come on the market often. Schedule your private showing today before this opportunity is gone!
For sale
Price cut: $3K (7/17)
$184,900
1007 Romaine Street, Tarboro, NC 27886
2beds
972sqft
:
Get pre-qualified$1,275/mo
Single Family Residence
Built in 1962
6,500 Square Feet Lot
$179,200 Zestimate®
$190/sqft
$-- HOA
What's special
Charming brick bungalowTasteful updates throughoutFresh interior paintBeautifully refinished hardwood floorsLarge closetsGenerously sized eat-in kitchen
- 36 days |
- 135 |
- 1 |
Zillow last checked:
Listing updated:
Listed by:
AARON M RIGGS 252-883-0632,
RIGGS REALTY GROUP
Source: Hive MLS,MLS#: 100585497 Originating MLS: Rocky Mount Area Association of Realtors
Originating MLS: Rocky Mount Area Association of RealtorsFacts & features
Interior
Bedrooms & bathrooms
- Bedrooms: 2
- Bathrooms: 1
- Full bathrooms: 1
Rooms
- Room types: Bedroom 1, Bedroom 2, Studio
Bedroom 1
- Level: Main
Bedroom 2
- Level: Main
Kitchen
- Level: Main
Other
- Level: Main
Heating
- Gas Pack, Natural Gas
Cooling
- Central Air
Appliances
- Included: Electric Range
- Laundry: Dryer Hookup, Washer Hookup, Laundry Room
Features
- Ceiling Fan(s), Pantry, Walk-in Shower, Eat-in Kitchen
- Flooring: Tile, Hardwood
- Basement: None
- Attic: Access Only
Interior area
- Total structure area: 972
- Total interior livable area: 972 sqft
Property
Parking
- Total spaces: 1
- Parking features: Covered, Concrete, Lighted, Off Street, Paved
- Carport spaces: 1
Accessibility
- Accessibility features: None
Features
- Levels: One
- Patio & porch: Covered, Porch
- Pool features: None
- Fencing: None
- Has view: Yes
- View description: See Remarks
- Waterfront features: None
- Frontage type: See Remarks
Lot
- Size: 6,500 Square Feet
- Dimensions: 51 x 130 x 51 x 130
- Features: Open Lot, Rectangular Lot
Details
- Additional structures: Storage
- Parcel number: 473848313200
- Zoning: RA8
- Special conditions: Standard
Construction
Type & style
- Home type: SingleFamily
- Property subtype: Single Family Residence
Materials
- Brick, Wood Frame
- Foundation: Crawl Space
- Roof: Shingle
Condition
- New construction: No
- Year built: 1962
Utilities & green energy
- Sewer: Public Sewer
- Water: Public
- Utilities for property: Natural Gas Connected, Sewer Connected, Water Connected
Green energy
- Green verification: None
Community & HOA
Community
- Security: Smoke Detector(s)
- Subdivision: Not In Subdivision
HOA
- Has HOA: No
- Amenities included: None
Location
- Region: Tarboro
Financial & listing details
- Price per square foot: $190/sqft
- Tax assessed value: $52,084
- Annual tax amount: $682
- Date on market: 6/30/2026
- Cumulative days on market: 36 days
- Listing agreement: Exclusive Right To Sell
- Listing terms: Cash,Conventional,FHA,USDA Loan,VA Loan
- Road surface type: Paved
Estimated market value
$179,200
$170,000 - $188,000
$1,016/mo
Price history
| Date | Event | Price |
|---|---|---|
| 7/17/2026 | Price change | $184,900-1.6%$190/sqft |
Source:  Hive MLS #100585497 Report a problem Hive MLS #100585497 Report a problem | ||
| 6/30/2026 | Listed for sale | $187,900+73.2%$193/sqft |
Source: Hive MLS #100585497 Report a problem | ||
| 10/10/2023 | Sold | $108,500$112/sqft |
Source: Hive MLS #100405905 Report a problem | ||
| 9/22/2023 | Pending sale | $108,500$112/sqft |
Source: Hive MLS #100405905 Report a problem | ||
| 9/20/2023 | Listed for sale | $108,500+4240%$112/sqft |
Source: Hive MLS #100405905 Report a problem | ||
| 7/25/2005 | Sold | $2,500$3/sqft |
Source: Public Record Report a problem | ||
Public tax history
| Year | Property taxes | Tax assessment |
|---|---|---|
| 2025 | $464 | $52,084 |
| 2024 | $464 +19.8% | $52,084 +27.7% |
| 2023 | $387 | $40,780 |
| 2022 | $387 | $40,780 |
| 2021 | $387 -0.1% | -- |
| 2020 | $387 | -- |
| 2019 | $387 | -- |
| 2018 | $387 -99% | -- |
| 2017 | $38,741 +9256.4% | -- |
| 2016 | $414 -99% | -- |
| 2015 | $41,406 +6.1% | -- |
| 2014 | $39,009 | -- |
| 2013 | -- | -- |
| 2012 | -- | -- |
| 2011 | -- | -- |
| 2010 | -- | -- |
Find assessor info on the county website
Monthly payment
Est. payment
Payment breakdown
Explore the cost of this home by adjusting the details. Changes won't be saved.Climate risks
Neighborhood: 27886
Nearby schools
GreatSchools rating
- 6/10Stocks ElementaryGrades: PK-5Distance: 1.1 mi
- 7/10Martin Millennium AcademyGrades: K-8Distance: 0.2 mi
- 2/10Tarboro HighGrades: 9-12Distance: 1.5 mi
Schools provided by the listing agent
- Elementary: Stocks
- Middle: Martin
- High: Tarboro
Source: Hive MLS. This data may not be complete. We recommend contacting the local school district to confirm school assignments for this home.
- $137,5003 bd1 ba1.3k sqft1013 Romaine St, Tarboro, NC 27886Off Market
- $213,9003 bd2 ba1.9k sqft600 E Philips St, Tarboro, NC 27886Off Market
- $128,7004 bd1 ba1.1k sqft610 E Philips St, Tarboro, NC 27886Off Market

- $158,7003 bd2 ba1.1k sqft614 E Phillips St, Tarboro, NC 27886Off Market
- $---- bd-- ba-- sqft614 E Philips St, Tarboro, NC 27886Off Market
- $289,1003 bd3 ba4k sqft1103 Panola St, Tarboro, NC 27886Off Market
- $348,7004 bd4 ba3.2k sqft1105 Panola St, Tarboro, NC 27886Off Market
- $539,0004 bd4 ba3.2k sqft1101 E Panola St, Tarboro, NC 27886Sold
A local agent can set up tours, give advice and negotiate with sellers.
A local lender can help you make sure your offer is ready when you are.
Similar homes
- $179,0002 bd1 ba1k sqft1202 W Howard Avenue, Tarboro, NC 27886For Sale
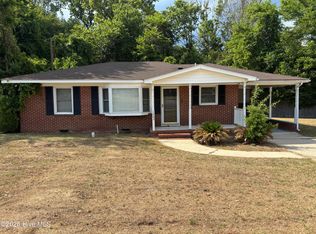
 MLS ID #100581414, Sherri B. Alligood, Coldwell Banker Allied Real Es. Hive MLS
 - $185,0003 bd2 ba1.2k sqft1711 Ambleside Drive, Tarboro, NC 27886For Sale
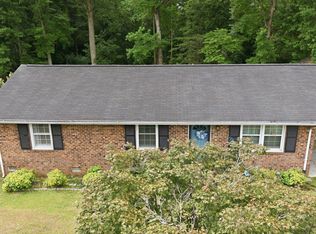 MLS ID #100586633, Connie Corey, Realty ONE Group Aspire. Hive MLS
 - $205,0003 bd2 ba1.4k sqft310 S Howard Circle, Tarboro, NC 27886For Sale
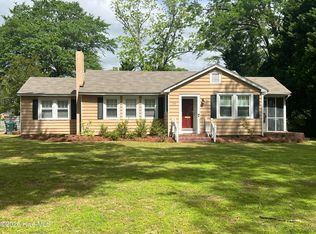 MLS ID #100569872, Debra Guthrie, TARBORO REALTY. Hive MLS
 - $162,0003 bd2 ba1k sqft207 Centre Street, Tarboro, NC 27886For Sale
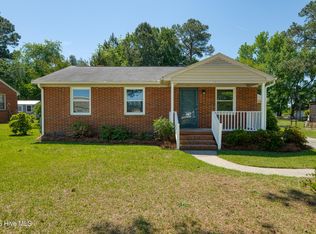 MLS ID #100572404, Jay Cutler, True Local Realty. Hive MLS
 - $195,0002 bd2 ba1.3k sqft605 Saint David Street, Tarboro, NC 27886For SaleMLS ID #100559133, Sterling Grimes, Foote Real Estate Group. Hive MLS
- $194,9003 bd1 ba1k sqft609 Benson Drive, Tarboro, NC 27886For SaleMLS ID #100565585, Gwendoline Cabbagestalk, INTEGRITY REALTY GROUP, LLC. Hive MLS
- $215,5003 bd2 ba1.3k sqft303 Hasting Street, Tarboro, NC 27886For SaleMLS ID #100592123, Jonathan Lee Baker, Moorefield Real Estate LLC. Hive MLS
- $195,0003 bd3 ba1.4k sqft9813 Nc 42 E, Tarboro, NC 27886For SaleMLS ID #100587186, Keaira Murrell, RIGGS REALTY GROUP. Hive MLS
- $120,0003 bd1 ba1.1k sqft1308 Dancy Street, Tarboro, NC 27886For SaleMLS ID #100591865, Everett Mosley, Keller Williams Realty Points East. Hive MLS
- $160,0003 bd1 ba1.1k sqft7836 Nc 33 E, Tarboro, NC 27886For SaleMLS ID #100578385, Tahaia (Kunny) Brothers, Century 21 The Realty Group. Hive MLS
- $155,0003 bd2 ba1.3k sqft109 Snowden Street, Princeville, NC 27886For SaleMLS ID #100579318, Landy Swain, Yolanda Martin Homes. Hive MLS
- $174,0003 bd2 ba1.3k sqft333 Walston St, Tarboro, NC 27886For Sale
 MLS ID #10178534, Lisa Rivera. Doorify MLS
 - $134,9003 bd2 ba1.2k sqft1118 Newsome Street, Tarboro, NC 27886For SaleMLS ID #100588439, Dan Jenkins, United Real Estate East Carolina. Hive MLS
- $179,9003 bd1 ba1.1k sqft115 Walter Dr, Battleboro, NC 27809For Sale By Owner
- $179,9003 bd2 ba1.1k sqft932 S Grace St, Rocky Mount, NC 27803For SaleMLS ID #10181680, Rod Al Haddad. Doorify MLS
- $215,0003 bd2 ba1.1k sqft5779 Nc-43, Greenville, NC 27834For SaleMLS ID #100592898, Mia Nelson, Haystack Realty Group. Hive MLS
- $170,0003 bd2 ba1.2k sqft3104 Amherst Road, Rocky Mount, NC 27804For SaleMLS ID #100592893, Adam Bartholomew, Moorefield Real Estate LLC. Hive MLS
- $199,9003 bd2 ba1.3k sqft108 N Glendale Dr, Rocky Mount, NC 27801For SaleMLS ID #10178122, Carlos Campos. Doorify MLS
- $184,9903 bd2 ba1.2k sqft1201 York Street, Rocky Mount, NC 27803For SaleMLS ID #100587892, Craig Tribus, Beycome Brokerage Realty LLC. Hive MLS
- $169,9004 bd1 ba1.3k sqft1220 Neal Street, Rocky Mount, NC 27803For SaleMLS ID #100590337, Melody Colleen Carlson, Dalton Wade, Inc.. Hive MLS
