Beautifully renovated 3-bedroom, 2-bath brick home nestled in a peaceful, established neighborhood. This move-in-ready home has been extensively updated and features a new roof, HVAC system less than one year old with all-new ductwork, brand-new stainless steel appliances, an open-concept floor plan, luxury vinyl plank flooring throughout (no carpet), new plumbing, fresh interior and exterior paint, recessed lighting in the main living areas, beautifully updated bathrooms with new tile, stylish new kitchen cabinets, and a spacious new deck perfect for relaxing or entertaining. Every detail has been thoughtfully updated, offering modern comfort, energy efficiency, and low-maintenance living. A true must-see!
For sale
Price cut: $9.1K (7/24)
$199,900
108 N Glendale Dr, Rocky Mount, NC 27801
3beds
1,319sqft
Single Family Residence, Residential
Built in 1988
0.32 Acres Lot
$196,300 Zestimate®
$152/sqft
$-- HOA
What's special
New roofOpen-concept floor planStylish new kitchen cabinetsBrand-new stainless steel appliances
- 49 days |
- 252 |
- 18 |
Zillow last checked:
Listing updated:
Listed by:
Carlos Campos 919-795-5684,
The Insight Group
Source: Doorify MLS,MLS#: 10178122
Facts & features
Interior
Bedrooms & bathrooms
- Bedrooms: 3
- Bathrooms: 2
- Full bathrooms: 2
Heating
- None
Cooling
- Central Air, Electric, Heat Pump
Appliances
- Included: Dishwasher, Electric Range
- Laundry: In Kitchen
Features
- Flooring: Vinyl
- Common walls with other units/homes: No Common Walls
Interior area
- Total structure area: 1,319
- Total interior livable area: 1,319 sqft
- Finished area above ground: 1,319
- Finished area below ground: 0
Property
Parking
- Parking features: Driveway
Features
- Levels: One
- Stories: 1
- Has view: Yes
Lot
- Size: 0.32 Acres
Details
- Parcel number: 376946400000
- Special conditions: Standard
Construction
Type & style
- Home type: SingleFamily
- Architectural style: Modern, Ranch
- Property subtype: Single Family Residence, Residential
Materials
- Brick
- Roof: Shingle
Condition
- New construction: No
- Year built: 1988
Utilities & green energy
- Sewer: Public Sewer
- Water: Public
Community & HOA
Community
- Subdivision: Not in a Subdivision
HOA
- Has HOA: No
Location
- Region: Rocky Mount
Financial & listing details
- Price per square foot: $152/sqft
- Tax assessed value: $97,962
- Annual tax amount: $1,479
- Date on market: 7/4/2026
- Road surface type: Asphalt
Estimated market value
$196,300
$186,000 - $206,000
$1,332/mo
Price history
| Date | Event | Price |
|---|---|---|
| 7/24/2026 | Price change | $199,900-4.4%$152/sqft |
Source:  Doorify MLS #10178122 Report a problem Doorify MLS #10178122 Report a problem | ||
| 7/4/2026 | Listed for sale | $209,000+77.1%$158/sqft |
Source: Doorify MLS #10178122 Report a problem | ||
| 4/14/2026 | Sold | $118,000+2.6%$89/sqft |
Source:  Hive MLS #100554947 Report a problem Hive MLS #100554947 Report a problem | ||
| 3/5/2026 | Contingent | $115,000$87/sqft |
Source: Hive MLS #100554947 Report a problem | ||
| 2/16/2026 | Listed for sale | $115,000$87/sqft |
Source: Hive MLS #100554947 Report a problem | ||
Public tax history
| Year | Property taxes | Tax assessment |
|---|---|---|
| 2025 | $872 | $97,962 |
| 2024 | $872 +54.9% | $97,962 +65% |
| 2023 | $563 | $59,363 |
| 2022 | $563 | $59,363 |
| 2021 | $563 -42% | -- |
| 2020 | $971 | -- |
| 2019 | $971 | -- |
| 2018 | $971 -98.3% | -- |
| 2017 | $56,395 +5930.7% | -- |
| 2016 | $935 | -- |
| 2015 | $935 -98.3% | -- |
| 2014 | $53,823 | -- |
| 2013 | -- | -- |
| 2012 | -- | -- |
| 2011 | -- | -- |
| 2010 | -- | -- |
Find assessor info on the county website
Monthly payment
Est. payment
Payment breakdown
Explore the cost of this home by adjusting the details. Changes won't be saved.Climate risks
Neighborhood: 27801
Nearby schools
GreatSchools rating
- 2/10D S Johnson ElementaryGrades: 3-5Distance: 0.6 mi
- 6/10J W Parker MiddleGrades: 6-8Distance: 1.5 mi
- 9/10Edge Academy of Health SciencesGrades: 9-11Distance: 1.5 mi
Schools provided by the listing agent
- Elementary: Edgecombe - D S Johnson Elementary
- Middle: Edgecombe - J W Parker Middle
- High: Edgecombe - SouthWest Edgecombe High
Source: Doorify MLS. This data may not be complete. We recommend contacting the local school district to confirm school assignments for this home.
- $121,7003 bd2 ba1k sqft112 N Glendale Dr, Rocky Mount, NC 27801Off Market
- $152,6003 bd2 ba1.4k sqft220 N Glendale Dr, Rocky Mount, NC 27801Off Market
- $171,3003 bd2 ba1.3k sqft113 N Glendale Ave, Rocky Mount, NC 27801Off Market
- $154,6003 bd2 ba1.5k sqft113 N Moring Ave, Rocky Mount, NC 27801Off Market
- $142,2004 bd1 ba1.7k sqft104 N Glendale Dr, Rocky Mount, NC 27801Off Market
- $129,4003 bd1 ba1.6k sqft109 N Moring Ave, Rocky Mount, NC 27801Off Market
- $195,5003 bd2 ba1.8k sqft201 N Moring Ave, Rocky Mount, NC 27801Off Market
- $--2 bd2 ba1.6k sqft605-607 N Glendale Ave #605 & 607, Rocky Mount, NC 27801Off Market
A local agent can set up tours, give advice and negotiate with sellers.
Similar homes
- $200,0003 bd2 ba1.4k sqft1219 W Thomas Street, Rocky Mount, NC 27804For Sale
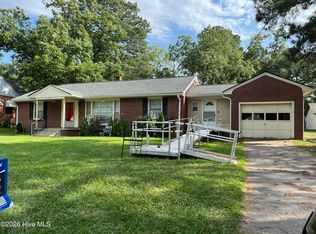
 MLS ID #100596575, Sheena E. Williams, True Local Realty. Hive MLS
 - $175,0003 bd2 ba1.4k sqft429 S Mercer St, Rocky Mount, NC 27801For Sale

 MLS ID #10176856, Emily Rivera. Doorify MLS
 - $176,0003 bd2 ba1.3k sqft1728 Springfield Rd, Rocky Mount, NC 27801For Sale
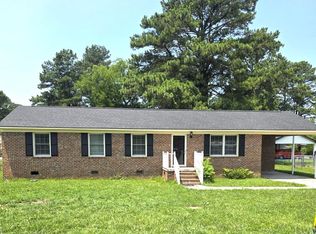 MLS ID #142539, Molly Harper. Roanoke Valley Lake Gaston BOR
 - $169,9003 bd2 ba1.4k sqft718 Clark St, Rocky Mount, NC 27801For Sale
 MLS ID #10148304, Edgar Eduardo Sojo. Doorify MLS
 - $179,9003 bd2 ba1.1k sqft932 S Grace St, Rocky Mount, NC 27803For SaleMLS ID #10181680, Rod Al Haddad. Doorify MLS
- $220,0003 bd1 ba1.8k sqft601 Rose St, Rocky Mount, NC 27801For Sale By Owner
- $199,9001 bd3 ba1.3k sqft800 E Raleigh Boulevard, Rocky Mount, NC 27801For SaleMLS ID #100584300, Carlene Nace, Anchored Realty Services. Hive MLS
- $195,0003 bd2 ba1.2k sqft853 Burton Street, Rocky Mount, NC 27803For SaleMLS ID #100554869, Muhammad Omer, Boone, Hill, Allen & Ricks. Hive MLS
- $189,9993 bd2 ba1.6k sqft640 Clayton Street, Rocky Mount, NC 27803For SaleMLS ID #100577838, Elaine Wise, United Real Estate Tri-County. Hive MLS
- $220,0003 bd2 ba1.2k sqft829 Burton St, Rocky Mount, NC 27803For SaleMLS ID #10181496, Tyshauna Butts. Doorify MLS
- $185,0003 bd1 ba991 sqft1557 Cherry St, Rocky Mount, NC 27801For SaleMLS ID #10185082, Ronnie Thomas. Doorify MLS
- $175,0003 bd2 ba1.4k sqft900 Shepard Dr, Rocky Mount, NC 27801For SaleMLS ID #10171166, Zulay Gonzalez. Doorify MLS
- $245,0003 bd2 ba1.5k sqft907 Leggett Rd, Rocky Mount, NC 27801For SaleMLS ID #10139191, Onochie Okafor. Doorify MLS
- $179,0003 bd2 ba1.5k sqft10478 Us 64 Alt W, Rocky Mount, NC 27801For SaleMLS ID #100582976, Joanne Vickers, Dalton Wade, Inc.. Hive MLS
- $188,0003 bd3 ba1.8k sqft528 Matthews St, Rocky Mount, NC 27801For SaleMLS ID #10176702, Benjamin David Riegel. Doorify MLS
- $229,9003 bd2 ba1.2k sqft582 Saw Mill Road, Rocky Mount, NC 27801For SaleMLS ID #100587118, Max Avent, Century 21 Sterling Combs. Hive MLS
- $124,9003 bd1 ba1.1k sqft1128 Long Avenue, Rocky Mount, NC 27801For SaleMLS ID #100585894, Jacquelyn R Spears, ERA Live Moore. Hive MLS
- $169,9004 bd1 ba1.3k sqft1220 Neal Street, Rocky Mount, NC 27803For SaleMLS ID #100590337, Melody Colleen Carlson, Dalton Wade, Inc.. Hive MLS
- $229,9003 bd2 ba1.3k sqft1040 Southbriar Drive, Rocky Mount, NC 27804For SaleMLS ID #100587625, Zachary Bass, Keystone Realty, LLC. Hive MLS
- $222,0003 bd3 ba1.4k sqft1012 Courtland Avenue, Rocky Mount, NC 27801For SaleMLS ID #100574217, Stephen Winston, Jr, Keller Williams Realty Points East. Hive MLS
