This 3 Bedrooms and 2 bath Brick ranch Situated in a peaceful neighborhood. The well-appointed Updated kitchen features modern appliances, ample counter space, and a cozy dining nook. And Keep your vehicle protected and have extra storage space with the attached garage with the opening in the back. Recent updates includes Fresh Paint, New Roof and Windows. This house has easy access to parks, schools, shopping, and dining options. Do not miss the opportunity to own this home at a reasonable Price. It has everything.
For sale
$195,000
853 Burton Street, Rocky Mount, NC 27803
3beds
1,283sqft
:
Get pre-qualified$1,197/mo
Single Family Residence
Built in 1962
0.31 Acres Lot
$191,800 Zestimate®
$152/sqft
$-- HOA
What's special
Brick ranchModern appliancesFresh paintAmple counter spaceWell-appointed updated kitchenNew roofCozy dining nook
- 136 days |
- 98 |
- 6 |
Zillow last checked:
Listing updated:
Listed by:
Muhammad Omer,
Boone, Hill, Allen & Ricks
Source: Hive MLS,MLS#: 100554869 Originating MLS: Rocky Mount Area Association of Realtors
Originating MLS: Rocky Mount Area Association of RealtorsFacts & features
Interior
Bedrooms & bathrooms
- Bedrooms: 3
- Bathrooms: 2
- Full bathrooms: 1
- 1/2 bathrooms: 1
Rooms
- Room types: Master Bedroom, Bedroom 1, Bedroom 2, Bedroom 3, Living Room, Dining Room
Primary bedroom
- Level: Main
Bedroom 1
- Level: Main
Bedroom 2
- Level: Main
Bedroom 3
- Level: Main
Living room
- Level: Main
Heating
- Gas Pack, Electric, Natural Gas
Cooling
- Central Air
Appliances
- Included: Dishwasher, Electric Range
- Laundry: Dryer Hookup, Washer Hookup, In Garage
Features
- Ceiling Fan(s), Blinds/Shades
- Flooring: Hardwood
- Windows: Storm Window(s)
- Basement: None
- Attic: Access Only
Interior area
- Total structure area: 1,283
- Total interior livable area: 1,283 sqft
Property
Parking
- Total spaces: 1
- Parking features: Garage Faces Rear, Additional Parking, Garage Door Opener, Garage
- Attached garage spaces: 1
Accessibility
- Accessibility features: None
Features
- Levels: One
- Patio & porch: None
- Exterior features: None
- Fencing: Back Yard
- Has view: Yes
- View description: See Remarks
- Waterfront features: None
- Frontage type: See Remarks
Lot
- Size: 0.31 Acres
- Dimensions: 80 175
- Features: See Remarks
Details
- Additional structures: Storage
- Parcel number: 375909078272
- Zoning: RESIDENTIAL 10K
- Special conditions: Standard
Construction
Type & style
- Home type: SingleFamily
- Property subtype: Single Family Residence
Materials
- Brick, Wood Frame
- Foundation: Crawl Space
- Roof: Shingle
Condition
- New construction: No
- Year built: 1962
Utilities & green energy
- Sewer: Public Sewer
- Water: Public
- Utilities for property: Cable Available, Natural Gas Available, Natural Gas Connected, Sewer Available, Sewer Connected, Water Available, Water Connected
Green energy
- Green verification: None
Community & HOA
Community
- Security: Smoke Detector(s)
- Subdivision: Cedarbrook
HOA
- Has HOA: No
- Amenities included: See Remarks
Location
- Region: Rocky Mount
Financial & listing details
- Price per square foot: $152/sqft
- Tax assessed value: $122,760
- Annual tax amount: $1,534
- Date on market: 7/17/2026
- Cumulative days on market: 136 days
- Listing agreement: Exclusive Right To Sell
- Listing terms: Cash,Conventional,FHA,USDA Loan,VA Loan
Estimated market value
$191,800
$182,000 - $201,000
$1,502/mo
Price history
| Date | Event | Price |
|---|---|---|
| 7/17/2026 | Listed for sale | $195,000$152/sqft |
Source:  Hive MLS #100554869 Report a problem Hive MLS #100554869 Report a problem | ||
| 6/17/2026 | Pending sale | $195,000$152/sqft |
Source: Hive MLS #100554869 Report a problem | ||
| 4/28/2026 | Price change | $195,000-2%$152/sqft |
Source: Hive MLS #100554869 Report a problem | ||
| 2/16/2026 | Listed for sale | $199,000+1%$155/sqft |
Source: Hive MLS #100554869 Report a problem | ||
| 1/1/2026 | Listing removed | $197,000$154/sqft |
Source: Hive MLS #100510197 Report a problem | ||
| 11/20/2025 | Price change | $197,000-1%$154/sqft |
Source: Hive MLS #100510197 Report a problem | ||
| 10/10/2025 | Price change | $199,000-2.9%$155/sqft |
Source: Hive MLS #100510197 Report a problem | ||
| 9/5/2025 | Price change | $205,000-1.9%$160/sqft |
Source: Hive MLS #100510197 Report a problem | ||
| 8/4/2025 | Price change | $209,000-2.8%$163/sqft |
Source: Hive MLS #100510197 Report a problem | ||
| 6/24/2025 | Price change | $215,000-2.2%$168/sqft |
Source: Hive MLS #100510197 Report a problem | ||
| 5/28/2025 | Listed for sale | $219,900+155.7%$171/sqft |
Source: Hive MLS #100510197 Report a problem | ||
| 12/12/2024 | Sold | $86,000-26.8%$67/sqft |
Source: Hive MLS #100477290 Report a problem | ||
| 11/22/2024 | Listed for sale | $117,500$92/sqft |
Source: Hive MLS #100477290 Report a problem | ||
Public tax history
| Year | Property taxes | Tax assessment |
|---|---|---|
| 2024 | $773 +88.1% | $122,760 +100% |
| 2023 | $411 | $61,370 |
| 2022 | $411 | $61,370 |
| 2021 | $411 | $61,370 |
| 2020 | $411 | $61,370 |
| 2019 | $411 | $61,370 |
| 2018 | $411 | $61,370 |
| 2017 | $411 -29.8% | $61,370 -29.8% |
| 2015 | $586 +15.5% | $87,390 |
| 2014 | $507 -13.4% | $87,390 |
| 2012 | $586 | $87,390 |
| 2011 | $586 | $87,390 |
| 2010 | -- | $87,390 +21.7% |
| 2008 | $503 | $71,788 |
| 2007 | $503 | $71,788 |
| 2006 | -- | $71,788 |
| 2005 | -- | $71,788 |
| 2004 | -- | $71,788 |
| 2003 | -- | $71,788 0% |
| 2002 | -- | $71,789 |
| 2001 | -- | $71,789 +33.6% |
| 2000 | -- | $53,727 |
Find assessor info on the county website
Monthly payment
Est. payment
Payment breakdown
Explore the cost of this home by adjusting the details. Changes won't be saved.Climate risks
Neighborhood: 27803
Nearby schools
GreatSchools rating
- 6/10G R Edwards MiddleGrades: K-5Distance: 0.4 mi
- 4/10Rocky Mount Middle SchoolGrades: 6-8Distance: 0.6 mi
- 3/10Rocky Mount HighGrades: 9-12Distance: 1.2 mi
Schools provided by the listing agent
- Elementary: Englewood/Winstead
- Middle: Rocky Mount Middle
- High: Rocky Mount Senior High
Source: Hive MLS. This data may not be complete. We recommend contacting the local school district to confirm school assignments for this home.
- $121,5003 bd2 ba1.2k sqft849 Burton St, Rocky Mount, NC 27803Sold
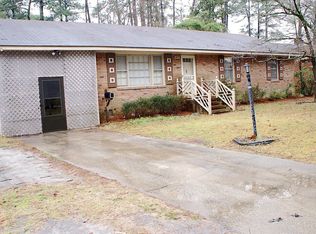
- $122,4003 bd1 ba1.4k sqft857 Burton St, Rocky Mount, NC 27803Off Market
- $245,0003 bd2 ba2.1k sqft845 Burton St, Rocky Mount, NC 27803Sold

- $152,6003 bd2 ba1.1k sqft932 Cedarbrook Dr, Rocky Mount, NC 27803Off Market

- $109,1003 bd1 ba1.1k sqft928 Cedarbrook Dr, Rocky Mount, NC 27803Off Market
- $125,9002 bd2 ba1.3k sqft936 Cedarbrook Dr, Rocky Mount, NC 27803Off Market
- $157,6003 bd1 ba1.3k sqft844 Burton St, Rocky Mount, NC 27803Off Market
- $102,5003 bd1 ba1.1k sqft924 Cedarbrook Dr, Rocky Mount, NC 27803Off Market
A local agent can set up tours, give advice and negotiate with sellers.
Similar homes
- $184,9903 bd2 ba1.2k sqft1201 York Street, Rocky Mount, NC 27803For Sale

 MLS ID #100587892, Craig Tribus, Beycome Brokerage Realty LLC. Hive MLS
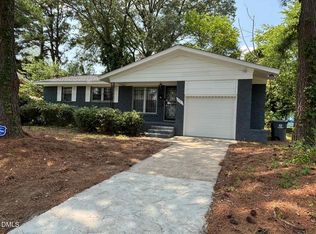
 - $179,9003 bd2 ba1.1k sqft932 S Grace St, Rocky Mount, NC 27803For Sale
 MLS ID #10181680, Rod Al Haddad. Doorify MLS
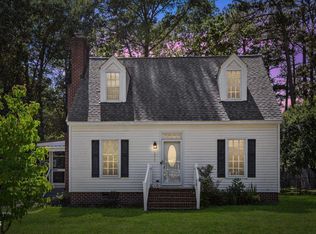
 - $200,0003 bd2 ba1.5k sqft3812 Providence Rd, Rocky Mount, NC 27803For Sale
 MLS ID #10169138, Jenny Licona. Doorify MLS
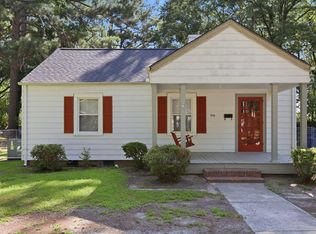
 - $150,0003 bd2 ba1.2k sqft936 W Haven Blvd, Rocky Mount, NC 27803For Sale
 MLS ID #10179638, Michelle Bowers. Doorify MLS
 - $159,9003 bd2 ba1.2k sqft832 Garvis Street, Rocky Mount, NC 27803For SaleMLS ID #100586020, Takia Cousar, True Local Realty. Hive MLS
- $199,9003 bd2 ba1.3k sqft108 N Glendale Dr, Rocky Mount, NC 27801For SaleMLS ID #10178122, Carlos Campos. Doorify MLS
- $160,0003 bd1 ba1k sqft420 Dexter Street, Rocky Mount, NC 27803For SaleMLS ID #100586071, Christian Mears, Keller Williams Realty Points East. Hive MLS
- $179,9003 bd2 ba1.3k sqft312 Oakdale Road, Rocky Mount, NC 27804For SaleMLS ID #100548329, Michael L Allen, Boone, Hill, Allen & Ricks. Hive MLS
- $149,0003 bd2 ba1.2k sqft1412 Russell Street, Rocky Mount, NC 27803For SaleMLS ID #100539452, Janice R Cooper, COOPER & ASSOCIATES REAL EST. Hive MLS
- $234,5003 bd2 ba1.4k sqft1351 Echo Lake Lane, Rocky Mount, NC 27803For SaleMLS ID #100566946, Adam Bartholomew, Moorefield Real Estate LLC. Hive MLS
- $176,0003 bd2 ba1.3k sqft1728 Springfield Rd, Rocky Mount, NC 27801For SaleMLS ID #142539, Molly Harper. Roanoke Valley Lake Gaston BOR
- $170,5003 bd2 ba1.4k sqft718 Clark St, Rocky Mount, NC 27801For SaleMLS ID #10148304, Edgar Eduardo Sojo. Doorify MLS
- $223,0003 bd2 ba1.8k sqft1050 Springfield Road, Rocky Mount, NC 27801For SaleMLS ID #100571427, Robert Hodge, Keller Williams Realty Points East. Hive MLS
- $180,0004 bd2 ba1.4k sqft409 N Mercer Street, Rocky Mount, NC 27801For SaleMLS ID #100533726, Tommie L Addison, Addison Insurance & Realty Co.. Hive MLS
- $220,0003 bd2 ba1.3k sqft1129 Strawbush Road, Rocky Mount, NC 27804For SaleMLS ID #100582842, Carole R Wilber, Century 21 Sterling Combs. Hive MLS
- $230,0003 bd2 ba1.3k sqft207 S Englewood Drive, Rocky Mount, NC 27804For SaleMLS ID #100569600, India Kershaw, KERSHAW REALTY GROUP LLC. Hive MLS
- $195,0003 bd2 ba1k sqft125 Surry Drive, Nashville, NC 27856For SaleMLS ID #100590959, Kyle Rank, Mark Spain Real Estate. Hive MLS
- $178,5002 bd1 ba1.1k sqft406 Clifton Road, Rocky Mount, NC 27804For SaleMLS ID #100580975, Jason Walters Real Estate Team, EXP Realty LLC - C. Hive MLS
- $209,9004 bd3 ba1.5k sqft220 S Howell Street, Rocky Mount, NC 27804For SaleMLS ID #100569073, Michael L Allen, Boone, Hill, Allen & Ricks. Hive MLS
- $220,0003 bd2 ba1.3k sqft1000 Strawbush Road, Rocky Mount, NC 27804For SaleMLS ID #100581486, Belinda Faulkner, Moorefield Real Estate LLC. Hive MLS
