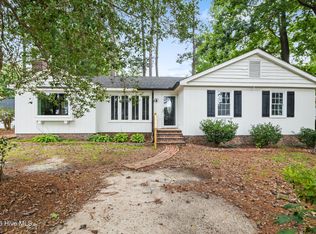
Come on into a home that instantly feels inviting from the moment you walk into the foyer! This 3-bedroom, 2-bathroom ranch home has been refreshed and blends the comforts of today while enhancing its timeless and irreplaceable charm.
The very spacious living room is the heart of the home, with a cozy fireplace that creates the perfect setting for relaxing evenings and entertaining guests. Just beyond the living room is the equally spacious dining room. Which showcases classic built-ins that add character, style and functionality--perfect for displaying your favorite pieces and hosting memorable dinners.
Right off of the dining room you have your own private retreat--a charming bricked, raised patio ideal for morning coffee, evening gatherings, or simply unwinding in your own peaceful dedicated space.
With thoughtful and functional updates throughout and a spacious layout designed for comfortable living, this home is truly move-in ready and waiting for its next owner to fall in love and stay awhile! Schedule your showing today and come experience it for yourself!
For sale
$230,000
207 S Englewood Drive, Rocky Mount, NC 27804
3beds
1,315sqft
Single Family Residence
Built in 1966
0.26 Acres Lot
$224,900 Zestimate®
$175/sqft
$-- HOA
What's special
- 129 days
- 190
- 12
Zillow last checked:
Listing updated:
Listed by:
India Kershaw 919-514-0004,
KERSHAW REALTY GROUP LLC
Source: Hive MLS,MLS#: 100569600 Originating MLS: Rocky Mount Area Association of Realtors
Originating MLS: Rocky Mount Area Association of RealtorsFacts & features
Interior
Bedrooms & bathrooms
- Bedrooms: 3
- Bathrooms: 2
- Full bathrooms: 2
Rooms
- Room types: Living Room, Dining Room, Bedroom 1, Bedroom 2, Bathroom 2, Master Bedroom, Bathroom 1
Primary bedroom
- Level: Main
- Dimensions: 13.11 x 12.5
Bedroom 1
- Level: Main
- Dimensions: 11.4 x 10
Bedroom 2
- Level: Main
- Dimensions: 10.7 x 10
Bathroom 1
- Dimensions: 7.11 x 4.7
Bathroom 2
- Dimensions: 4.11 x 7.6
Dining room
- Level: Main
- Dimensions: 15.7 x 12.5
Kitchen
- Level: Main
- Dimensions: 9.8 x 12.5
Living room
- Level: Main
- Dimensions: 16.9 x 13.8
Heating
- Gas Pack, Forced Air, Natural Gas
Cooling
- Central Air
Appliances
- Included: Electric Oven, Electric Cooktop, Built-In Microwave, Refrigerator
- Laundry: Dryer Hookup, Washer Hookup, In Hall, Laundry Closet
Features
- Entrance Foyer, Bookcases, Ceiling Fan(s), Pantry, Walk-in Shower, Blinds/Shades
- Flooring: LVT/LVP
- Basement: None
- Attic: Pull Down Stairs
- Number of fireplaces: 1
Interior area
- Total structure area: 1,315
- Total interior livable area: 1,315 sqft
Property
Parking
- Parking features: Concrete, Off Street, On Site
Features
- Levels: One
- Patio & porch: Open, Porch, Rear Porch
- Fencing: None
- Has view: Yes
- View description: None
- Frontage type: See Remarks
Lot
- Size: 0.26 Acres
- Dimensions: 105 x 110.7 x 92.5 x 110
Details
- Parcel number: 384010268204
- Zoning: Residential
- Special conditions: Standard
Construction
Type & style
- Home type: SingleFamily
- Property subtype: Single Family Residence
Materials
- Brick Veneer, Wood Frame
- Foundation: Crawl Space
- Roof: Shingle
Condition
- New construction: No
- Year built: 1966
Utilities & green energy
- Sewer: Public Sewer
- Water: Public
- Utilities for property: Natural Gas Connected, Sewer Connected, Water Connected
Community & HOA
Community
- Subdivision: Englewood
HOA
- Has HOA: No
Location
- Region: Rocky Mount
Financial & listing details
- Price per square foot: $175/sqft
- Tax assessed value: $154,360
- Annual tax amount: $1,929
- Date on market: 4/25/2026
- Cumulative days on market: 129 days
- Listing agreement: Exclusive Right To Sell
- Listing terms: Cash,Conventional,FHA,VA Loan
- Road surface type: Paved
Estimated market value
$224,900
$214,000 - $236,000
$1,464/mo
Price history
| Date | Event | Price |
|---|---|---|
| 4/25/2026 | Listed for sale | $230,000-14.8%$175/sqft |
Source:  Hive MLS #100569600 Report a problem Hive MLS #100569600 Report a problem | ||
| 9/10/2024 | Listing removed | $270,000$205/sqft |
Source: Hive MLS #100444820 Report a problem | ||
| 6/26/2024 | Price change | $270,000-1.8%$205/sqft |
Source: Hive MLS #100444820 Report a problem | ||
| 5/16/2024 | Listed for sale | $275,000+77.4%$209/sqft |
Source: Hive MLS #100444820 Report a problem | ||
| 11/30/2023 | Sold | $155,000-4%$118/sqft |
Source: Hive MLS #100413982 Report a problem | ||
| 11/16/2023 | Pending sale | $161,500$123/sqft |
Source: Hive MLS #100413982 Report a problem | ||
| 11/9/2023 | Listed for sale | $161,500$123/sqft |
Source: Hive MLS #100413982 Report a problem | ||
Public tax history
| Year | Property taxes | Tax assessment |
|---|---|---|
| 2024 | $972 +71.6% | $154,360 +82.5% |
| 2023 | $567 | $84,560 |
| 2022 | $567 | $84,560 |
| 2021 | $567 | $84,560 |
| 2020 | $567 | $84,560 |
| 2019 | $567 | $84,560 |
| 2018 | $567 | $84,560 |
| 2017 | $567 -20% | $84,560 -20% |
| 2015 | $708 | $105,710 |
| 2014 | $708 | $105,710 |
| 2012 | $708 | $105,710 |
| 2011 | $708 | $105,710 |
| 2010 | -- | $105,710 +33.8% |
| 2008 | $553 | $79,006 |
| 2007 | $553 | $79,006 |
| 2006 | -- | $79,006 |
| 2005 | -- | $79,006 |
| 2004 | -- | $79,006 |
| 2003 | -- | $79,006 |
| 2002 | -- | $79,006 |
| 2001 | -- | $79,006 +36.1% |
| 2000 | -- | $58,035 |
Find assessor info on the county website
Monthly payment
Est. payment
Payment breakdown
Explore the cost of this home by adjusting the details. Changes won't be saved.Climate risks
Neighborhood: 27804
Nearby schools
Schools provided by the listing agent
- Elementary: Englewood
- Middle: Rocky Mount Middle
- High: Rocky Mount Senior High
Source: Hive MLS. This data may not be complete. We recommend contacting the local school district to confirm school assignments for this home.
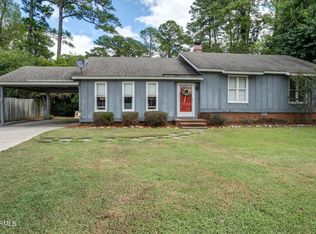
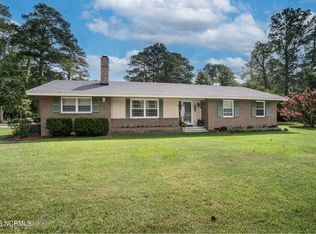
Similar homes
- $235,0004 bd2 ba1.4k sqft222 Briarcliff Road, Rocky Mount, NC 27804For Sale
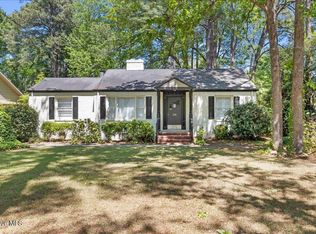
 MLS ID #100569595, India Kershaw, KERSHAW REALTY GROUP LLC. Hive MLS
 - $235,0004 bd3 ba1.8k sqft242 Clifton Road, Rocky Mount, NC 27804For Sale
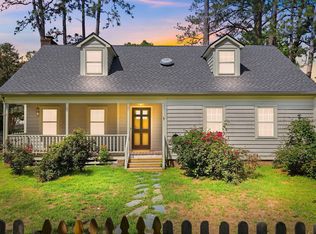 MLS ID #100589877, Henry R Johnson, Long & Foster Real Estate. Hive MLS
 - $225,0003 bd2 ba1.4k sqft1101 Strawbush Road, Rocky Mount, NC 27804For Sale
 MLS ID #100583801, CINDY SMITH, Moorefield Real Estate LLC. Hive MLS
 - $199,0003 bd2 ba1.4k sqft1116 Green Tee Lane, Rocky Mount, NC 27804For Sale
 MLS ID #100576552, Linda Nuxoll, EXP Realty LLC - R. Hive MLS
 - $209,9003 bd3 ba1.2k sqft811 Sugar Creek Road, Rocky Mount, NC 27804For SaleMLS ID #100586005, Jennifer Dwyer, WPI Realty LLC. Hive MLS
- $200,0003 bd2 ba1.5k sqft3812 Providence Rd, Rocky Mount, NC 27803For Sale
 MLS ID #10169138, Jenny Licona. Doorify MLS
 - $229,0003 bd2 ba1.1k sqft5156 Joe Ellen Road, Battleboro, NC 27809For SaleMLS ID #100578648, Joni Elizabeth Robbins, New Property Group, Inc.. Hive MLS
- $248,0003 bd3 ba1.8k sqft4013 Crosswinds Drive, Rocky Mount, NC 27803For SaleMLS ID #100584793, Joyner Silk Team, Market Leader Realty, LLC.. Hive MLS
- $225,0003 bd2 ba1.6k sqft131 Irene Court, Rocky Mount, NC 27804For SaleMLS ID #100530636, Audrey Sears, Champion Real Estate. Hive MLS
- $269,9003 bd3 ba1.6k sqft1732 Acorn Ridge Road, Rocky Mount, NC 27804For SaleMLS ID #100571305, Reams Team, Reams Team Realty, LLC. Hive MLS
- $205,0002 bd2 ba1k sqft4721 Honeysuckle Lane, Rocky Mount, NC 27804For SaleMLS ID #100566193, Reams Team, Reams Team Realty, LLC. Hive MLS
- $195,0003 bd2 ba1.2k sqft853 Burton Street, Rocky Mount, NC 27803For SaleMLS ID #100554869, Muhammad Omer, Boone, Hill, Allen & Ricks. Hive MLS
- $174,9903 bd2 ba1.2k sqft1201 York Street, Rocky Mount, NC 27803For SaleMLS ID #100587892, Craig Tribus, Beycome Brokerage Realty LLC. Hive MLS
- $169,9002 bd2 ba988 sqft1120 Beal Street, Rocky Mount, NC 27804For SaleMLS ID #100577028, Patricia Judith Roberson, Foote Real Estate Group. Hive MLS
- $289,8003 bd3 ba1.9k sqft3625 Litchfield Drive, Rocky Mount, NC 27803For SaleMLS ID #100583138, Kellie Roy Jolley, Foote Real Estate Group. Hive MLS
- $284,9003 bd3 ba1.7k sqft128 S Applewood Court, Rocky Mount, NC 27803For SaleMLS ID #100595678, Chris L Bulluck, Moorefield Real Estate LLC. Hive MLS
- $249,0003 bd2 ba1.5k sqft108 Payne Court, Rocky Mount, NC 27801For SaleMLS ID #100537751, Patricia Judith Roberson, Foote Real Estate Group. Hive MLS
- $255,0002 bd2 ba1.4k sqft128 Bridgeport Court, Rocky Mount, NC 27804For SaleMLS ID #100533699, Tracy Nadine Dupler, EXP Realty LLC - C. Hive MLS
- $284,5003 bd3 ba1.9k sqft3913 Hampton Drive, Rocky Mount, NC 27803For SaleMLS ID #100589856, Jennifer Dwyer, WPI Realty LLC. Hive MLS
