SUPER CUTE near desirable Westridge with Detached Garage, Screened Porch & Private Backyard!
Don't miss this charming 3-bedroom, 2.5-conveniently located near all shopping, restaurants, the hospital, and just minutes from Highway 64 for an easy commute to Raleigh.
The spacious great room is ideal for entertaining and features a cozy brick gas log fireplace. The updated kitchen offers granite countertops, tile backsplash, stainless steel appliances, and a bright breakfast area with a beautiful bay window. A separate formal dining room with hardwood flooring provides additional space for gatherings.
The generous owner's suite includes a large walk-in closet, while both secondary bedrooms also feature oversized walk-in closets. Enjoy relaxing on the screened porch overlooking the private backyard or entertain family and friends on the deck.
Additional highlights include vinyl replacement windows throughout, an oversized detached two-car garage, and numerous updates, including plumbing (2022), exterior paint (2024), and a new water heater (2026). See Documents for the complete list of improvements.
This move-in ready home combines comfort, convenience, and a fantastic location--schedule your showing today!
For sale
Price cut: $5K (8/31)
$284,500
3913 Hampton Drive, Rocky Mount, NC 27803
3beds
1,907sqft
Single Family Residence
Built in 1992
0.27 Acres Lot
$280,800 Zestimate®
$149/sqft
$-- HOA
What's special
Private backyardGranite countertopsOversized detached two-car garageTile backsplashVinyl replacement windows throughoutUpdated kitchenStainless steel appliances
- 55 days
- 559
- 59
Zillow last checked:
Listing updated:
Listed by:
Jennifer Dwyer 252-266-7083,
WPI Realty LLC
Source: Hive MLS,MLS#: 100589856 Originating MLS: Rocky Mount Area Association of Realtors
Originating MLS: Rocky Mount Area Association of RealtorsFacts & features
Interior
Bedrooms & bathrooms
- Bedrooms: 3
- Bathrooms: 3
- Full bathrooms: 2
- 1/2 bathrooms: 1
Rooms
- Room types: Great Room, Dining Room, Master Bedroom, Bedroom 2, Bedroom 3
Primary bedroom
- Description: Spacious with LARGE walk in closet!t!
- Level: Second
Bedroom 2
- Description: LARGE walk in closet!
- Level: Second
Bedroom 3
- Description: LARGE walk in closet!
- Level: Second
Dining room
- Description: FORMAL with HARDWOOD flooring and extensive trim detail!
- Level: First
Great room
- Description: Spacious w/ cozy fireplace!
- Level: First
Kitchen
- Description: GRANITE, tile backsplash, stainless appliances & breakfast bar!
- Level: First
Heating
- Gas Pack, Heat Pump, Electric, Natural Gas
Cooling
- Central Air, Ceiling Fan(s), Heat Pump
Appliances
- Included: Built-In Microwave, Dishwasher, Electric Range
- Laundry: Laundry Room
Features
- Walk-in Closet(s), Vaulted Ceiling(s), Solid Surface, Ceiling Fan(s), Blinds/Shades, Eat-in Kitchen, Gas Log, Walk-In Closet(s), See Remarks
- Flooring: Carpet, Vinyl, Wood
- Attic: Access Only
- Number of fireplaces: 1
- Fireplace features: Gas Log
Interior area
- Total structure area: 1,907
- Total interior livable area: 1,907 sqft
Property
Parking
- Total spaces: 2
- Parking features: Garage Faces Front, Paved
- Garage spaces: 2
Features
- Levels: One and One Half
- Patio & porch: Deck, Porch, Screened
- Fencing: Wood
- Has view: Yes
- View description: See Remarks
- Frontage type: See Remarks
Lot
- Size: 0.27 Acres
- Dimensions: 82 x 135
Details
- Parcel number: 383015633053
- Zoning: Res
- Special conditions: Standard
Construction
Type & style
- Home type: SingleFamily
- Property subtype: Single Family Residence
Materials
- Vinyl Siding, Wood Frame
- Foundation: Crawl Space
- Roof: Architectural Shingle
Condition
- New construction: No
- Year built: 1992
Details
- Warranty included: Yes
Utilities & green energy
- Sewer: Public Sewer
- Water: Public
- Utilities for property: Sewer Available, Water Available
Community & HOA
Community
- Security: Smoke Detector(s)
- Subdivision: Century Farms
HOA
- Has HOA: No
- Amenities included: Pool
Location
- Region: Rocky Mount
Financial & listing details
- Price per square foot: $149/sqft
- Tax assessed value: $241,240
- Annual tax amount: $1,520
- Date on market: 7/20/2026
- Cumulative days on market: 55 days
- Listing agreement: Exclusive Right To Sell
- Listing terms: Cash,Conventional,FHA,VA Loan
- Road surface type: Paved
Estimated market value
$280,800
$267,000 - $295,000
$2,113/mo
Price history
| Date | Event | Price |
|---|---|---|
| 8/31/2026 | Price change | $284,500-1.7%$149/sqft |
Source:  Doorify MLS #10181005 Report a problem Doorify MLS #10181005 Report a problem | ||
| 7/17/2026 | Listed for sale | $289,500+123.6%$152/sqft |
Source: Doorify MLS #10181005 Report a problem | ||
| 6/3/2014 | Sold | $129,500-6.5%$68/sqft |
Source:  Hive MLS #60050589 Report a problem Hive MLS #60050589 Report a problem | ||
| 2/10/2014 | Price change | $138,500-4.4%$73/sqft |
Source: Kenneth E. Moorefield, Inc. DBA Moorefield Real Estate #93356 Report a problem | ||
| 9/24/2013 | Listed for sale | $144,900$76/sqft |
Source: Kenneth E. Moorefield, Inc. DBA Moorefield Real Estate #93356 Report a problem | ||
Public tax history
| Year | Property taxes | Tax assessment |
|---|---|---|
| 2024 | $1,520 +46.7% | $241,240 +56% |
| 2023 | $1,036 | $154,600 |
| 2022 | $1,036 | $154,600 |
| 2021 | $1,036 | $154,600 |
| 2020 | $1,036 | $154,600 |
| 2019 | $1,036 | $154,600 |
| 2018 | $1,036 | $154,600 |
| 2017 | $1,036 +1.4% | $154,600 +1.4% |
| 2015 | $1,021 -2.1% | $152,415 -2.1% |
| 2014 | $1,043 -0.2% | $155,675 -0.2% |
| 2012 | $1,045 +2.3% | $155,955 +2.3% |
| 2011 | $1,021 | $152,415 |
| 2010 | -- | $152,415 +1.4% |
| 2008 | $1,052 | $150,322 |
| 2007 | $1,052 | $150,322 |
| 2006 | -- | $150,322 |
| 2005 | -- | $150,322 |
| 2004 | -- | $150,322 |
| 2003 | -- | $150,322 |
| 2002 | -- | $150,322 |
| 2001 | -- | $150,322 +48.7% |
| 2000 | -- | $101,100 |
Find assessor info on the county website
Monthly payment
Est. payment
Payment breakdown
Explore the cost of this home by adjusting the details. Changes won't be saved.Climate risks
Neighborhood: 27803
Nearby schools
Schools provided by the listing agent
- Elementary: Winstead Avenue
- Middle: Rocky Mount Middle
- High: Rocky Mount Senior High
Source: Hive MLS. This data may not be complete. We recommend contacting the local school district to confirm school assignments for this home.
Similar homes
- $279,9003 bd3 ba1.7k sqft128 S Applewood Court, Rocky Mount, NC 27803For Sale
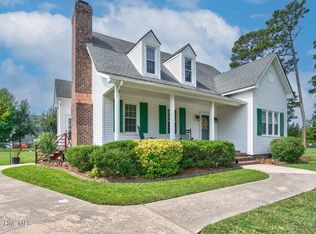
 MLS ID #100595678, Chris L Bulluck, Moorefield Real Estate LLC. Hive MLS
 - $289,8003 bd3 ba1.9k sqft3625 Litchfield Drive, Rocky Mount, NC 27803For Sale
 MLS ID #100583138, Kellie Roy Jolley, Foote Real Estate Group. Hive MLS
 - $305,0004 bd3 ba2.2k sqft113 Edinborough Court, Rocky Mount, NC 27803For Sale
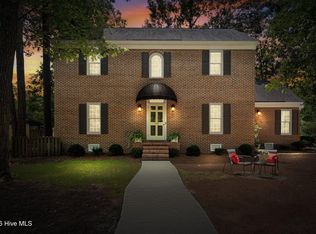 MLS ID #100599459, Trevor Foote, Foote Real Estate Group. Hive MLS
 - $248,0003 bd3 ba1.8k sqft4013 Crosswinds Drive, Rocky Mount, NC 27803For Sale
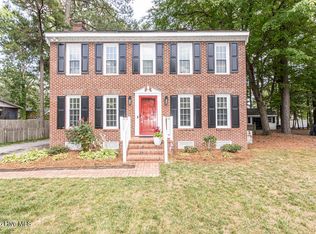 MLS ID #100584793, Joyner Silk Team, Market Leader Realty, LLC.. Hive MLS
 - $317,5004 bd3 ba2.6k sqft3521 Sheffield Drive, Rocky Mount, NC 27803For SaleMLS ID #100594810, Jay Hooks, Champion Real Estate. Hive MLS
- $369,0003 bd3 ba2.2k sqft5009 Brassfield Drive, Rocky Mount, NC 27803For SaleMLS ID #100577055, Mary B Fryar, Century 21 Sterling Combs. Hive MLS
- $280,0003 bd3 ba2k sqft1690 Bessie Ln, Rocky Mount, NC 27804For Sale
 MLS ID #10166606, Stirling West. Doorify MLS
 - $284,5003 bd2 ba1.5k sqft228 Old Colony Way, Rocky Mount, NC 27804For SaleMLS ID #100590544, Adam Bartholomew, Moorefield Real Estate LLC. Hive MLS
- $200,0003 bd2 ba1.5k sqft3812 Providence Rd, Rocky Mount, NC 27803For SaleMLS ID #10169138, Jenny Licona. Doorify MLS
- $269,9003 bd3 ba1.6k sqft1732 Acorn Ridge Road, Rocky Mount, NC 27804For SaleMLS ID #100571305, Reams Team, Reams Team Realty, LLC. Hive MLS
- $389,5004 bd3 ba2.6k sqft3641 Litchfield Drive, Rocky Mount, NC 27803For SaleMLS ID #100581420, Trevor Foote, Foote Real Estate Group. Hive MLS
- $342,5004 bd3 ba2.4k sqft805 Drexel Road, Rocky Mount, NC 27803For SaleMLS ID #100585072, Mary Grace Daughtridge, MGD REALTY GROUP, LLC. Hive MLS
- $317,5004 bd3 ba2.3k sqft1513 Western Ave, Rocky Mount, NC 27804For SaleMLS ID #10185022, Jodi Ray. Doorify MLS
- $294,0003 bd2 ba2.1k sqft4411 Lessie Trail, Rocky Mount, NC 27804For SaleMLS ID #100569762, Brandon Bartholomew, RE/MAX Executive. Hive MLS
- $375,9004 bd3 ba2.4k sqft1477 New Castle Court, Rocky Mount, NC 27803For SaleMLS ID #100561774, Mary B Fryar, Century 21 Sterling Combs. Hive MLS
- $310,0004 bd3 ba2.1k sqft300 S Englewood Drive, Rocky Mount, NC 27804For SaleMLS ID #100558492, Justice Ruffin, Generational Home Realty, LLC. Hive MLS
- $309,5004 bd3 ba2.4k sqft108 Castlebury Court, Rocky Mount, NC 27804For SaleMLS ID #100595488, Adam Bartholomew, Moorefield Real Estate LLC. Hive MLS
- $274,9003 bd2 ba1.5k sqft3838 Longleaf Drive NE, Elm City, NC 27822For SaleMLS ID #100602003, Grace Faithful, WPI Realty LLC. Hive MLS
- $235,0004 bd3 ba1.8k sqft242 Clifton Road, Rocky Mount, NC 27804For SaleMLS ID #100589877, Henry R Johnson, Long & Foster Real Estate. Hive MLS
- $355,0003 bd2 ba2.6k sqft3425 Weatherstone Drive, Rocky Mount, NC 27804For SaleMLS ID #100589366, Katherine A Akers, Fathom Realty NC LLC. Hive MLS
