Quaint and Cozy Cottage Style home in outstanding Beth Eden Subdivision! You will love this quiet cul-de-sac with super low traffic count and friendly neighbors! 3 bedrooms all on one level! Low step in home with minimal vertical challenges. Single car attached garage! Fenced backyard! No rear neighbors! New Roof in 2024! New HVAC in 2023! Convenient location near gas,grocery,retail,medical, and employment!
Pending
Price cut: $8.6K (7/30)
$259,900
2041 Cottage Way, Rocky Mount, NC 27803
3beds
1,306sqft
Single Family Residence
Built in 2007
6,970 Square Feet Lot
$254,900 Zestimate®
$199/sqft
$145/mo HOA
What's special
Fenced backyardSingle car attached garage
- 77 days
- 103
- 0
Zillow last checked:
Listing updated:
Listed by:
Jay Hooks 252-230-3406,
Champion Real Estate
Source: Hive MLS,MLS#: 100587241 Originating MLS: Rocky Mount Area Association of Realtors
Originating MLS: Rocky Mount Area Association of RealtorsFacts & features
Interior
Bedrooms & bathrooms
- Bedrooms: 3
- Bathrooms: 2
- Full bathrooms: 2
Rooms
- Room types: Master Bedroom, Bedroom 2, Bedroom 3, Bathroom 1, Bathroom 2, Great Room, Laundry, Other
Heating
- Electric, Forced Air, Natural Gas
Cooling
- Central Air, Ceiling Fan(s)
Appliances
- Included: Built-In Microwave, Refrigerator, Dishwasher, Electric Range
- Laundry: Dryer Hookup, Washer Hookup, Laundry Room
Features
- Master Downstairs, Walk-in Closet(s), Vaulted Ceiling(s), Tray Ceiling(s), Bookcases, Ceiling Fan(s), Pantry, Walk-in Shower, Blinds/Shades, Eat-in Kitchen, Walk-In Closet(s)
- Flooring: Carpet, Tile, Hardwood
- Basement: None
- Number of fireplaces: 1
Interior area
- Total structure area: 1,306
- Total interior livable area: 1,306 sqft
Video & virtual tour
Property
Parking
- Total spaces: 1
- Parking features: Concrete, Garage Door Opener, Off Street, Garage
- Attached garage spaces: 1
Features
- Levels: One
- Patio & porch: Patio, Front Porch, Rear Porch
- Fencing: Back Yard,Vinyl
- Has view: Yes
- View description: See Remarks
- Frontage type: See Remarks
Lot
- Size: 6,970 Square Feet
- Dimensions: 71' x 101' per ta x card
- Features: Cul-De-Sac
Details
- Parcel number: 373908873581
- Zoning: RES
- Special conditions: Standard
Construction
Type & style
- Home type: SingleFamily
- Property subtype: Single Family Residence
Materials
- Brick, Vinyl Siding, Wood Frame
- Foundation: Slab
- Roof: Architectural Shingle
Condition
- New construction: No
- Year built: 2007
Utilities & green energy
- Sewer: Public Sewer
- Water: Public
- Utilities for property: Natural Gas Connected, Sewer Connected, Underground Utilities, Water Connected
Community & HOA
Community
- Subdivision: Beth Eden
HOA
- Has HOA: Yes
- Amenities included: Maintenance Grounds
- HOA fee: $1,740 annually
- HOA name: Beth Eden HOA
Location
- Region: Rocky Mount
Financial & listing details
- Price per square foot: $199/sqft
- Tax assessed value: $187,980
- Annual tax amount: $2,349
- Date on market: 7/8/2026
- Cumulative days on market: 77 days
- Listing agreement: Exclusive Right To Sell
- Listing terms: Cash,Conventional,FHA,VA Loan
- Road surface type: Paved
Estimated market value
$254,900
$242,000 - $268,000
$1,640/mo
Price history
| Date | Event | Price |
|---|---|---|
| 8/30/2026 | Pending sale | $259,900$199/sqft |
Source:  Hive MLS #100587241 Report a problem Hive MLS #100587241 Report a problem | ||
| 7/30/2026 | Price change | $259,900-3.2%$199/sqft |
Source: Hive MLS #100587241 Report a problem | ||
| 7/8/2026 | Listed for sale | $268,500+71%$206/sqft |
Source: Hive MLS #100587241 Report a problem | ||
| 4/25/2007 | Sold | $157,000$120/sqft |
Source: Public Record Report a problem | ||
Public tax history
| Year | Property taxes | Tax assessment |
|---|---|---|
| 2024 | $592 +21.5% | $187,980 +29.2% |
| 2023 | $487 | $145,460 |
| 2022 | $487 | $145,460 |
| 2021 | $487 | $145,460 |
| 2020 | -- | $145,460 |
| 2019 | $487 | $145,460 |
| 2018 | $487 | $145,460 +100% |
| 2017 | $487 -4.8% | $72,730 -4.8% |
| 2015 | $512 | $76,385 |
| 2014 | $512 | $76,385 |
| 2012 | $512 | $76,385 |
| 2011 | $512 | $76,385 -50% |
| 2010 | -- | $152,770 +127.8% |
| 2008 | $469 -50% | $67,055 -50% |
| 2007 | $939 | $134,110 |
Find assessor info on the county website
Monthly payment
Est. payment
Payment breakdown
Explore the cost of this home by adjusting the details. Changes won't be saved.Climate risks
Neighborhood: 27803
Nearby schools
Schools provided by the listing agent
- Elementary: Winstead Avenue
- Middle: Rocky Mount Middle
- High: Rocky Mount
Source: Hive MLS. This data may not be complete. We recommend contacting the local school district to confirm school assignments for this home.
Similar homes
- $279,9003 bd3 ba1.7k sqft128 S Applewood Court, Rocky Mount, NC 27803For Sale
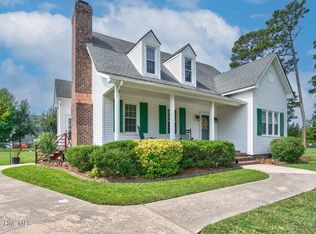
 MLS ID #100595678, Chris L Bulluck, Moorefield Real Estate LLC. Hive MLS
 - $321,5003 bd2 ba1.7k sqft2037 Cottage Way, Rocky Mount, NC 27803For Sale
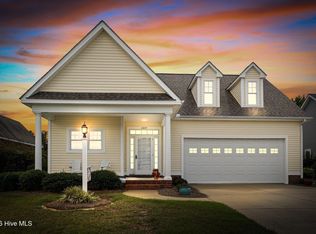 MLS ID #100602621, Jay Hooks, Champion Real Estate. Hive MLS
 - $289,8003 bd3 ba1.9k sqft3625 Litchfield Drive, Rocky Mount, NC 27803For Sale
 MLS ID #100583138, Kellie Roy Jolley, Foote Real Estate Group. Hive MLS
 - $269,9003 bd2 ba1.4k sqft4690 Chippenham Road, Rocky Mount, NC 27804For Sale
 MLS ID #100602521, Chris L Bulluck, Moorefield Real Estate LLC. Hive MLS
 - $235,0003 bd2 ba1.4k sqft4765 Primrose Place, Rocky Mount, NC 27804For SaleMLS ID #100603392, Thomas Shoupe, Opendoor Brokerage LLC. Hive MLS
- $260,0003 bd2 ba1.8k sqft307 Hearthstone Drive, Nashville, NC 27856For SaleMLS ID #100604357, Thomas Shoupe, Opendoor Brokerage LLC. Hive MLS
- $272,5003 bd3 ba1.9k sqft4631 Davistown-Mercer Road, Pinetops, NC 27864For SaleMLS ID #100611188, Danny Hood, Danny Hood Realty, LLC. Hive MLS
- $220,0004 bd3 ba1.8k sqft242 Clifton Road, Rocky Mount, NC 27804For SaleMLS ID #100589877, Henry R Johnson, Long & Foster Real Estate. Hive MLS
- $209,9002 bd2 ba1k sqft4608 Primrose Place, Rocky Mount, NC 27804For SaleMLS ID #100602785, Christopher Wesley Thomas, True Local Realty. Hive MLS
- $265,0003 bd2 ba1.6k sqft1015 Saddlebrook Drive, Rocky Mount, NC 27804For SaleMLS ID #100567775, Mary L Kromenhoek, Howard Perry & Walston Realtors HS. Hive MLS
- $189,0003 bd2 ba1.3k sqft240 Katie Drive, Rocky Mount, NC 27803For SaleMLS ID #100608956, Diego Santos Reyes, United Real Estate Tri-County. Hive MLS
- $210,0003 bd2 ba1.5k sqft100 Payne Court, Rocky Mount, NC 27801For SaleMLS ID #100591125, Thomas Shoupe, Opendoor Brokerage LLC. Hive MLS
- $209,9993 bd2 ba1.3k sqft4720 Periwinkle Place, Rocky Mount, NC 27804For SaleMLS ID #100601548, James Jones, Legacy Builder, LLC. Hive MLS
- $273,9003 bd2 ba1.6k sqft204 Ashwood Rd, Rocky Mount, NC 27804New Construction
 Doorify MLS
 - $219,9003 bd2 ba1.3k sqft1040 Southbriar Drive, Rocky Mount, NC 27804For SaleMLS ID #100587625, Zachary Bass, Keystone Realty, LLC. Hive MLS
- $285,0003 bd3 ba1.5k sqft912 E Birchwood Drive, Nashville, NC 27856For SaleMLS ID #100580734, Amanda Fulford, eXp Realty. Hive MLS
- $286,5003 bd2 ba1.6k sqft494 Golden Villas Drive, Rocky Mount, NC 27804For SaleMLS ID #100595479, Trevor Foote, Foote Real Estate Group. Hive MLS
- $155,0003 bd2 ba1.2k sqft1104 Strawbush Road, Rocky Mount, NC 27804For SaleMLS ID #100608445, Natalie O'Reilly, REAL Broker LLC. Hive MLS
- $215,0003 bd2 ba1.5k sqft133 Irene Ct, Rocky Mount, NC 27804For SaleMLS ID #10190372, Ryan Ball. Doorify MLS
