Updated, Convenient, and Move-In Ready, this beautifully refreshed home offers a combination of modern updates and everyday convenience. Recent improvements include a 2020 roof, new HVAC system, select new vinyl windows, granite countertops, new stainless steel appliances, updated light fixtures and ceiling fans, and new LVP flooring throughout.
The bathrooms have also been thoughtfully refreshed with new toilets, reglazed tubs, updated vanities, and fresh paint in select areas, giving the home a clean and modern feel.
Located with convenient access to Highway 64 and I-95, this home makes commuting and getting where you need to go a breeze. Whether you're a first-time buyer, growing household, or investor looking for an updated property, this home is ready for its next chapter!
For sale
Price cut: $9K (10/20)
$209,999
4720 Periwinkle Place, Rocky Mount, NC 27804
3beds
1,341sqft
Single Family Residence
Built in 1999
7,405 Square Feet Lot
$209,000 Zestimate®
$157/sqft
$-- HOA
What's special
Reglazed tubsUpdated vanitiesNew lvp flooring throughoutGranite countertopsSelect new vinyl windowsNew toiletsNew stainless steel appliances
- 53 days
- 279
- 19
Zillow last checked:
Listing updated:
Listed by:
James Jones 919-440-1689,
Legacy Builder, LLC
Source: Hive MLS,MLS#: 100601548 Originating MLS: MLS of Goldsboro
Originating MLS: MLS of GoldsboroFacts & features
Interior
Bedrooms & bathrooms
- Bedrooms: 3
- Bathrooms: 2
- Full bathrooms: 2
Rooms
- Room types: Master Bedroom, Bedroom 1, Bedroom 2, Family Room
Primary bedroom
- Description: Master bedroom
- Level: First
Bedroom 1
- Description: Bedroom 1
- Level: First
Bedroom 2
- Description: Bedroom 2
- Level: First
Family room
- Description: Den
- Level: First
Kitchen
- Description: Kitchen
- Level: First
Heating
- Electric, Forced Air
Cooling
- Central Air
Appliances
- Included: Electric Oven, Refrigerator, Disposal, Dishwasher
Features
- Walk-in Closet(s), Ceiling Fan(s), Blinds/Shades, Walk-In Closet(s)
- Flooring: Carpet, Vinyl
- Attic: Access Only
- Has fireplace: No
Interior area
- Total structure area: 1,341
- Total interior livable area: 1,341 sqft
Property
Parking
- Parking features: Concrete
Features
- Levels: One
- Patio & porch: Patio
- Fencing: None
- View description: None
- Frontage type: See Remarks
Lot
- Size: 7,405 Square Feet
- Dimensions: 60 x 120 x 60 x 120
Details
- Parcel number: 382007791588
- Zoning: RM00
- Special conditions: Standard
Construction
Type & style
- Home type: SingleFamily
- Property subtype: Single Family Residence
Materials
- Vinyl Siding, Wood Frame
- Foundation: Slab
- Roof: Shingle
Condition
- New construction: No
- Year built: 1999
Utilities & green energy
- Sewer: Public Sewer
- Water: Public
- Utilities for property: Sewer Available, Water Available
Community & HOA
Community
- Subdivision: Westry Crossing
HOA
- Has HOA: No
Location
- Region: Rocky Mount
Financial & listing details
- Price per square foot: $157/sqft
- Tax assessed value: $146,200
- Annual tax amount: $1,929
- Date on market: 9/4/2026
- Cumulative days on market: 53 days
- Listing agreement: Exclusive Right To Sell
- Listing terms: Cash,Conventional,VA Loan
- Road surface type: Paved
Estimated market value
$209,000
$199,000 - $219,000
$1,586/mo
Price history
| Date | Event | Price |
|---|---|---|
| 10/20/2026 | Price change | $209,999-4.1%$157/sqft |
Source:  Hive MLS #100601548 Report a problem Hive MLS #100601548 Report a problem | ||
| 9/21/2026 | Price change | $219,000-4.4%$163/sqft |
Source: Hive MLS #100601548 Report a problem | ||
| 9/4/2026 | Listed for sale | $229,000+90.8%$171/sqft |
Source: Hive MLS #100601548 Report a problem | ||
| 8/12/2026 | Sold | $120,000+14.3%$89/sqft |
Source: Public Record Report a problem | ||
| 6/5/2015 | Listing removed | $105,000$78/sqft |
Source: MOOREFIELD REAL ESTATE #97947 Report a problem | ||
| 5/27/2015 | Price change | $105,000-3.2%$78/sqft |
Source: MOOREFIELD REAL ESTATE #97947 Report a problem | ||
| 4/7/2015 | Listed for sale | $108,500$81/sqft |
Source: Kenneth E. Moorefield, Inc. DBA Moorefield Real Estate #97947 Report a problem | ||
Public tax history
| Year | Property taxes | Tax assessment |
|---|---|---|
| 2024 | $921 +38.6% | $146,200 +47.4% |
| 2023 | $665 | $99,210 |
| 2022 | $665 | $99,210 |
| 2021 | $665 | $99,210 |
| 2020 | $665 | $99,210 |
| 2019 | $665 | $99,210 |
| 2018 | $665 | $99,210 |
| 2017 | $665 -8.6% | $99,210 -8.6% |
| 2015 | $727 | $108,535 |
| 2014 | $727 | $108,535 |
| 2012 | $727 | $108,535 |
| 2011 | $727 | $108,535 |
| 2010 | -- | $108,535 +15.3% |
| 2008 | $659 | $94,101 |
| 2007 | $659 | $94,101 |
| 2006 | -- | $94,101 |
| 2005 | -- | $94,101 |
| 2004 | -- | $94,101 |
| 2003 | -- | $94,101 |
| 2002 | -- | $94,101 |
| 2001 | -- | $94,101 +34.7% |
| 2000 | -- | $69,880 |
Find assessor info on the county website
Monthly payment
Est. payment
Payment breakdown
Explore the cost of this home by adjusting the details. Changes won't be saved.Climate risks
Neighborhood: 27804
Nearby schools
Schools provided by the listing agent
- Elementary: Benvenue
- Middle: Nash Central
- High: Nash Central
Source: Hive MLS. This data may not be complete. We recommend contacting the local school district to confirm school assignments for this home.
- $179,9002 bd2 ba1k sqft4716 Periwinkle Pl, Rocky Mount, NC 27804Off Market
- $197,4003 bd2 ba1.1k sqft4724 Periwinkle Pl, Rocky Mount, NC 27804Off Market

- $211,3003 bd2 ba1.5k sqft4782 Gardenia Cir, Rocky Mount, NC 27804Off Market
- $211,1003 bd2 ba1.4k sqft4780 Gardenia Cir, Rocky Mount, NC 27804Off Market
Similar homes
- $209,9002 bd2 ba1k sqft4608 Primrose Place, Rocky Mount, NC 27804For Sale

 MLS ID #100602785, Christopher Wesley Thomas, True Local Realty. Hive MLS
 - $231,0003 bd2 ba1.4k sqft4765 Primrose Place, Rocky Mount, NC 27804For Sale
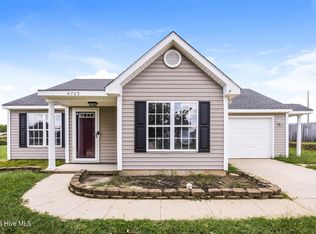 MLS ID #100603392, Thomas Shoupe, Opendoor Brokerage LLC. Hive MLS
 - $205,0002 bd2 ba1k sqft4721 Honeysuckle Lane, Rocky Mount, NC 27804For Sale
 MLS ID #100566193, Reams Team, Reams Team Realty, LLC. Hive MLS
 - $269,9003 bd2 ba1.4k sqft4690 Chippenham Road, Rocky Mount, NC 27804For Sale
 MLS ID #100602521, Chris L Bulluck, Moorefield Real Estate LLC. Hive MLS
 - $224,9003 bd2 ba1.3k sqft1616 Greys Mill Road, Rocky Mount, NC 27804For SaleMLS ID #100610948, Trina Jones, Vylla Home. Hive MLS
- $219,9003 bd2 ba1.3k sqft1040 Southbriar Drive, Rocky Mount, NC 27804For SaleMLS ID #100587625, Zachary Bass, Keystone Realty, LLC. Hive MLS
- $229,9003 bd2 ba1.3k sqft1000 Wythe Way, Rocky Mount, NC 27804For SaleMLS ID #100599558, Michael L Allen, Boone, Hill, Allen & Ricks. Hive MLS
- $220,0004 bd3 ba1.8k sqft242 Clifton Road, Rocky Mount, NC 27804For SaleMLS ID #100589877, Henry R Johnson, Long & Foster Real Estate. Hive MLS
- $197,5003 bd2 ba1.3k sqft117 Irene Court, Rocky Mount, NC 27804For SaleMLS ID #100608917, Sandra Pope, Sandra Pope Realty. Hive MLS
- $215,0003 bd2 ba1.5k sqft133 Irene Ct, Rocky Mount, NC 27804For Sale
 MLS ID #10190372, Ryan Ball. Doorify MLS
 - $210,0003 bd2 ba1.5k sqft100 Payne Court, Rocky Mount, NC 27801For SaleMLS ID #100591125, Thomas Shoupe, Opendoor Brokerage LLC. Hive MLS
- $265,0003 bd3 ba2k sqft1690 Bessie Ln, Rocky Mount, NC 27804For SaleMLS ID #10166606, Stirling West. Doorify MLS
- $239,9003 bd2 ba1.8k sqft1016 Niblick Drive, Rocky Mount, NC 27804For SaleMLS ID #100572945, Dawn Wallen, Boone, Hill, Allen & Ricks. Hive MLS
- $180,0003 bd1 ba993 sqft817 S Brake St, Nashville, NC 27856For SaleMLS ID #10199351, Farrah Akhtar. Doorify MLS
- $199,9002 bd2 ba1.1k sqft28 Winders Creek Creek, Rocky Mount, NC 27804For SaleMLS ID #100586744, Michael L Allen, Boone, Hill, Allen & Ricks. Hive MLS
- $169,9003 bd2 ba1.2k sqft310 Braswell Street, Rocky Mount, NC 27804For SaleMLS ID #100599669, Zachary Bass, Keystone Realty, LLC. Hive MLS
- $214,9003 bd2 ba1.1k sqft5156 Joe Ellen Road, Battleboro, NC 27809For SaleMLS ID #100578648, Joni Elizabeth Robbins, New Property Group, Inc.. Hive MLS
- $279,9003 bd3 ba1.7k sqft128 S Applewood Court, Rocky Mount, NC 27803For SaleMLS ID #100595678, Chris L Bulluck, Moorefield Real Estate LLC. Hive MLS
- $240,0003 bd2 ba1.7k sqft3177 Taylors Store Rd, Nashville, NC 27856For SaleMLS ID #10188388, andris Nunez. Doorify MLS
- $228,0004 bd2 ba1.3k sqft506 E Elm Street, Nashville, NC 27856For SaleMLS ID #100599983, Carolyn L Stottlemyer, HOMETOWNE REALTY CLAYTON EAST. Hive MLS
