Charming and well-maintained one-story home offering a highly desirable split bedroom floor plan in an established Rocky Mount community. This property features a welcoming rocking-chair front porch, perfect for morning coffee or evening relaxation. Inside, the home offers a blend of comfort and functionality, including a formal dining room with beautiful wood flooring, a spacious living area with a fireplace and gas logs, and a bright kitchen with a breakfast area ideal for casual meals.
The primary suite is thoughtfully separated from the secondary bedrooms, providing privacy and convenience. The fenced rear yard offers excellent outdoor living potential--ideal for pets, gardening, or weekend gatherings. A one-car garage and concrete driveway add everyday practicality.
Located close to shopping, medical facilities, and major highways including US-64 and I-95, this home provides easy access to everything Rocky Mount has to offer while maintaining a peaceful residential setting.
For sale
$269,900
4690 Chippenham Road, Rocky Mount, NC 27804
3beds
1,485sqft
Single Family Residence
Built in 2004
0.27 Acres Lot
$265,700 Zestimate®
$182/sqft
$-- HOA
What's special
- 16 days
- 489
- 43
Zillow last checked:
Listing updated:
Listed by:
Chris L Bulluck 252-883-1383,
Moorefield Real Estate LLC
Source: Hive MLS,MLS#: 100602521 Originating MLS: Rocky Mount Area Association of Realtors
Originating MLS: Rocky Mount Area Association of RealtorsFacts & features
Interior
Bedrooms & bathrooms
- Bedrooms: 3
- Bathrooms: 2
- Full bathrooms: 2
Rooms
- Room types: Master Bedroom, Bedroom 2, Bedroom 3, Dining Room, Family Room
Primary bedroom
- Level: First
Bedroom 2
- Level: First
Bedroom 3
- Level: First
Dining room
- Level: First
Family room
- Level: First
Kitchen
- Level: First
Heating
- Gas Pack, Natural Gas
Cooling
- Central Air
Features
- Entrance Foyer, Gas Log
- Basement: None
- Attic: Pull Down Stairs
- Has fireplace: Yes
- Fireplace features: Gas Log
Interior area
- Total structure area: 1,485
- Total interior livable area: 1,485 sqft
Property
Parking
- Total spaces: 1
- Parking features: Garage Faces Front, Attached, Additional Parking, Garage Door Opener, Garage
- Attached garage spaces: 1
Features
- Levels: One
- Patio & porch: Deck
- Fencing: Back Yard,Wood
- Has view: Yes
- View description: See Remarks
- Frontage type: See Remarks
Lot
- Size: 0.27 Acres
- Dimensions: 81 x 149
Details
- Parcel number: 382007679807
- Zoning: Res
- Special conditions: Standard
Construction
Type & style
- Home type: SingleFamily
- Property subtype: Single Family Residence
Materials
- Vinyl Siding, Wood Frame
- Foundation: Crawl Space
- Roof: Shingle
Condition
- New construction: No
- Year built: 2004
Utilities & green energy
- Utilities for property: Cable Available, Natural Gas Connected, Sewer Connected, Underground Utilities, Water Connected
Community & HOA
Community
- Subdivision: Carriage Pond
HOA
- Has HOA: No
Location
- Region: Rocky Mount
Financial & listing details
- Price per square foot: $182/sqft
- Tax assessed value: $208,010
- Annual tax amount: $2,745
- Date on market: 9/10/2026
- Cumulative days on market: 16 days
- Listing agreement: Exclusive Right To Sell
- Listing terms: Cash,Conventional,FHA,VA Loan
Estimated market value
$265,700
$252,000 - $279,000
$1,648/mo
Price history
| Date | Event | Price |
|---|---|---|
| 9/10/2026 | Listed for sale | $269,900+90.7%$182/sqft |
Source:  Hive MLS #100602521 Report a problem Hive MLS #100602521 Report a problem | ||
| 3/24/2005 | Sold | $141,500$95/sqft |
Source: Public Record Report a problem | ||
Public tax history
| Year | Property taxes | Tax assessment |
|---|---|---|
| 2024 | $1,310 +37.2% | $208,010 +45.9% |
| 2023 | $955 | $142,560 |
| 2022 | $955 | $142,560 |
| 2021 | $955 | $142,560 |
| 2020 | $955 | $142,560 |
| 2019 | $955 | $142,560 |
| 2018 | $955 | $142,560 |
| 2017 | $955 -0.1% | $142,560 -0.1% |
| 2015 | $956 +15.5% | $142,634 |
| 2014 | $827 -13.4% | $142,634 |
| 2012 | $956 | $142,634 |
| 2011 | $956 | $142,634 |
| 2010 | -- | $142,634 +5.3% |
| 2008 | $948 | $135,458 |
| 2007 | $948 | $135,458 |
| 2006 | -- | $135,458 |
| 2005 | -- | $135,458 |
Find assessor info on the county website
Monthly payment
Est. payment
Payment breakdown
Explore the cost of this home by adjusting the details. Changes won't be saved.Climate risks
Neighborhood: 27804
Nearby schools
Schools provided by the listing agent
- Elementary: Benvenue
- Middle: Nash Central
- High: Nash Central
Source: Hive MLS. This data may not be complete. We recommend contacting the local school district to confirm school assignments for this home.
- $255,8003 bd2 ba1.4k sqft4694 Chippenham Rd, Rocky Mount, NC 27804Off Market
- $226,0003 bd2 ba1.3k sqft4686 Chippenham Rd, Rocky Mount, NC 27804Off Market
- $300,7003 bd3 ba2.2k sqft4682 Chippenham Rd, Rocky Mount, NC 27804Off Market
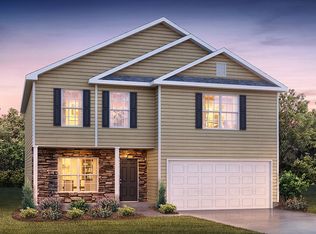
- $237,0003 bd2 ba1.3k sqft4698 Chippenham Rd, Rocky Mount, NC 27804Off Market
Similar homes
- $241,0003 bd2 ba1.4k sqft4765 Primrose Place, Rocky Mount, NC 27804For Sale
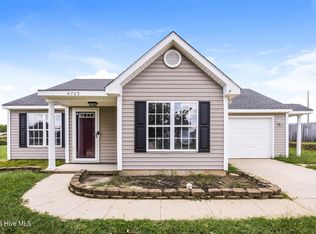
 MLS ID #100603392, Thomas Shoupe, Opendoor Brokerage LLC. Hive MLS
 - $264,9003 bd3 ba1.6k sqft1732 Acorn Ridge Road, Rocky Mount, NC 27804For Sale
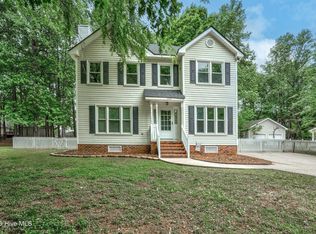 MLS ID #100571305, Reams Team, Reams Team Realty, LLC. Hive MLS
 - $274,0003 bd3 ba2k sqft1690 Bessie Ln, Rocky Mount, NC 27804For Sale
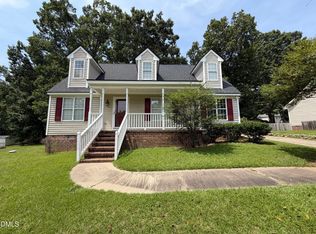
 MLS ID #10166606, Stirling West. Doorify MLS
 - $209,9002 bd2 ba1k sqft4608 Primrose Place, Rocky Mount, NC 27804For Sale
 MLS ID #100602785, Christopher Wesley Thomas, True Local Realty. Hive MLS
 - $294,0003 bd2 ba2.1k sqft4411 Lessie Trail, Rocky Mount, NC 27804For SaleMLS ID #100569762, Brandon Bartholomew, RE/MAX Executive. Hive MLS
- $279,9003 bd3 ba1.7k sqft128 S Applewood Court, Rocky Mount, NC 27803For SaleMLS ID #100595678, Chris L Bulluck, Moorefield Real Estate LLC. Hive MLS
- $284,5003 bd2 ba1.7k sqft1609 Country Club Road, Rocky Mount, NC 27804For SaleMLS ID #100592371, Adam Bartholomew, Moorefield Real Estate LLC. Hive MLS
- $205,0002 bd2 ba1k sqft4721 Honeysuckle Lane, Rocky Mount, NC 27804For SaleMLS ID #100566193, Reams Team, Reams Team Realty, LLC. Hive MLS
- $279,5003 bd3 ba1.9k sqft3913 Hampton Drive, Rocky Mount, NC 27803For SaleMLS ID #100589856, Jennifer Dwyer, WPI Realty LLC. Hive MLS
- $289,8003 bd3 ba1.9k sqft3625 Litchfield Drive, Rocky Mount, NC 27803For SaleMLS ID #100583138, Kellie Roy Jolley, Foote Real Estate Group. Hive MLS
- $265,0003 bd2 ba1.6k sqft1015 Saddlebrook Drive, Rocky Mount, NC 27804For SaleMLS ID #100567775, Mary L Kromenhoek, Howard Perry & Walston Realtors HS. Hive MLS
- $300,0004 bd3 ba2.1k sqft300 S Englewood Drive, Rocky Mount, NC 27804For SaleMLS ID #100558492, Justice Ruffin, Generational Home Realty, LLC. Hive MLS
- $248,0003 bd3 ba1.8k sqft4013 Crosswinds Drive, Rocky Mount, NC 27803For SaleMLS ID #100584793, Joyner Silk Team, Market Leader Realty, LLC.. Hive MLS
- $286,5003 bd2 ba1.6k sqft494 Golden Villas Drive, Rocky Mount, NC 27804For SaleMLS ID #100595479, Trevor Foote, Foote Real Estate Group. Hive MLS
- $216,0003 bd3 ba1.5k sqft1732 Bobwhite Ln, Rocky Mount, NC 27804For SaleMLS ID #10186887, Shaylan Good. Doorify MLS
- $230,0003 bd2 ba1.3k sqft207 S Englewood Drive, Rocky Mount, NC 27804For SaleMLS ID #100569600, India Kershaw, KERSHAW REALTY GROUP LLC. Hive MLS
- $220,0004 bd3 ba1.8k sqft242 Clifton Road, Rocky Mount, NC 27804For SaleMLS ID #100589877, Henry R Johnson, Long & Foster Real Estate. Hive MLS
- $295,0003 bd2 ba1.5k sqft912 E Birchwood Drive, Nashville, NC 27856For SaleMLS ID #100580734, Amanda Fulford, eXp Realty. Hive MLS
- $321,5003 bd2 ba1.7k sqft2037 Cottage Way, Rocky Mount, NC 27803For SaleMLS ID #100602621, Jay Hooks, Champion Real Estate. Hive MLS
- $248,0003 bd2 ba1.7k sqft3177 Taylors Store Rd, Nashville, NC 27856For SaleMLS ID #10188388, andris Nunez. Doorify MLS
