**USDA ELIGIBLE!!**
Picture yourself beginning each morning with a cup of coffee on the front porch, gently rocking as the sun rises and the neighborhood comes to life. This charming 3-bedroom, 2.5-bath home offers the perfect blend of comfort, convenience, and the kind of spaces where memories are made.
Step inside to find warm hardwood floors, inviting living spaces, and a cozy fireplace that's perfect for movie nights, holiday gatherings, or relaxing after a long day. The heart of the home is the beautifully appointed kitchen, featuring granite countertops, abundant cabinetry, a pantry, and a double oven range that makes entertaining and everyday cooking a breeze.
The main-floor primary suite provides a private retreat, complete with a spacious walk-in closet and a relaxing soaking tub designed for unwinding at the end of the day. Upstairs, additional bedrooms offer plenty of space for family, guests, hobbies, or a home office. Need extra storage? You'll love the walk-in attic, providing convenient and easily accessible space for seasonal décor, keepsakes, and everything in between.
Outside, the fenced backyard creates the ideal setting for children and pets to play freely while friends and family gather for cookouts, celebrations, and summer evenings under the Carolina sky.
Located in the desirable Nashville area, this home offers small-town charm with convenient access to Rocky Mount, Wilson, and Raleigh, making commuting, shopping, dining, and entertainment easily accessible while still enjoying a quieter pace of life.
This isn't just a house--it's a place to slow down, settle in, and truly feel at home.
For sale
Price cut: $10.1K (6/29)
$299,900
912 E Birchwood Drive, Nashville, NC 27856
3beds
1,539sqft
Single Family Residence
Built in 2016
0.28 Acres Lot
$299,100 Zestimate®
$195/sqft
$-- HOA
What's special
Front porchCozy fireplaceWarm hardwood floorsFenced backyardBeautifully appointed kitchenInviting living spacesGranite countertops
- 83 days
- 361
- 25
Zillow last checked:
Listing updated:
Listed by:
Amanda Fulford 336-512-1389,
eXp Realty
Source: Hive MLS,MLS#: 100580734 Originating MLS: Coastal Plains Association of Realtors
Originating MLS: Coastal Plains Association of RealtorsFacts & features
Interior
Bedrooms & bathrooms
- Bedrooms: 3
- Bathrooms: 2
- Full bathrooms: 2
Rooms
- Room types: Master Bedroom, Living Room, Laundry, Bedroom 1, Bedroom 2
Heating
- Electric, Heat Pump
Cooling
- Central Air
Appliances
- Included: Electric Oven, Built-In Microwave, Disposal, Dishwasher
- Laundry: Dryer Hookup, Washer Hookup, Laundry Room
Features
- Master Downstairs, Walk-in Closet(s), High Ceilings, Mud Room, Ceiling Fan(s), Pantry, Blinds/Shades, Walk-In Closet(s)
- Flooring: Carpet, Vinyl, Wood
- Basement: None
- Attic: Walk-In
- Number of fireplaces: 1
Interior area
- Total structure area: 1,539
- Total interior livable area: 1,539 sqft
Video & virtual tour
Property
Parking
- Parking features: On Site, Paved
Accessibility
- Accessibility features: None
Features
- Levels: Two
- Patio & porch: Deck
- Exterior features: None
- Fencing: Chain Link,Back Yard
- Has view: Yes
- View description: See Remarks
- Waterfront features: None
- Frontage type: See Remarks
Lot
- Size: 0.28 Acres
- Dimensions: 80 x 150
Details
- Additional structures: Storage
- Parcel number: 381009082526
- Zoning: Res
- Special conditions: Standard
Construction
Type & style
- Home type: SingleFamily
- Property subtype: Single Family Residence
Materials
- Vinyl Siding, Wood Frame
- Foundation: Crawl Space
- Roof: Architectural Shingle
Condition
- New construction: No
- Year built: 2016
Utilities & green energy
- Sewer: Public Sewer
- Water: Public
- Utilities for property: Sewer Connected, Water Connected
Green energy
- Green verification: None
Community & HOA
Community
- Subdivision: Birchwood
HOA
- Has HOA: No
- Amenities included: None
Location
- Region: Nashville
Financial & listing details
- Price per square foot: $195/sqft
- Tax assessed value: $246,880
- Annual tax amount: $3,011
- Date on market: 6/11/2026
- Cumulative days on market: 83 days
- Listing agreement: Exclusive Right To Sell
- Listing terms: Cash,Conventional,FHA,USDA Loan,VA Loan
Estimated market value
$299,100
$284,000 - $314,000
$1,714/mo
Price history
| Date | Event | Price |
|---|---|---|
| 6/29/2026 | Price change | $299,900-3.3%$195/sqft |
Source:  Doorify MLS #10173553 Report a problem Doorify MLS #10173553 Report a problem | ||
| 6/11/2026 | Listed for sale | $310,000+23%$201/sqft |
Source:  Hive MLS #100580734 Report a problem Hive MLS #100580734 Report a problem | ||
| 4/4/2022 | Sold | $252,000+0.8%$164/sqft |
Source: Hive MLS #100313906 Report a problem | ||
| 3/4/2022 | Pending sale | $249,900$162/sqft |
Source: Hive MLS #100313906 Report a problem | ||
| 3/2/2022 | Price change | $249,900-3.8%$162/sqft |
Source: Hive MLS #100313906 Report a problem | ||
| 2/25/2022 | Listed for sale | $259,900+71%$169/sqft |
Source: Hive MLS #100313906 Report a problem | ||
| 5/15/2017 | Sold | $152,000$99/sqft |
Source: Public Record Report a problem | ||
Public tax history
| Year | Property taxes | Tax assessment |
|---|---|---|
| 2024 | $1,555 +39.1% | $246,880 +48% |
| 2023 | $1,118 | $166,830 |
| 2022 | $1,118 | $166,830 |
| 2021 | $1,118 | $166,830 |
| 2020 | $1,118 | $166,830 |
| 2019 | $1,118 | $166,830 |
| 2018 | $1,118 | $166,830 +0.2% |
| 2017 | $1,118 | $166,420 |
Find assessor info on the county website
Monthly payment
Est. payment
Payment breakdown
Explore the cost of this home by adjusting the details. Changes won't be saved.Climate risks
Neighborhood: 27856
Nearby schools
Schools provided by the listing agent
- Elementary: Nashville
- Middle: Nash Central
- High: Nash Central
Source: Hive MLS. This data may not be complete. We recommend contacting the local school district to confirm school assignments for this home.
Similar homes
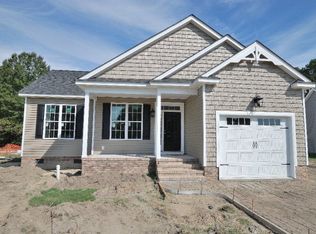
- $305,0003 bd2 ba1.6k sqft625 Western Avenue, Nashville, NC 27856For Sale
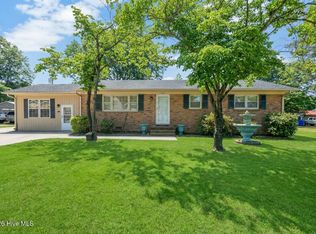
 MLS ID #100582676, Marti A Hampton, eXp Realty. Hive MLS
 - $349,9003 bd2 ba1.9k sqft2041 Callies Court, Nashville, NC 27856For Sale
 MLS ID #100590003, Shannon Bass, Brent Bass & Associates. Hive MLS
 - $248,0003 bd2 ba1.7k sqft3177 Taylors Store Rd, Nashville, NC 27856For Sale

 MLS ID #10188388, andris Nunez. Doorify MLS
 - $289,9005 bd3 ba2k sqft4097 Cordiality Church Road, Nashville, NC 27856For Sale
 MLS ID #100581058, Tim Edwards, Coldwell Banker Howard Perry and Walston N Raleigh. Hive MLS
 - $305,0004 bd3 ba2.2k sqft113 Edinborough Court, Rocky Mount, NC 27803For SaleMLS ID #100599459, Trevor Foote, Foote Real Estate Group. Hive MLS
- $189,5003 bd2 ba1k sqft125 Surry Drive, Nashville, NC 27856For SaleMLS ID #100590959, Kyle Rank, Mark Spain Real Estate. Hive MLS
- $297,5003 bd2 ba2.1k sqft4411 Lessie Trail, Rocky Mount, NC 27804For SaleMLS ID #100569762, Brandon Bartholomew, RE/MAX Executive. Hive MLS
- $284,9003 bd3 ba1.7k sqft128 S Applewood Court, Rocky Mount, NC 27803For SaleMLS ID #100595678, Chris L Bulluck, Moorefield Real Estate LLC. Hive MLS
- $399,9005 bd3 ba2.2k sqft850 Live Oak Lane, Nashville, NC 27856For SaleMLS ID #100558998, Grace Faithful, WPI Realty LLC. Hive MLS
- $289,8003 bd3 ba1.9k sqft3625 Litchfield Drive, Rocky Mount, NC 27803For SaleMLS ID #100583138, Kellie Roy Jolley, Foote Real Estate Group. Hive MLS
- $269,9003 bd3 ba1.6k sqft1732 Acorn Ridge Road, Rocky Mount, NC 27804For SaleMLS ID #100571305, Reams Team, Reams Team Realty, LLC. Hive MLS
- $280,0003 bd3 ba2k sqft1690 Bessie Ln, Rocky Mount, NC 27804For SaleMLS ID #10166606, Stirling West. Doorify MLS
- $284,5003 bd3 ba1.9k sqft3913 Hampton Drive, Rocky Mount, NC 27803For SaleMLS ID #100589856, Jennifer Dwyer, WPI Realty LLC. Hive MLS
- $290,0003 bd2 ba1.6k sqft133 Wagon Wheel Cir, Louisburg, NC 27549For SaleMLS ID #10168304, Meisha Spang. Doorify MLS
- $299,5003 bd2 ba1.6k sqft494 Golden Villas Drive, Rocky Mount, NC 27804For SaleMLS ID #100595479, Trevor Foote, Foote Real Estate Group. Hive MLS
- $299,0004 bd2 ba1.7k sqft209 Rosemount, Rocky Mount, NC 27804For SaleMLS ID #100583757, Trevor Foote, Foote Real Estate Group. Hive MLS
- $300,0003 bd2 ba1.8k sqft106 Nations Cv, Louisburg, NC 27549For SaleMLS ID #10144630, Kelly Straughn. Doorify MLS
- $282,0003 bd2 ba1.3k sqft114 Black Cloud Dr, Louisburg, NC 27549For SaleMLS ID #10185582, Dave Harney. Doorify MLS
- $284,5003 bd2 ba1.5k sqft228 Old Colony Way, Rocky Mount, NC 27804For SaleMLS ID #100590544, Adam Bartholomew, Moorefield Real Estate LLC. Hive MLS
- $290,0003 bd2 ba1.6k sqft3612 Columbia Avenue NW, Wilson, NC 27896For SaleMLS ID #100571498, Anjali Mekchand, Whitfield Agency, LLC. Hive MLS
