Welcome to your peaceful sanctuary in the heart of Nashville! Nestled at the quiet end of a desirable cul-de-sac in the established Birchwood Acres neighborhood, this classic all-brick ranch offers the perfect blend of timeless durability, warmth, and modern comfort. From the moment you pull into the driveway, the sprawling, nearly half-acre lot wraps you in a sense of privacy and space that is so hard to find today. Step inside to find an inviting, easy-living floor plan designed for real life. Enjoy cozy evenings heated by the efficient warmth of your propane system, a bright kitchen ready for home-cooked meals, and three comfortable bedrooms that offer a peaceful retreat at the end of the day. But the magic doesn't stop at the back door. Step outside into your massive backyard oasis, framed by mature trees. Whether you are a hobbyist, a creator, or just need extra space for your toys, the detached workshop and storage shed are absolute game-changers, ready to bring your passion projects to life. Located just minutes from the charm of downtown Nashville and top-rated local schools, this home isn't just a place to live--it's where your next chapter begins. Don't miss the chance to make this sweet brick beauty your own!
For sale
Price cut: $5.5K (8/12)
$189,500
125 Surry Drive, Nashville, NC 27856
3beds
1,093sqft
Single Family Residence
Built in 1980
0.46 Acres Lot
$187,600 Zestimate®
$173/sqft
$-- HOA
What's special
- 32 days |
- 1,394 |
- 128 |
Zillow last checked:
Listing updated:
Listed by:
Kyle Rank 855-299-7653,
Mark Spain Real Estate
Source: Hive MLS,MLS#: 100590959 Originating MLS: MLS of Goldsboro
Originating MLS: MLS of GoldsboroFacts & features
Interior
Bedrooms & bathrooms
- Bedrooms: 3
- Bathrooms: 2
- Full bathrooms: 1
- 1/2 bathrooms: 1
Rooms
- Room types: Master Bedroom, Bathroom 1, Bedroom 1, Bedroom 2, Bathroom 2, Dining Room, Living Room
Primary bedroom
- Level: First
- Dimensions: 11.2 x 10.4
Bedroom 1
- Level: First
- Dimensions: 8.8 x 10
Bedroom 2
- Level: First
- Dimensions: 11.6 x 10
Bathroom 1
- Description: Half Bath - Primary Bath
- Level: First
- Dimensions: 5.1 x 3.3
Bathroom 2
- Level: First
- Dimensions: 5.1 x 6.9
Dining room
- Level: First
- Dimensions: 9.11 x 10.4
Kitchen
- Level: First
- Dimensions: 10.1 x 6.9
Living room
- Level: First
- Dimensions: 11.3 x 13
Heating
- Propane, Gas Pack, Electric, Forced Air, Heat Pump
Cooling
- Central Air
Features
- Master Downstairs, Walk-in Closet(s), Entrance Foyer, Ceiling Fan(s), Pantry, Walk-In Closet(s)
- Has fireplace: No
Interior area
- Total structure area: 1,093
- Total interior livable area: 1,093 sqft
Property
Parking
- Parking features: Gravel, On Site, Unpaved
- Details: Driveway Spaces - 6
Accessibility
- Accessibility features: None
Features
- Levels: One
- Patio & porch: Open, Porch
- Exterior features: None
- Fencing: None
- Has view: Yes
- View description: None
- Frontage type: See Remarks
Lot
- Size: 0.46 Acres
- Dimensions: 153 x 101
Details
- Additional structures: Shed(s), Storage
- Parcel number: 380016834039
- Zoning: R-10
- Special conditions: Standard
Construction
Type & style
- Home type: SingleFamily
- Property subtype: Single Family Residence
Materials
- See Remarks, Brick, Brick Veneer, Vinyl Siding, Wood Frame
- Foundation: Crawl Space
- Roof: Architectural Shingle,Shingle,Composition
Condition
- New construction: No
- Year built: 1980
Utilities & green energy
- Sewer: Public Sewer
- Water: Public
- Utilities for property: See Remarks
Community & HOA
Community
- Subdivision: Other
HOA
- Has HOA: No
Location
- Region: Nashville
Financial & listing details
- Price per square foot: $173/sqft
- Tax assessed value: $142,840
- Annual tax amount: $900
- Date on market: 7/23/2026
- Cumulative days on market: 32 days
- Listing agreement: Exclusive Right To Sell
- Listing terms: Cash,Conventional,FHA,VA Loan
- Road surface type: Paved
Estimated market value
$187,600
$178,000 - $197,000
$1,470/mo
Price history
| Date | Event | Price |
|---|---|---|
| 8/12/2026 | Price change | $189,500-2.8%$173/sqft |
Source:  Doorify MLS #10181885 Report a problem Doorify MLS #10181885 Report a problem | ||
| 7/23/2026 | Listed for sale | $195,000+18.2%$178/sqft |
Source: Doorify MLS #10181885 Report a problem | ||
| 3/8/2023 | Sold | $165,000$151/sqft |
Source:  Hive MLS #100364806 Report a problem Hive MLS #100364806 Report a problem | ||
| 1/22/2023 | Pending sale | $165,000$151/sqft |
Source: Hive MLS #100364806 Report a problem | ||
| 1/18/2023 | Listed for sale | $165,000+182.1%$151/sqft |
Source: Hive MLS #100364806 Report a problem | ||
| 7/31/2007 | Sold | $58,500+74.1%$54/sqft |
Source: Public Record Report a problem | ||
| 1/21/2005 | Sold | $33,600$31/sqft |
Source: Public Record Report a problem | ||
Public tax history
| Year | Property taxes | Tax assessment |
|---|---|---|
| 2024 | $900 +204.2% | $142,840 +223.5% |
| 2023 | $296 | $44,150 |
| 2022 | $296 | $44,150 |
| 2021 | $296 | $44,150 |
| 2020 | $296 | $44,150 |
| 2019 | $296 | $44,150 |
| 2018 | $296 | $44,150 |
| 2017 | $296 -26.9% | $44,150 -26.9% |
| 2015 | $405 | $60,390 |
| 2014 | $405 | $60,390 |
| 2012 | $405 | $60,390 |
| 2011 | $405 | $60,390 |
| 2010 | -- | $60,390 +39% |
| 2008 | $304 | $43,435 |
| 2007 | $304 | $43,435 |
| 2006 | -- | $43,435 |
| 2005 | -- | $43,435 |
| 2004 | -- | $43,435 |
| 2003 | -- | $43,435 |
| 2002 | -- | $43,435 |
| 2001 | -- | $43,435 +33.1% |
| 2000 | -- | $32,627 |
Find assessor info on the county website
Monthly payment
Est. payment
Payment breakdown
Explore the cost of this home by adjusting the details. Changes won't be saved.Climate risks
Neighborhood: 27856
Nearby schools
GreatSchools rating
- 6/10Nashville ElementaryGrades: K-5Distance: 1.3 mi
- 7/10Nash Central MiddleGrades: 6-8Distance: 0.3 mi
- 6/10Nash Central HighGrades: PK,9-12Distance: 3.3 mi
Schools provided by the listing agent
- Elementary: Nashville
- Middle: Nash Central
- High: Nash Central
Source: Hive MLS. This data may not be complete. We recommend contacting the local school district to confirm school assignments for this home.
- $174,3003 bd1 ba1.4k sqft413 Essex Rd, Nashville, NC 27856Off Market
- $180,6003 bd1 ba1k sqft121 Surry Dr, Nashville, NC 27856Off Market

- $166,3003 bd1 ba1.2k sqft105 Surry Dr, Nashville, NC 27856Off Market
- $198,7003 bd1 ba1.7k sqft409 Essex Rd, Nashville, NC 27856Off Market
- $132,0003 bd1 ba932 sqft117 Surry Dr, Nashville, NC 27856Off Market
- $142,0004 bd1 ba1.1k sqft416 Essex Rd, Nashville, NC 27856Off Market
- $148,5002 bd1 ba960 sqft113 Surry Dr, Nashville, NC 27856Off Market
- $143,6003 bd1 ba1.2k sqft412 Essex Rd, Nashville, NC 27856Off Market
A local agent can set up tours, give advice and negotiate with sellers.
A local lender can help you make sure your offer is ready when you are.
Similar homes
- $220,0003 bd3 ba1.4k sqft5937 Leonard Road, Nashville, NC 27856For Sale
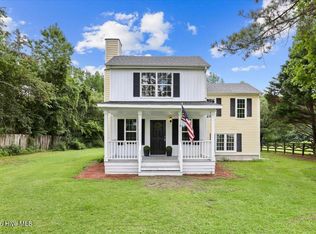
 MLS ID #100587127, Victoria Schoenleber, True Local Realty. Hive MLS
 - $267,9903 bd2 ba1.2k sqft661 Essex Rd, Nashville, NC 27856New Construction

 MLS ID #10177034, Matthew McNeil. Doorify MLS
 - $200,0003 bd2 ba1.5k sqft3812 Providence Rd, Rocky Mount, NC 27803For Sale
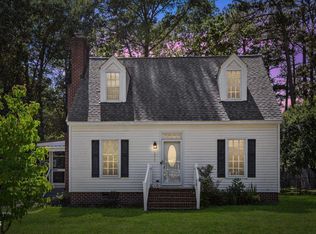 MLS ID #10169138, Jenny Licona. Doorify MLS
 - $174,9903 bd2 ba1.2k sqft1201 York Street, Rocky Mount, NC 27803For Sale
 MLS ID #100587892, Craig Tribus, Beycome Brokerage Realty LLC. Hive MLS
 - $189,5003 bd1 ba1k sqft4443 Upchurch Road, Elm City, NC 27822For SaleMLS ID #100583784, Adam Bartholomew, Moorefield Real Estate LLC. Hive MLS
- $189,9003 bd2 ba1.3k sqft240 Katie Drive, Rocky Mount, NC 27803For SaleMLS ID #100577748, Diego Santos Reyes, United Real Estate Tri-County. Hive MLS
- $179,0003 bd2 ba1k sqft605 Sunnyside Ln W, Wilson, NC 27893For SaleMLS ID #10186344, Mayra Mendoza. Doorify MLS
- $185,0003 bd1 ba991 sqft1557 Cherry St, Rocky Mount, NC 27801For SaleMLS ID #10185082, Ronnie Thomas. Doorify MLS
- $205,0002 bd2 ba1k sqft4721 Honeysuckle Lane, Rocky Mount, NC 27804For SaleMLS ID #100566193, Reams Team, Reams Team Realty, LLC. Hive MLS
- $200,0003 bd3 ba1.4k sqft101 Coleridge Court, Rocky Mount, NC 27803For SaleMLS ID #100532520, Emily Rose Cooper, Market Leader Realty, LLC.. Hive MLS
- $220,0003 bd2 ba1.2k sqft829 Burton St, Rocky Mount, NC 27803For SaleMLS ID #10181496, Tyshauna Butts. Doorify MLS
- $229,9003 bd2 ba1.4k sqft4020 Ketch Point Drive, Rocky Mount, NC 27803For SaleMLS ID #100569104, Paula Villalva, Clifton Property Investment. Hive MLS
- $195,0003 bd2 ba1k sqft1107 Adams St N, Wilson, NC 27893For SaleMLS ID #10185663, John Nguyen. Doorify MLS
- $172,9003 bd2 ba1.2k sqft920 Cedarbrook Drive, Rocky Mount, NC 27803For SaleMLS ID #100555501, Brett Hill, True Local Realty. Hive MLS
- $279,9903 bd3 ba1.6k sqftEndeavor, Nashville, NC 27856New ConstructionMLS ID #10134087, Jasmine Ajaiya-Marie Franks. Doorify MLS
- $195,0002 bd1 ba1.2k sqft12068 Old Smithfield Rd #278400073504, Bailey, NC 27807For SaleMLS ID #10182834, Ronda Roberts. Doorify MLS
- $184,9902 bd2 ba1.4k sqft2234 N Nash Place N, Wilson, NC 27896For SaleMLS ID #100584851, Debbie Reason, Our Town Properties Inc.. Hive MLS
- $199,0003 bd2 ba1.2k sqft6524 N Nc 97 W, Battleboro, NC 27809For SaleMLS ID #100596355, Natalie O'Reilly, REAL Broker LLC. Hive MLS
- $217,0003 bd2 ba1.4k sqft1116 Green Tee Lane, Rocky Mount, NC 27804For SaleMLS ID #100576552, Linda Nuxoll, EXP Realty LLC - R. Hive MLS
- $149,9003 bd2 ba1.3k sqft325 Kingston Ave, Rocky Mount, NC 27803For SaleMLS ID #10185641, Lindsay N Thomas Byrd. Doorify MLS
