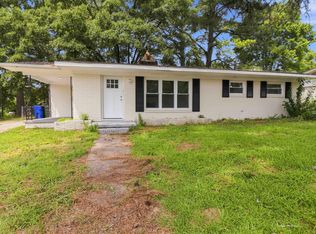
NEW PRICE — bring your vision and make this unique country property your own! Offering a hard-to-find combination of residential living, extensive outbuildings and flexible workspace, this property is ideal for buyers looking for room to work, create, store equipment or simply spread out. The standout feature is the impressive collection of detached buildings, including four garage bays, a spacious workshop and a former country store/commercial-style building with separate electrical service. The former store retains original hardwood floors, built-in counter space and loads of character. Contractors, landscapers, woodworkers, mechanics, collectors, antique enthusiasts or buyers with a home-based business will appreciate the exceptional amount of space for equipment, inventory, hobbies, projects and storage. The single-family brick home offers a functional floor plan and a great starting point for renovation and personalization. Bring your ideas, roll up your sleeves and transform this property into the country home you've been looking for. Enjoy the privacy and breathing room of a peaceful country setting while remaining convenient to nearby highway access, town and everyday amenities. Properties combining a home with this much garage, workshop and flexible-use space are increasingly difficult to find. Now offered at a reduced price and sold as-is creating an excellent opportunity for a buyer ready to update, customize and unlock the property's full potential or as an investment property to fix-flip or rent and hold.
Pending
Price cut: $20K (9/18)
$159,900
12068 Old Smithfield Rd #278400073504, Bailey, NC 27807
2beds
1,214sqft
Single Family Residence
Built in 1950
0.83 Acres Lot
$-- Zestimate®
$132/sqft
$-- HOA
What's special
Spacious workshopSingle-family brick homeFour garage baysFunctional floor planBuilt-in counter space
- 72 days
- 704
- 61
Zillow last checked:
Listing updated:
Listed by:
Ronda Roberts 919-802-7020,
Coldwell Banker HPW
Source: Doorify MLS,MLS#: 10182834
Facts & features
Interior
Bedrooms & bathrooms
- Bedrooms: 2
- Bathrooms: 1
- Full bathrooms: 1
- Main level bathrooms: 1
- Main level bedrooms: 2
Primary bedroom
- Level: Main
Heating
- Fireplace(s), Forced Air, Heat Pump, None, Propane
Cooling
- Central Air, Ceiling Fan(s), Heat Pump
Appliances
- Included: Electric Range, Free-Standing Electric Oven, Free-Standing Refrigerator, Ice Maker, Range, Refrigerator, Range Hood
- Laundry: In Kitchen, Other
Features
- Beamed Ceilings, Ceiling Fan(s), Laminate Counters
- Flooring: Luxury Vinyl, Simulated Wood
- Doors: French Doors
- Basement: Crawl Space
- Number of fireplaces: 1
- Fireplace features: Den, Gas Log, Propane
- Common walls with other units/homes: No Common Walls
Interior area
- Total structure area: 1,214
- Total interior livable area: 1,214 sqft
- Finished area above ground: 1,214
- Finished area below ground: 0
Property
Parking
- Total spaces: 14
- Parking features: Circular Driveway, Detached, Driveway, Garage
- Garage spaces: 4
- Uncovered spaces: 10
Features
- Levels: One
- Stories: 1
- Entry location: Front or Side Doors
- Patio & porch: Covered, Deck, Front Porch, Side Porch
- Exterior features: Storage
- Has view: Yes
- View description: Trees/Woods
Lot
- Size: 0.83 Acres
- Dimensions: 350 x 280 x 225
- Features: Native Plants, Private, Secluded, Wooded, Hardwood Trees
Details
- Additional structures: Barn(s), Garage(s), Outbuilding, Other, Shed(s), Storage, Workshop
- Parcel number: 002363
- Special conditions: Standard,Seller Licensed Real Estate Professional
Construction
Type & style
- Home type: SingleFamily
- Architectural style: Ranch,Rustic
- Property subtype: Single Family Residence
Materials
- Brick, Vertical Siding
- Foundation: Crawlspace
- Roof: Metal,Shingle
Condition
- Fixer
- New construction: No
- Year built: 1950
- Major remodel year: 1978
Utilities & green energy
- Sewer: Septic Tank
- Water: See Remarks, Well
Community & HOA
Community
- Features: Street Lights
HOA
- Has HOA: No
Location
- Region: Bailey
Financial & listing details
- Price per square foot: $132/sqft
- Tax assessed value: $84,870
- Annual tax amount: $749
- Date on market: 7/28/2026
- Listing agreement: Exclusive Right To Sell
- Listing terms: Cash,Conventional
- Road surface type: Paved
Estimated market value
Not available
Estimated sales range
Not available
$1,278/mo
Price history
| Date | Event | Price |
|---|---|---|
| 9/26/2026 | Pending sale | $159,900$132/sqft |
Source:  Doorify MLS #10182834 Report a problem Doorify MLS #10182834 Report a problem | ||
| 9/18/2026 | Price change | $159,900-11.1%$132/sqft |
Source: Doorify MLS #10182834 Report a problem | ||
| 9/2/2026 | Price change | $179,900-5.3%$148/sqft |
Source: Doorify MLS #10182834 Report a problem | ||
| 8/26/2026 | Price change | $189,900-2.6%$156/sqft |
Source: Doorify MLS #10182834 Report a problem | ||
| 8/6/2026 | Price change | $195,000-6.7%$161/sqft |
Source: Doorify MLS #10182834 Report a problem | ||
| 7/28/2026 | Listed for sale | $209,000$172/sqft |
Source: Doorify MLS #10182834 Report a problem | ||
Public tax history
Tax history is unavailable.
Monthly payment
Est. payment
Payment breakdown
Explore the cost of this home by adjusting the details. Changes won't be saved.Climate risks
Neighborhood: 27807
Nearby schools
Schools provided by the listing agent
- Elementary: Nash - Bailey Elementary
- Middle: Nash - Southern Nash Middle
- High: Nash - Southern Nash High
Source: Doorify MLS. This data may not be complete. We recommend contacting the local school district to confirm school assignments for this home.
- $178,4003 bd1 ba1.1k sqft12068 Old Smithfield Rd, Bailey, NC 27807Off Market
- $257,6002 bd1 ba841 sqft12172 Old Smithfield Rd, Bailey, NC 27807Off Market
- $49,3103 bd2 ba1.7k sqft12201 Old Smithfield Rd, Bailey, NC 27807Off Market
- $466,5003 bd2 ba2.6k sqft12198 Old Smithfield Rd, Bailey, NC 27807Off Market
Similar homes
- $150,0002 bd1 ba885 sqft1106 Hanover Avenue SW, Wilson, NC 27893For Sale

 MLS ID #100607925, Eric A Villeneuve, New Village Real Estate LLC. Hive MLS
 - $170,0003 bd2 ba1k sqft605 Sunnyside Ln W, Wilson, NC 27893For Sale
 MLS ID #10186344, Mayra Mendoza. Doorify MLS
 - $219,9003 bd2 ba1.2k sqft4730 Raymond Rd, Bailey, NC 27807For Sale
 MLS ID #10176875, Nicholas S Yarrington. Doorify MLS
 - $169,5003 bd2 ba1.4k sqft1009 Walnut Street W, Wilson, NC 27893For Sale
 MLS ID #100605941, Jason Walters Real Estate Team, EXP Realty LLC - C. Hive MLS
 - $166,0002 bd1 ba1k sqft919 College Circle N, Wilson, NC 27893For SaleMLS ID #100553263, Penny Whitfield, Whitfield Agency, LLC. Hive MLS
- $174,9004 bd2 ba1.8k sqft2008 Downing St SW, Wilson, NC 27893For SaleMLS ID #10182346, Mayra Mendoza. Doorify MLS
- $149,9993 bd2 ba1.2k sqft913 Tyan Street, Rocky Mount, NC 27801For SaleMLS ID #100586679, Craig Tribus, Beycome Brokerage Realty LLC. Hive MLS
- $147,0003 bd2 ba1.2k sqft1117 Brownview Drive, Rocky Mount, NC 27801For SaleMLS ID #100603409, Thomas Shoupe, Opendoor Brokerage LLC. Hive MLS
- $135,0003 bd1 ba1.3k sqft1110 Vance St E, Wilson, NC 27893For SaleMLS ID #10195419, Roberta Ager. Doorify MLS
- $172,0002 bd1 ba1.1k sqft1100 Churchill Avenue SW, Wilson, NC 27893For SaleMLS ID #100596211, Ethan Ocean, The Ocean Group. Hive MLS
- $189,5003 bd1 ba1k sqft4443 Upchurch Road, Elm City, NC 27822For SaleMLS ID #100583784, Adam Bartholomew, Moorefield Real Estate LLC. Hive MLS
- $152,5003 bd2 ba1.2k sqft3104 Amherst Road, Rocky Mount, NC 27804For SaleMLS ID #100592893, Adam Bartholomew, Moorefield Real Estate LLC. Hive MLS
- $169,9003 bd2 ba1k sqft736 Lincoln Drive, Rocky Mount, NC 27801For SaleMLS ID #100599133, ARVELLE MOORE, MOORE REAL ESTATE MKTG INC. Hive MLS
- $149,5002 bd1 ba1k sqft1209 W Thomas Street, Rocky Mount, NC 27804For SaleMLS ID #100585636, Trevor Foote, Foote Real Estate Group. Hive MLS
- $169,9903 bd2 ba1.2k sqft1201 York Street, Rocky Mount, NC 27803For SaleMLS ID #100587892, Craig Tribus, Beycome Brokerage Realty LLC. Hive MLS
- $179,0002 bd1 ba1k sqft419 Pike Street SW, Wilson, NC 27893For SaleMLS ID #100598984, Hugh Hussey, Chesson Realty. Hive MLS
- $184,9902 bd2 ba1.4k sqft2234 N Nash Place N, Wilson, NC 27896For SaleMLS ID #100584851, Debbie Reason, Our Town Properties Inc.. Hive MLS
- $145,0003 bd2 ba1.2k sqft937 Redgate Avenue, Rocky Mount, NC 27801For SaleMLS ID #100592571, Beatrice D Murray, 1st Class Real Estate Legacy Partners. Hive MLS
- $189,0003 bd2 ba1.3k sqft240 Katie Drive, Rocky Mount, NC 27803For SaleMLS ID #100608956, Diego Santos Reyes, United Real Estate Tri-County. Hive MLS
- $140,0002 bd2 ba1k sqft2217 Nash Place N, Wilson, NC 27896For SaleMLS ID #100566510, Heather Alford, KW Wilson (Keller Williams Realty). Hive MLS
